MAJOR UPDATES! New roof, windows, furnace, central air & more providing peace of mind for years to come! The seller has completed extensive renovations and is ready to make a deal so take advantage of this incredible opportunity! Step into timeless charm with this completely renovated modern farmhouse inspired Cape Cod, where historic character meets modern luxury! This breathtaking 4-bedroom, 2-bath home features an open-concept design centered around a stunning kitchen with quartz countertops, a spacious pantry, new stainless steel appliances, oversized counter with seating, and an adjoining formal dining room perfect for entertaining. The dramatic entrance welcomes you with soaring cathedral ceilings and a spectacular candelabra chandelier, creating an unforgettable first impression. Character abounds with stylish barn doors, beautiful light fixtures, modern fans, a classic clawfoot tub with shower on the main level, a convenient main-floor bedroom and laundry, plus three charming upper-level bedrooms, loft area, and a beautifully tiled shower. Full size basement suitable for storage. Located within the highly sought-after Duneland School System and just minutes from the beach and Southshore train to Chicago. This one-of-a-kind home perfectly blends historic elegance with today's modern conveniences. Schedule your showing today!
Active
Price cut: $5K (9/28)
$369,900
229 E Beam St, Porter, IN 46304
4beds
2,143sqft
Single Family Residence
Built in 1885
6,621 Square Feet Lot
$363,600 Zestimate®
$173/sqft
$-- HOA
What's special
Loft areaCentral airModern fansOversized counter with seatingStylish barn doorsThree charming upper-level bedroomsOpen-concept design
- 47 days
- 865
- 98
Zillow last checked:
Listing updated:
Listed by:
Wendy Hammonds,
Key Realty Indiana, LLC 219-292-7056
Source: NIRA as distributed by MLS GRID,MLS#: 844051
Facts & features
Interior
Bedrooms & bathrooms
- Bedrooms: 4
- Bathrooms: 2
- Full bathrooms: 1
- 3/4 bathrooms: 1
Rooms
- Room types: Bedroom 2, Primary Bedroom, Living Room, Loft, Laundry, Kitchen, Family Room, Dining Room, Bedroom 4, Bedroom 3
Primary bedroom
- Description: Main Floor
- Level: Main
- Area: 130.41
- Dimensions: 10.11 x 12.9
Bedroom 2
- Level: Upper
- Area: 196.12
- Dimensions: 14.11 x 13.9
Bedroom 3
- Level: Upper
- Area: 148.15
- Dimensions: 14.11 x 10.5
Bedroom 4
- Level: Upper
- Area: 64.8
- Dimensions: 8.1 x 8.0
Dining room
- Level: Main
- Area: 140.97
- Dimensions: 12.7 x 11.1
Family room
- Level: Main
- Area: 120.93
- Dimensions: 13.9 x 8.7
Kitchen
- Level: Main
- Area: 190.09
- Dimensions: 14.5 x 13.11
Laundry
- Level: Main
- Area: 10.66
- Dimensions: 2.6 x 4.1
Living room
- Level: Main
- Area: 180.29
- Dimensions: 14.9 x 12.1
Loft
- Level: Main
- Area: 128.48
- Dimensions: 17.6 x 7.3
Heating
- Forced Air
Appliances
- Included: Dishwasher, Stainless Steel Appliance(s), Refrigerator, Microwave, Gas Water Heater
- Laundry: Main Level
Features
- Cathedral Ceiling(s), Vaulted Ceiling(s), Tray Ceiling(s), Stone Counters, Soaking Tub, Recessed Lighting, Pantry, Open Floorplan, His and Hers Closets, Ceiling Fan(s)
- Basement: Crawl Space,Unfinished,Storage Space,Sump Pump,Full
- Has fireplace: No
Interior area
- Total structure area: 2,143
- Total interior livable area: 2,143 sqft
- Finished area above ground: 2,143
Property
Parking
- Total spaces: 2
- Parking features: Detached, On Street, Kitchen Level, Garage Faces Side, Driveway, Concrete, Alley Access, Garage Door Opener
- Garage spaces: 2
- Has uncovered spaces: Yes
Features
- Levels: One and One Half
- Patio & porch: Front Porch, Patio
- View description: None
Lot
- Size: 6,621 Square Feet
- Features: Back Yard, Rectangular Lot, Few Trees, Corner Lot
Details
- Parcel number: 640335256008000026
- Special conditions: Agent Owned
Construction
Type & style
- Home type: SingleFamily
- Property subtype: Single Family Residence
Condition
- New construction: No
- Year built: 1885
Utilities & green energy
- Sewer: Public Sewer
- Water: Public
Community & HOA
Community
- Security: Carbon Monoxide Detector(s)
- Subdivision: Hageman
HOA
- Has HOA: No
Location
- Region: Porter
Financial & listing details
- Price per square foot: $173/sqft
- Tax assessed value: $136,600
- Annual tax amount: $3,024
- Date on market: 8/20/2026
- Listing agreement: Exclusive Right To Sell
- Listing terms: Cash,VA Loan,FHA,Conventional
Estimated market value
$363,600
$345,000 - $382,000
$2,549/mo
Price history
| Date | Event | Price |
|---|---|---|
| 9/28/2026 | Price change | $369,900-1.3%$173/sqft |
Source:  NIRA as distributed by MLS GRID #844051 Report a problem NIRA as distributed by MLS GRID #844051 Report a problem | ||
| 9/17/2026 | Price change | $374,900-1.3%$175/sqft |
Source: NIRA as distributed by MLS GRID #844051 Report a problem | ||
| 9/5/2026 | Price change | $379,900-2.6%$177/sqft |
Source: NIRA as distributed by MLS GRID #844051 Report a problem | ||
| 8/20/2026 | Listed for sale | $389,900-2.5%$182/sqft |
Source: NIRA as distributed by MLS GRID #844051 Report a problem | ||
| 8/13/2026 | Listing removed | $399,900$187/sqft |
Source: NIRA as distributed by MLS GRID #843422 Report a problem | ||
| 8/8/2026 | Listed for sale | $399,900+205.3%$187/sqft |
Source: NIRA as distributed by MLS GRID #843422 Report a problem | ||
| 1/30/2025 | Sold | $131,000$61/sqft |
Source: Public Record Report a problem | ||
Public tax history
| Year | Property taxes | Tax assessment |
|---|---|---|
| 2025 | $3,024 +4.8% | $141,500 +3.6% |
| 2024 | $2,886 +6% | $136,600 +5.2% |
| 2023 | $2,722 +4.1% | $129,800 +6.1% |
| 2022 | $2,615 +7.4% | $122,300 +4.3% |
| 2021 | $2,435 +17.4% | $117,300 +7.4% |
| 2020 | $2,073 +2.7% | $109,200 +17.7% |
| 2019 | $2,018 -1% | $92,800 +3.7% |
| 2018 | $2,039 | $89,500 -1.1% |
| 2017 | $2,039 +0.2% | $90,500 +0.1% |
| 2016 | $2,035 +4.6% | $90,400 +11.5% |
| 2014 | $1,945 +14.6% | $81,100 +7% |
| 2013 | $1,698 +26.1% | $75,800 +12.6% |
| 2012 | $1,346 -16.5% | $67,300 -16.5% |
| 2011 | $1,612 +2.4% | $80,600 +2.4% |
| 2010 | $1,574 +3.3% | $78,700 +3.3% |
| 2009 | $1,524 | $76,200 |
Find assessor info on the county website
Monthly payment
Est. payment
Payment breakdown
Explore the cost of this home by adjusting the details. Changes won't be saved.Climate risks
Neighborhood: 46304
Similar homes
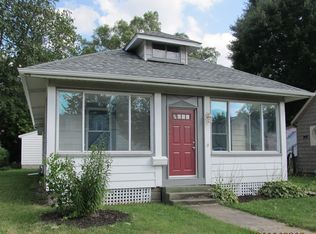
- $359,9994 bd3 ba2.2k sqft303 E Porter Ave, Chesterton, IN 46304For Sale
 MLS ID #837425, Lacey Lafata, McColly Real Estate. NIRA as distributed by MLS GRID
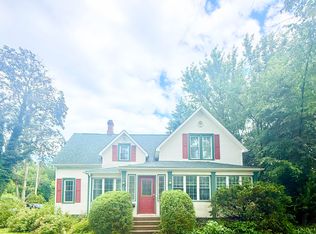
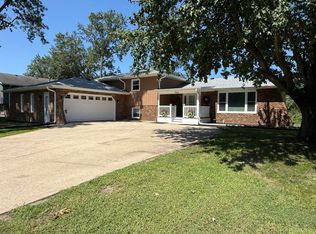
 - $399,9004 bd3 ba2.3k sqft762 Dunewood Dr, Chesterton, IN 46304For Sale
 MLS ID #844343, Amy Redman, Dunes Realty, LLC. NIRA as distributed by MLS GRID
 - $229,0003 bd2 ba1.3k sqft119 Francis St, Porter, IN 46304For Sale
 MLS ID #202635209, Amy C Hockema, Keller Williams Lafayette. IRMLS
 - $364,9993 bd3 ba2.1k sqft117 Washington Ave, Chesterton, IN 46304For Sale
 MLS ID #840573, Daniel Meyer, Listing Leaders. NIRA as distributed by MLS GRID
 - $350,0003 bd3 ba1.9k sqft397 E 1300 N, Chesterton, IN 46304For SaleMLS ID #840809, Shawn Franz, Brokerworks Group. NIRA as distributed by MLS GRID
- $234,9003 bd2 ba2.3k sqft201 S 8th St, Chesterton, IN 46304For SaleMLS ID #845277, Wendy Hammonds, Key Realty Indiana, LLC. NIRA as distributed by MLS GRID
- $409,9004 bd3 ba2.7k sqft40 Karner Blue Ct, Chesterton, IN 46304New ConstructionNIRA as distributed by MLS GRID
- $287,0004 bd2 ba1.8k sqft7079 Lenburg Rd, Portage, IN 46368For SaleMLS ID #845401, Carter Casko, McColly Real Estate. NIRA as distributed by MLS GRID
- $399,0004 bd2 ba2.7k sqft214 W Joliet Rd, Valparaiso, IN 46385For SaleMLS ID #843706, Daniel Hartnett, Century 21 Alliance Group. NIRA as distributed by MLS GRID
- $279,0004 bd4 ba2.2k sqft1917-1919 Apple St, Portage, IN 46368For SaleMLS ID #844776, Sarah Perez, Starz Realty, LLC. NIRA as distributed by MLS GRID
- $389,0004 bd2 ba2.9k sqft7543 W 275 N, Michigan City, IN 46360For SaleMLS ID #839284, Joshua Vida, Paradigm Realty Solutions, LLC. NIRA as distributed by MLS GRID
- $400,0003 bd3 ba2.3k sqft122 E 632 N, Valparaiso, IN 46383For SaleMLS ID #838648, Traci Van Gundy, McColly Real Estate. NIRA as distributed by MLS GRID
- $345,0003 bd3 ba2.1k sqft3043 Mallory St, Portage, IN 46368For SaleMLS ID #842658, Jacinda Ross, Jacinda Ross, Broker. NIRA as distributed by MLS GRID
- $539,9004 bd4 ba3.1k sqft91 Fleetwood Dr N, Valparaiso, IN 46385For SaleMLS ID #845351, Michael Micka, Campbell Realty. NIRA as distributed by MLS GRID
- $339,9004 bd2 ba1.9k sqft809 Capitol Dr, Hobart, IN 46342For SaleMLS ID #845798, Deborah Jones, Listing Leaders. NIRA as distributed by MLS GRID
- $329,5003 bd2 ba1.7k sqft124 Diana Rd, Portage, IN 46368For SaleMLS ID #838224, Alan Harrell, McColly Real Estate. NIRA as distributed by MLS GRID
- $344,9703 bd2 ba1.8k sqft1473 Happy Valley Rd, Crown Point, IN 46307For SaleMLS ID #844720, David Rosales, Keller Williams Realty Group. NIRA as distributed by MLS GRID
- $359,9004 bd3 ba2.1k sqft1829 S Creekside Ct, Westville, IN 46391For SaleMLS ID #835706, Donna Osborne, Osborne Advantage Real Estate. NIRA as distributed by MLS GRID
- $339,9004 bd3 ba3k sqft6092 Cleveland St, Merrillville, IN 46410For SaleMLS ID #842913, Estela Lopez, McColly Real Estate. NIRA as distributed by MLS GRID
