COUNTRY LIVING WITH SPACE, PRIVACY & MAJOR UPDATES! Welcome home to this beautifully updated property nestled on 1.5 wooded acres, offering the perfect blend of privacy, functionality, and comfortable country living. Major updates provide peace of mind, including a new roof, siding, and windows (2015), 4 inch well (2015), furnace (2019), electrical (2025), and septic pumped (2026). Plus, a one-year HSA home warranty is included! Inside, you'll find 3 bedrooms with the potential for a 4th, along with 2 full bathrooms and flexible living space for family, guests, or a home office. The kitchen offers a convenient walk-in pantry and soft-close drawers. The main floor offers convient laundry room and office, while the primary bedroom upstairs features a spacious walk-in closet. Dual heating and cooling, a whole-house fan, and generator hookup add comfort, efficiency, and peace of mind. The outdoor amenities truly set this property apart! A large 26x44 pole barn provides plenty of room for vehicles, equipment, hobbies, or storage. Additional storage includes a 10x12 shed with electricity and a 12x16 shed. Enjoy summer days relaxing or entertaining around the above-ground pool, with plenty of acreage for gardening, recreation, outdoor activities, or simply enjoying the peaceful wooded surroundings. Located in the Morgan Township school district, this property offers the space you've been looking for without sacrificing the comfort of important updates already completed. Whether you're looking for room to spread out, space for your toys and equipment, or your own private country retreat, this one is ready to welcome you home. Schedule your private showing today!
Active
Price cut: $5K (10/9)
$344,999
403 E 300 S, Valparaiso, IN 46383
3beds
1,928sqft
Single Family Residence
Built in 1900
1.5 Acres Lot
$337,000 Zestimate®
$179/sqft
$-- HOA
What's special
Peaceful wooded surroundingsAbove-ground poolGenerator hookupDual heating and coolingWhole-house fanSoft-close drawers
- 33 days
- 1,172
- 152
Zillow last checked:
Listing updated:
Listed by:
Nicole Stram,
McColly Real Estate 219-322-5508,
Kyle Bowen,
McColly Real Estate
Source: NIRA as distributed by MLS GRID,MLS#: 843345
Facts & features
Interior
Bedrooms & bathrooms
- Bedrooms: 3
- Bathrooms: 2
- Full bathrooms: 2
Rooms
- Room types: Bedroom 2, Primary Bedroom, Office, Living Room, Kitchen, Dining Room, Bedroom 3
Primary bedroom
- Description: en suite
- Level: Upper
- Area: 204.34
- Dimensions: 13.33 x 15.33
Bedroom 2
- Level: Upper
- Area: 113.4
- Dimensions: 12.6 x 9.0
Bedroom 3
- Level: Upper
- Area: 94.8
- Dimensions: 12.0 x 7.9
Dining room
- Level: Main
- Area: 212.8
- Dimensions: 14.0 x 15.2
Foyer
- Level: Main
- Area: 144.9
- Dimensions: 21.0 x 6.9
Kitchen
- Level: Main
- Area: 120.52
- Dimensions: 9.2 x 13.1
Living room
- Level: Main
- Area: 172.5
- Dimensions: 13.8 x 12.5
Office
- Level: Main
- Area: 137.41
- Dimensions: 15.1 x 9.1
Heating
- Forced Air, Natural Gas
Appliances
- Included: Dryer, Washer, Stainless Steel Appliance(s), Microwave, Dishwasher
- Laundry: Gas Dryer Hookup, Washer Hookup, Main Level, Laundry Room
Features
- Ceiling Fan(s), Entrance Foyer
- Basement: Crawl Space
- Has fireplace: No
Interior area
- Total structure area: 1,928
- Total interior livable area: 1,928 sqft
- Finished area above ground: 1,928
Property
Parking
- Total spaces: 2.5
- Parking features: Detached, Gravel, Garage Door Opener
- Garage spaces: 2.5
Features
- Levels: One and One Half
- Patio & porch: Deck
- Exterior features: Fire Pit, Storage, Private Yard, Other
- Pool features: Above Ground
- Fencing: Back Yard,Fenced
- Has view: Yes
- View description: Rural, Trees/Woods
Lot
- Size: 1.5 Acres
- Features: Back Yard, Wooded
Details
- Parcel number: 641315300002000008
- Special conditions: None
Construction
Type & style
- Home type: SingleFamily
- Property subtype: Single Family Residence
Condition
- New construction: No
- Year built: 1900
Utilities & green energy
- Electric: 200+ Amp Service
- Sewer: Septic Tank
- Water: Well
- Utilities for property: Electricity Connected, Natural Gas Connected
Community & HOA
Community
- Security: Fire Alarm
- Subdivision: Rural
HOA
- Has HOA: No
Location
- Region: Valparaiso
Financial & listing details
- Price per square foot: $179/sqft
- Tax assessed value: $254,600
- Annual tax amount: $1,523
- Date on market: 9/17/2026
- Listing agreement: Exclusive Right To Sell
- Listing terms: Cash,Conventional
Estimated market value
$337,000
$320,000 - $354,000
$2,409/mo
Price history
| Date | Event | Price |
|---|---|---|
| 10/9/2026 | Price change | $344,999-1.4%$179/sqft |
Source:  NIRA as distributed by MLS GRID #843345 Report a problem | ||
| 9/17/2026 | Listed for sale | $349,999-6.4%$182/sqft |
Source: NIRA as distributed by MLS GRID #843345 Report a problem | ||
| 8/23/2026 | Listing removed | $374,000$194/sqft |
Source: NIRA as distributed by MLS GRID #843345 Report a problem | ||
| 8/10/2026 | Price change | $374,000-6.3%$194/sqft |
Source: NIRA as distributed by MLS GRID #843345 Report a problem | ||
| 8/4/2026 | Listed for sale | $399,000+247%$207/sqft |
Source: NIRA as distributed by MLS GRID #843345 Report a problem | ||
| 6/30/2000 | Sold | $115,000$60/sqft |
Source: NIRA as distributed by MLS GRID #559536 Report a problem | ||
Public tax history
| Year | Property taxes | Tax assessment |
|---|---|---|
| 2025 | $1,477 +10.6% | $254,600 +5.2% |
| 2024 | $1,335 +4.2% | $242,000 +13% |
| 2023 | $1,281 +3.3% | $214,100 +9.3% |
| 2022 | $1,240 +16.3% | $195,800 +6.6% |
| 2021 | $1,066 +2.1% | $183,600 +11.3% |
| 2020 | $1,044 -6.3% | $164,900 +5.2% |
| 2019 | $1,114 +1.4% | $156,800 +4.1% |
| 2018 | $1,098 | $150,600 +0.6% |
| 2017 | $1,098 +9.5% | $149,700 +5.1% |
| 2016 | $1,003 -2.4% | $142,500 +1.2% |
| 2014 | $1,028 +11.2% | $140,800 +4.7% |
| 2013 | $925 -2.4% | $134,500 -3.2% |
| 2012 | $947 +9.7% | $139,000 +6% |
| 2011 | $864 -2.1% | $131,100 |
| 2010 | $883 +13.9% | $131,100 |
| 2009 | $775 | $131,100 |
Find assessor info on the county website
Monthly payment
Est. payment
Payment breakdown
Explore the cost of this home by adjusting the details. Changes won't be saved.Climate risks
Neighborhood: 46383
Nearby schools
Schools provided by the listing agent
- Elementary: Morgan Elementary School
- Middle: Morgan Township Middle/High School
- High: Morgan Township Middle/High School
Source: NIRA as distributed by MLS GRID. This data may not be complete. We recommend contacting the local school district to confirm school assignments for this home.
Similar homes
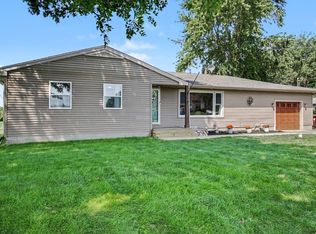
- $342,9004 bd2 ba2.1k sqft799 N 400 E, Valparaiso, IN 46383For Sale

 MLS ID #843280, Krystal Bialata, Blackrock Real Estate Services. NIRA as distributed by MLS GRID
- $369,9003 bd2 ba1.9k sqft195 E 400 S, Valparaiso, IN 46383For Sale
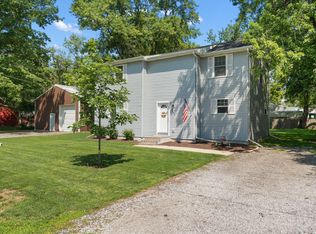 MLS ID #843515, Shaun O'Neill, Realty Executives Premier. NIRA as distributed by MLS GRID
- $374,9003 bd2 ba2.1k sqft3104 Churchview Dr, Valparaiso, IN 46383For Sale
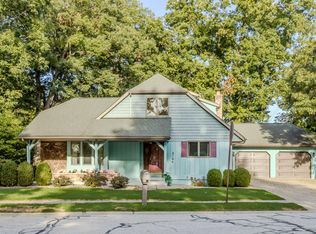 MLS ID #846258, Brian Rossi, Listing Leaders Northwest. NIRA as distributed by MLS GRID
- $365,0003 bd3 ba1.7k sqft358 Cori Ct, Valparaiso, IN 46383For Sale
 MLS ID #845755, Tonia Dragon, Better Homes and Gardens Real. NIRA as distributed by MLS GRID
- $329,9004 bd2 ba2.1k sqft103 W Division Rd, Valparaiso, IN 46385For SaleMLS ID #845226, Nicholas Scalise, Listing Leaders. NIRA as distributed by MLS GRID
- $369,9003 bd1 ba2k sqft130 S 300 W, Valparaiso, IN 46385For SaleMLS ID #844582, Jessica Cardin, Realty Executives Premier. NIRA as distributed by MLS GRID
- $340,0003 bd2 ba2.1k sqft314 Jodi Ln, Valparaiso, IN 46385For SaleMLS ID #846989, Diana Franz, Brokerworks Group. NIRA as distributed by MLS GRID
- $419,0003 bd3 ba1.8k sqft1207 Martinal Rd, Valparaiso, IN 46383For SaleMLS ID #844917, Hannah Villani, @properties/Christie's Intl RE. NIRA as distributed by MLS GRID
- $350,0003 bd3 ba1.1k sqft10658 W 200 S, Westville, IN 46391For SaleMLS ID #846992, Zane Galloway, Coldwell Banker Realty. NIRA as distributed by MLS GRID
- $497,5004 bd3 ba2.3k sqft559 N 450 E, Valparaiso, IN 46383For SaleMLS ID #845506, Robert McDaniel, McColly Real Estate. NIRA as distributed by MLS GRID
- $349,9004 bd3 ba2.2k sqft2200 Shallowford Dr, Valparaiso, IN 46383For SaleMLS ID #840557, Jennifer Chuprinskas, Realty Executives Premier. NIRA as distributed by MLS GRID
- $350,0005 bd3 ba2.2k sqft374 E 1125 S, Kouts, IN 46347For SaleMLS ID #846323, Kyle DeVries, Listing Leaders. NIRA as distributed by MLS GRID
- $424,9003 bd2 ba2.2k sqft474 S 200 W, Valparaiso, IN 46385For SaleMLS ID #843779, Wendy Van Denburgh, McColly Real Estate. NIRA as distributed by MLS GRID
- $310,0003 bd2 ba1.1k sqft112 Fairlane Dr, Hebron, IN 46341For SaleMLS ID #847001, Jayme Hernandez-Fieser, Rock Realty Group LLC. NIRA as distributed by MLS GRID
- $389,9003 bd3 ba1.8k sqft3600 Westbridge Dr, Valparaiso, IN 46383For SaleMLS ID #846172, Susie Jaskowiak, @properties/Christie's Intl RE. NIRA as distributed by MLS GRID
- $390,0003 bd2 ba2.5k sqft228 Joliet Rd, Valparaiso, IN 46385For SaleMLS ID #842903, Kristen Stemple, Seramur Properties, LLC. NIRA as distributed by MLS GRID
- $399,0003 bd3 ba2.3k sqft122 E 632 N, Valparaiso, IN 46383For SaleMLS ID #838648, Traci Van Gundy, McColly Real Estate. NIRA as distributed by MLS GRID
- $440,0003 bd3 ba1.8k sqft829 S 400 W, Hebron, IN 46341For SaleMLS ID #847003, Jayme Hernandez-Fieser, Rock Realty Group LLC. NIRA as distributed by MLS GRID
