Welcome home to this charming and beautifully updated two-story home situated on 2.07 acres surrounded by mature trees and peaceful country views! Offering 3 bedrooms, 3 bathrooms, and 1,866 square feet of living space, this property combines modern updates, country charm, and thoughtfully designed details that give this home a personality all its own! Step inside and discover inviting living spaces filled with warmth, character, and creative touches. From the rich accent walls and eye-catching patterned tile to the unique lighting, beautiful flooring, and vintage-inspired accents, every detail adds a little something special! The spacious country kitchen features two-tone cabinetry, stylish tile backsplash, stainless steel appliances, a center island with seating, and updated lighting. The adjoining dining area is perfect for everyday meals and entertaining. A versatile main-level office or den offers space for working from home, hobbies, or additional living space, while convenient main-floor laundry adds everyday functionality. Upstairs, you'll find three bedrooms, including the primary bedroom. The unfinished basement provides plenty of storage and possibilities for future finishing. Step outside and fall in love! Enjoy morning coffee or evening gatherings on the spacious backyard deck, complete with a remote-controlled retractable awning that adds an extra touch of comfort and convenience with shade at the touch of a button! Overlooking the beautiful lawn and mature trees, this outdoor space is made for relaxing and entertaining. A separate patio and cozy fire pit area create the perfect setting for gathering with friends, roasting marshmallows, or unwinding under the stars while enjoying peaceful country evenings. Need space for your toys, tools, or hobbies? This property has you covered! A pole barn, additional detached garage, and storage shed offer plenty of room for vehicles, equipment, workshop space, and storage. This is the one to call home!
Pending
$440,000
829 S 400 W, Hebron, IN 46341
3beds
1,866sqft
Single Family Residence
Built in 1988
2.07 Acres Lot
$433,500 Zestimate®
$236/sqft
$-- HOA
What's special
Pole barnSpacious backyard deckAdditional detached garageVintage-inspired accentsUnique lightingConvenient main-floor laundryRich accent walls
- 33 days
- 506
- 42
Likely to sell faster than
Zillow last checked:
Listing updated:
Listed by:
Jayme Hernandez-Fieser,
Rock Realty Group LLC 219-746-2947
Source: NIRA as distributed by MLS GRID,MLS#: 847003
Facts & features
Interior
Bedrooms & bathrooms
- Bedrooms: 3
- Bathrooms: 3
- Full bathrooms: 2
- 1/2 bathrooms: 1
Rooms
- Room types: Bonus Room, Primary Bedroom, Living Room, Laundry, Kitchen, Dining Room, Bedroom 3, Bedroom 2
Primary bedroom
- Level: Upper
- Area: 180
- Dimensions: 15.0 x 12.0
Bedroom 2
- Level: Upper
- Area: 168
- Dimensions: 14.0 x 12.0
Bedroom 3
- Level: Upper
- Area: 130
- Dimensions: 13.0 x 10.0
Bonus room
- Level: Main
- Area: 140
- Dimensions: 14.0 x 10.0
Dining room
- Description: included in Kitchen dimensions
- Level: Main
- Area: 0
- Dimensions: 0.0 x 0.0
Kitchen
- Level: Main
- Area: 390
- Dimensions: 26.0 x 15.0
Laundry
- Level: Main
- Area: 90
- Dimensions: 15.0 x 6.0
Living room
- Level: Main
- Area: 266
- Dimensions: 19.0 x 14.0
Heating
- Forced Air
Appliances
- Included: Built-In Gas Range, Water Softener Owned, Washer, Stainless Steel Appliance(s), Range Hood, Refrigerator, Microwave, Dishwasher, Dryer
- Laundry: Main Level
Features
- Ceiling Fan(s), Stone Counters, Kitchen Island, Eat-in Kitchen, Entrance Foyer
- Basement: Full,Unfinished,Storage Space,Sump Pump
- Has fireplace: No
Interior area
- Total structure area: 1,866
- Total interior livable area: 1,866 sqft
- Finished area above ground: 1,866
Property
Parking
- Total spaces: 5
- Parking features: Attached, Gravel, Garage Faces Front, Driveway, Garage Door Opener, Detached
- Attached garage spaces: 5
- Has uncovered spaces: Yes
Features
- Levels: Two
- Patio & porch: Deck, Porch
- Exterior features: Rain Gutters
- Pool features: None
- Has view: Yes
- View description: Rural, Trees/Woods
Lot
- Size: 2.07 Acres
- Features: Back Yard, Rectangular Lot, Landscaped, Front Yard, Few Trees
Details
- Parcel number: 641517151001000001
- Zoning description: residential
- Special conditions: None
- Horses can be raised: Yes
Construction
Type & style
- Home type: SingleFamily
- Property subtype: Single Family Residence
Condition
- New construction: No
- Year built: 1988
Utilities & green energy
- Electric: 200+ Amp Service
- Sewer: Septic Tank
- Water: Well
- Utilities for property: Electricity Connected, Water Connected, Natural Gas Connected
Community & HOA
HOA
- Has HOA: No
Location
- Region: Hebron
Financial & listing details
- Price per square foot: $236/sqft
- Tax assessed value: $348,800
- Annual tax amount: $2,698
- Date on market: 10/17/2026
- Listing agreement: Exclusive Right To Sell
- Listing terms: Cash,Conventional
Estimated market value
$433,500
$412,000 - $455,000
$2,781/mo
Price history
| Date | Event | Price |
|---|---|---|
| 10/26/2026 | Pending sale | $440,000$236/sqft |
Source:  NIRA as distributed by MLS GRID #847003 Report a problem | ||
| 10/17/2026 | Listed for sale | $440,000+88.8%$236/sqft |
Source: NIRA as distributed by MLS GRID #847003 Report a problem | ||
| 4/29/2019 | Sold | $233,000-6.4%$125/sqft |
Source: NIRA as distributed by MLS GRID #449503 Report a problem | ||
| 4/29/2019 | Listed for sale | $249,000$133/sqft |
Source: RE/MAX 2000 #449503 Report a problem | ||
| 3/19/2019 | Pending sale | $249,000$133/sqft |
Source: RE/MAX 2000 #449503 Report a problem | ||
| 2/25/2019 | Listed for sale | $249,000+21.5%$133/sqft |
Source: RE/MAX 2000 #449503 Report a problem | ||
| 11/6/2006 | Sold | $205,000+28.2%$110/sqft |
Source: NIRA as distributed by MLS GRID #153331 Report a problem | ||
| 9/30/2002 | Sold | $159,900$86/sqft |
Source: NIRA as distributed by MLS GRID #68496 Report a problem | ||
Public tax history
| Year | Property taxes | Tax assessment |
|---|---|---|
| 2025 | $2,766 -0.7% | $348,800 +8.7% |
| 2024 | $2,786 -7.2% | $321,000 +0.6% |
| 2023 | $3,001 +23.1% | $319,000 +3.7% |
| 2022 | $2,438 +6.5% | $307,600 +24.4% |
| 2021 | $2,290 +8.4% | $247,300 +5.8% |
| 2020 | $2,111 -23.5% | $233,800 +3.5% |
| 2019 | $2,760 +1.1% | $225,900 +8% |
| 2018 | $2,729 | $209,100 -0.6% |
| 2017 | $2,729 +4.4% | $210,400 +2.5% |
| 2016 | $2,613 -2.6% | $205,300 +4.4% |
| 2014 | $2,682 +8.2% | $196,700 -2.4% |
| 2013 | $2,478 +4.3% | $201,600 +0.5% |
| 2012 | $2,377 -8.9% | $200,600 -8.8% |
| 2011 | $2,609 +3.3% | $220,000 +2.9% |
| 2010 | $2,526 +5.1% | $213,900 |
| 2009 | $2,404 | $213,900 +11.8% |
| 2006 | -- | $191,400 +21.5% |
| 2005 | -- | $157,500 |
Find assessor info on the county website
Monthly payment
Est. payment
Payment breakdown
Explore the cost of this home by adjusting the details. Changes won't be saved.Climate risks
Neighborhood: 46341
Nearby schools
Schools provided by the listing agent
- Elementary: Hebron Elementary School
- Middle: Hebron Middle School
- High: Hebron High School
Source: NIRA as distributed by MLS GRID. This data may not be complete. We recommend contacting the local school district to confirm school assignments for this home.
Similar homes
- $339,9003 bd2 ba1.8k sqft788 S 200 W, Hebron, IN 46341For Sale
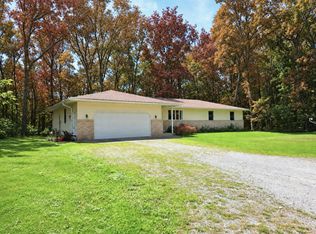
 MLS ID #845063, Melissa Capellari, Coldwell Banker Real Estate Gr. NIRA as distributed by MLS GRID
- $424,9003 bd2 ba2.2k sqft474 S 200 W, Valparaiso, IN 46385For Sale
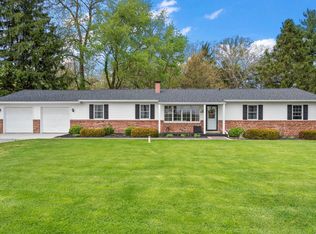 MLS ID #843779, Wendy Van Denburgh, McColly Real Estate. NIRA as distributed by MLS GRID
- $474,9994 bd3 ba1.9k sqft3333 E Us Highway 231, Crown Pt, IN 46307For Sale
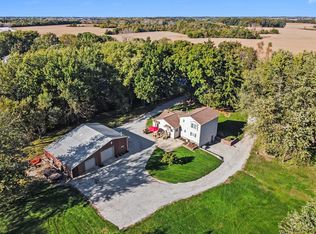 MLS ID #846032, Alice Kepchar, BHHS Executive Realty. NIRA as distributed by MLS GRID
- $429,0003 bd2 ba1.6k sqft9188 N County Road 200 W, Wheatfield, IN 46392For Sale
 MLS ID #841646, Bobbie Mergenthaler, Listing Leaders. NIRA as distributed by MLS GRID
- $484,9004 bd4 ba2.6k sqft11349 N Oak Ct, Wheatfield, IN 46392For SaleMLS ID #844535, Jessica Kish, New Chapter Real Estate. NIRA as distributed by MLS GRID
- $359,0003 bd2 ba1.6k sqft541 N County Line Rd, Hobart, IN 46342For SaleMLS ID #845225, Crystal Soliday, @properties/Christie's Intl RE. NIRA as distributed by MLS GRID
- $499,9003 bd3 ba2.6k sqft10752 Dogleg Dr, Demotte, IN 46310For SaleMLS ID #846822, Tracy VanderWall, RE/MAX Executives. NIRA as distributed by MLS GRID
- $415,0004 bd3 ba2k sqft527 Chicory Ln, Valparaiso, IN 46385For SaleMLS ID #848157, Caylie Pruitt, Brokerworks Group. NIRA as distributed by MLS GRID
- $446,0004 bd3 ba2.5k sqft628 Hazelwood Path, Valparaiso, IN 46385For SaleMLS ID #846289, Alisha Fowler, Seramur Properties, LLC. NIRA as distributed by MLS GRID
- $479,9004 bd3 ba2.3k sqft559 N 450 E, Valparaiso, IN 46383For SaleMLS ID #845506, Robert McDaniel, McColly Real Estate. NIRA as distributed by MLS GRID
- $424,9004 bd2 ba2.1k sqft12284 Perry St, Winfield, IN 46307For SaleMLS ID #842068, Lisa Grady, McColly Real Estate. NIRA as distributed by MLS GRID
- $414,9003 bd4 ba2.1k sqft13 Edinburgh Ct, Valparaiso, IN 46385For SaleMLS ID #845070, Melissa Capellari, Coldwell Banker Real Estate Gr. NIRA as distributed by MLS GRID
- $333,9003 bd2 ba1.9k sqft403 E 300 S, Valparaiso, IN 46383For SaleMLS ID #843345, Nicole Stram, McColly Real Estate. NIRA as distributed by MLS GRID
- $388,5004 bd2 ba1.7k sqft838 N 450 W, Valparaiso, IN 46385For SaleMLS ID #843074, Kristen Stemple, Seramur Properties, LLC. NIRA as distributed by MLS GRID
- $499,9994 bd3 ba2k sqft920 E Cleveland Ave, Hobart, IN 46342For SaleMLS ID #840024, Joshua Vida, Paradigm Realty Solutions, LLC. NIRA as distributed by MLS GRID
- $630,0003 bd3 ba2.2k sqft16703 Cline Ave, Lowell, IN 46356For SaleMLS ID #847209, Mari Davis, BHHS Executive Realty. NIRA as distributed by MLS GRID
- $369,8003 bd3 ba2k sqft12329 Tippecanoe Pl, Crown Point, IN 46307For SaleMLS ID #843416, Jessica Halliar, RE/MAX Executives. NIRA as distributed by MLS GRID
- $359,8004 bd2 ba2.3k sqft2477 E Lake Shore Dr, Crown Point, IN 46307For SaleMLS ID #846882, Theresa Casillas, Better Homes and Gardens Real. NIRA as distributed by MLS GRID
