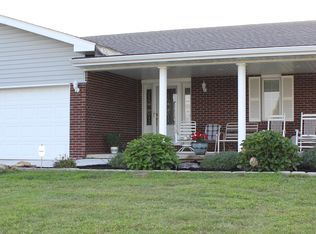
Looking for country living with over an acre, outdoor entertaining space, and move-in-ready updates? Welcome to 788 S 200 W in Hebron, IN! This inviting ranch offers the space and privacy of a country setting while keeping you connected to the conveniences and small-town charm of nearby Hebron and Kouts. Step inside to a sun-filled living room with vaulted ceilings and an open flow into the country kitchen. Quartz countertops, generous cabinet space, backyard views, and a full appliance package make the kitchen both functional and welcoming. Just beyond, the family room features a cozy wood-burning stove and access to the screened porch--an ideal spot for enjoying quiet mornings or summer evenings. Love outdoor living? Step onto the expansive 37' x 16' deck, perfect for grilling, entertaining, or simply relaxing while overlooking your spacious property. The backyard offers plenty of room for gardening, pets, play, or outdoor hobbies, plus a partially fenced area and 8' x 10' storage shed. Major improvements provide added peace of mind, including a NEW ROOF, newer deck, whole-house generator, and completed pre-inspection repairs. Simply move in and enjoy! When you're ready to venture out, Hebron offers a true small-town lifestyle with local shops and restaurants, community parks, playgrounds, sports courts, walking areas, seasonal activities, and hometown events. If you've been searching for a ranch home on acreage in Northwest Indiana with room to spread out without giving up everyday conveniences, this is the one!
Active
$359,900
788 S 200 W, Hebron, IN 46341
3beds
1,820sqft
Single Family Residence
Built in 1995
1.18 Acres Lot
$348,700 Zestimate®
$198/sqft
$-- HOA
What's special
Newer deckPartially fenced areaQuartz countertopsOver an acreVaulted ceilingsCozy wood-burning stoveGenerous cabinet space
- 25 days
- 1,387
- 56
Likely to sell faster than
Zillow last checked:
Listing updated:
Listed by:
Melissa Capellari,
Coldwell Banker Real Estate Gr 219-464-3531
Source: NIRA as distributed by MLS GRID,MLS#: 845063
Facts & features
Interior
Bedrooms & bathrooms
- Bedrooms: 3
- Bathrooms: 2
- Full bathrooms: 2
Rooms
- Room types: Bedroom 2, Primary Bedroom, Living Room, Laundry, Kitchen, Family Room, Bedroom 3
Primary bedroom
- Level: Main
- Area: 169
- Dimensions: 13.0 x 13.0
Bedroom 2
- Level: Main
- Area: 110
- Dimensions: 11.0 x 10.0
Bedroom 3
- Level: Main
- Area: 140
- Dimensions: 14.0 x 10.0
Breakfast room
- Level: Main
- Area: 130
- Dimensions: 13.0 x 10.0
Family room
- Level: Main
- Area: 336
- Dimensions: 24.0 x 14.0
Kitchen
- Level: Main
- Area: 130
- Dimensions: 13.0 x 10.0
Laundry
- Level: Main
- Area: 91
- Dimensions: 13.0 x 7.0
Living room
- Level: Main
- Area: 308
- Dimensions: 22.0 x 14.0
Heating
- Forced Air
Appliances
- Included: Dishwasher, Refrigerator, Microwave
- Laundry: Laundry Room, Sink, Main Level
Features
- Ceiling Fan(s), Country Kitchen, Stone Counters
- Basement: Crawl Space
- Has fireplace: No
Interior area
- Total structure area: 1,820
- Total interior livable area: 1,820 sqft
- Finished area above ground: 1,820
Property
Parking
- Total spaces: 2.5
- Parking features: Additional Parking, Kitchen Level, Gravel
- Garage spaces: 2.5
Features
- Levels: One
- Patio & porch: Deck, Rear Porch, Enclosed
- Fencing: Back Yard
- Has view: Yes
- View description: Neighborhood, Trees/Woods
Lot
- Size: 1.18 Acres
- Features: Back Yard, Wooded, Landscaped
Details
- Parcel number: 641509477010000001
- Special conditions: None
Construction
Type & style
- Home type: SingleFamily
- Property subtype: Single Family Residence
Condition
- New construction: No
- Year built: 1995
Utilities & green energy
- Sewer: Septic Tank
- Water: Well
Community & HOA
Community
- Subdivision: Boone Minor Sub
HOA
- Has HOA: No
Location
- Region: Hebron
Financial & listing details
- Price per square foot: $198/sqft
- Tax assessed value: $310,200
- Annual tax amount: $2,833
- Date on market: 9/10/2026
- Listing agreement: Exclusive Right To Sell
- Listing terms: Cash,VA Loan,USDA Loan,FHA,Conventional
Estimated market value
$348,700
$331,000 - $366,000
$2,541/mo
Price history
| Date | Event | Price |
|---|---|---|
| 9/10/2026 | Listed for sale | $359,900+151.7%$198/sqft |
Source:  NIRA as distributed by MLS GRID #845063 Report a problem NIRA as distributed by MLS GRID #845063 Report a problem | ||
| 5/17/2001 | Sold | $143,000$79/sqft |
Source: NIRA as distributed by MLS GRID #28181 Report a problem | ||
Public tax history
| Year | Property taxes | Tax assessment |
|---|---|---|
| 2025 | $2,833 +4.2% | $310,200 +5.3% |
| 2024 | $2,719 -6.8% | $294,600 +3.2% |
| 2023 | $2,917 +20.9% | $285,600 +4.1% |
| 2022 | $2,414 +1.2% | $274,400 +26.1% |
| 2021 | $2,384 +7.3% | $217,600 +2.7% |
| 2020 | $2,223 +0.3% | $211,800 +3.6% |
| 2019 | $2,215 +0.9% | $204,400 +10.8% |
| 2018 | $2,195 | $184,500 -1% |
| 2017 | $2,195 +12.9% | $186,300 +7.1% |
| 2016 | $1,944 -5.7% | $174,000 +1.2% |
| 2014 | $2,063 +11.5% | $172,000 -1.2% |
| 2013 | $1,850 0% | $174,100 -2% |
| 2012 | $1,850 -12.9% | $177,600 -12.8% |
| 2011 | $2,124 +9.2% | $203,700 +9.4% |
| 2010 | $1,945 +6.6% | $186,200 |
| 2009 | $1,824 | $186,200 +12.6% |
| 2006 | -- | $165,400 +21.5% |
| 2005 | -- | $136,100 |
Find assessor info on the county website
Monthly payment
Est. payment
Payment breakdown
Explore the cost of this home by adjusting the details. Changes won't be saved.Climate risks
Neighborhood: 46341
Similar homes
- $350,0003 bd3 ba2.2k sqft374 E 1125 S, Kouts, IN 46347For Sale
 MLS ID #846323, Kyle DeVries, Listing Leaders. NIRA as distributed by MLS GRID
 - $355,0004 bd2 ba2.1k sqft103 W Division Rd, Valparaiso, IN 46385For Sale
 MLS ID #845226, Nicholas Scalise, Listing Leaders. NIRA as distributed by MLS GRID
 - $380,0004 bd3 ba1.7k sqft786 N 450 W, Portage, IN 46368For Sale
 MLS ID #842787, Joseph Janiczek, Banga Realty, LLC. NIRA as distributed by MLS GRID
 - $339,0003 bd2 ba1.3k sqft11877 N 600 W, Demotte, IN 46310For Sale
 MLS ID #202632296, Lesley Banks-Craft, BINKLEY REAL ESTATE. IRMLS
 - $349,9003 bd3 ba1.6k sqft501 Fir St SW, Demotte, IN 46310For SaleMLS ID #844308, Colin Serocinski, Realty Executives Premier. NIRA as distributed by MLS GRID
- $340,0003 bd2 ba1.6k sqft325 Forsythia St SE, Demotte, IN 46310For SaleMLS ID #843914, Terri Phegley, Cornerstone Real Estate Agency. NIRA as distributed by MLS GRID
- $289,9003 bd2 ba1.9k sqft236 S 150 E, Valparaiso, IN 46383For SaleMLS ID #844864, Connor Pascoe, Weichert Realtors - Shoreline. NIRA as distributed by MLS GRID
- $195,0003 bd2 ba2k sqft208 W Sigler St, Hebron, IN 46341For SaleMLS ID #841569, Douglas Hayes, McColly Real Estate. NIRA as distributed by MLS GRID
- $350,0003 bd2 ba1.8k sqft1035 Easy St Unit A, Crown Pt, IN 46307For SaleMLS ID #846206, Brooke Bosak, Better Homes and Gardens Real. NIRA as distributed by MLS GRID
- $339,9004 bd2 ba1.9k sqft809 Capitol Dr, Hobart, IN 46342For SaleMLS ID #845798, Deborah Jones, Listing Leaders. NIRA as distributed by MLS GRID
- $309,9003 bd2 ba1.2k sqft11398 N Pine Ct, Wheatfield, IN 46392For SaleMLS ID #843858, Daniel Walstra, Countryside Realty. NIRA as distributed by MLS GRID
- $364,9004 bd3 ba2.3k sqft1762 Broadacre Rd, Crown Point, IN 46307For SaleMLS ID #838125, James Quirk, McColly Real Estate. NIRA as distributed by MLS GRID
- $388,7253 bd3 ba2.1k sqft17472 Hawthorne Dr, Lowell, IN 46356For SaleMLS ID #844109, John Schupp, SCHUPP Real Estate. NIRA as distributed by MLS GRID
- $350,0003 bd3 ba1.7k sqft8921 W 125th Pl, Cedar Lake, IN 46303For SaleMLS ID #845433, Stefano Belmonte, Better Homes and Gardens Real. NIRA as distributed by MLS GRID
- $364,9005 bd2 ba2.1k sqft1285 W 98th Ave, Crown Point, IN 46307For SaleMLS ID #844634, David Spaliaras, Listing Leaders. NIRA as distributed by MLS GRID
- $330,0004 bd2 ba1.9k sqft3869 Kingsway Dr, Crown Point, IN 46307For SaleMLS ID #844111, Lisa Gaff, White Hat Realty Group, LLC. NIRA as distributed by MLS GRID
- $336,5003 bd3 ba2.5k sqft3863 Kingsway Dr, Crown Point, IN 46307For SaleMLS ID #843362, Vanessa Kwasny, Century 21 Circle. NIRA as distributed by MLS GRID
- $350,0005 bd2 ba1.9k sqft53 Cain Dr, Valparaiso, IN 46383For SaleMLS ID #839579, Wendy Robinson, Listing Leaders. NIRA as distributed by MLS GRID
- $329,9003 bd2 ba2.4k sqft1400 Brandywine Rd, Crown Point, IN 46307For SaleMLS ID #843155, Sherry Justice, RE/MAX 10 Schererville. NIRA as distributed by MLS GRID
