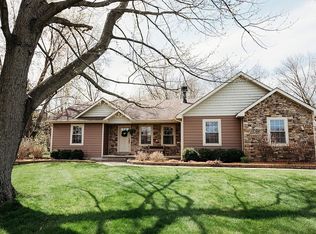
Country Charmer! 3 wooded acres plus a "Move In Ready", 1560 sq foot ranch!! This beauty has a freshly painted interior and many updates. Enter into a spacious, newly carpeted, living room. A bright and airy Dining area is a great place to start your day. Adjoining is a large kitchen, loaded with cabinets, new granite countertops and stainless appliances.. Step into a comfy 17 x 13 family room with a conveniently located laundry area and 1/2 bath. . Home includes 3 spacious bedrooms with plenty of closet space. Master bedroom has a full bath, complete with separate shower and jetted tub. An additional full bath is a wonderful addition for any busy family. There is so much more that adds value to this lovely home. A 40 x 64 pole barn with concrete floor, 3 garage service doors, electricity and 60+ feet of storage shelves. Home is sitting on 2 platted lots totaling 3 wooded acres. Enjoy the 3 seasons Gazebo, low taxes, minutes to schools and shopping. Country living at its finest!
Active
$399,000
4981 W 1100 N, Wheatfield, IN 46392
3beds
1,560sqft
Single Family Residence
Built in 1995
3 Acres Lot
$384,800 Zestimate®
$256/sqft
$-- HOA
What's special
Conveniently located laundry areaNew granite countertopsFreshly painted interiorLarge kitchenStainless appliancesLoaded with cabinets
- 7 hours
- 125
- 8
Zillow last checked:
Listing updated:
Listed by:
Robert Lavery,
Lavery Realty, LLC 219-696-5732
Source: NIRA as distributed by MLS GRID,MLS#: 847178
Facts & features
Interior
Bedrooms & bathrooms
- Bedrooms: 3
- Bathrooms: 3
- Full bathrooms: 2
- 1/2 bathrooms: 1
Rooms
- Room types: Bedroom 2, Primary Bedroom, Living Room, Laundry, Kitchen, Family Room, Dining Room, Bedroom 3
Primary bedroom
- Description: Full bath with separate shower and whirlpool tub
- Level: Main
- Area: 180
- Dimensions: 15.0 x 12.0
Bedroom 2
- Level: Main
- Area: 156
- Dimensions: 13.0 x 12.0
Bedroom 3
- Level: Main
- Area: 144
- Dimensions: 12.0 x 12.0
Dining room
- Level: Main
- Area: 169
- Dimensions: 13.0 x 13.0
Family room
- Level: Main
- Area: 221
- Dimensions: 17.0 x 13.0
Kitchen
- Level: Main
- Area: 144
- Dimensions: 12.0 x 12.0
Laundry
- Description: adjoining 1/2 bath
- Level: Main
- Area: 72
- Dimensions: 12.0 x 6.0
Living room
- Level: Main
- Area: 234
- Dimensions: 18.0 x 13.0
Heating
- Forced Air, Natural Gas
Appliances
- Included: Stainless Steel Appliance(s), Refrigerator, Gas Water Heater
- Laundry: Gas Dryer Hookup, Washer Hookup
Features
- Ceiling Fan(s), Pantry, Kitchen Island, Entrance Foyer
- Basement: Crawl Space
- Has fireplace: No
Interior area
- Total structure area: 1,560
- Total interior livable area: 1,560 sqft
- Finished area above ground: 1,560
Property
Parking
- Parking features: Off Street, Gravel, Driveway
- Has uncovered spaces: Yes
Features
- Levels: One
- Patio & porch: Deck, Rear Porch, Enclosed
- Has spa: Yes
- Spa features: Bath
- Has view: Yes
- View description: Rural, Trees/Woods
Lot
- Size: 3 Acres
- Features: Back Yard, Wooded, Landscaped
Details
- Has additional parcels: Yes
- Parcel number: 371305000002038032
- Zoning description: residential
- Special conditions: None
Construction
Type & style
- Home type: SingleFamily
- Property subtype: Single Family Residence
Condition
- New construction: No
- Year built: 1995
Utilities & green energy
- Electric: 100 Amp Service
- Sewer: Septic Tank
- Water: Well
- Utilities for property: Electricity Connected, Natural Gas Connected
Community & HOA
Community
- Security: Smoke Detector(s)
- Subdivision: Forrest Park Sub
HOA
- Has HOA: No
Location
- Region: Wheatfield
Financial & listing details
- Price per square foot: $256/sqft
- Tax assessed value: $211,400
- Annual tax amount: $597
- Date on market: 10/22/2026
- Listing agreement: Exclusive Agency
- Listing terms: Cash,VA Loan,FHA,Conventional
Estimated market value
$384,800
$366,000 - $404,000
Not available
Price history
| Date | Event | Price |
|---|---|---|
| 10/22/2026 | Listed for sale | $399,000$256/sqft |
Source:  NIRA as distributed by MLS GRID #847178 Report a problem | ||
Public tax history
| Year | Property taxes | Tax assessment |
|---|---|---|
| 2025 | $655 +2.4% | $168,300 +6% |
| 2024 | $639 +0.1% | $158,800 +7.7% |
| 2023 | $639 +22.1% | $147,500 +10.9% |
| 2022 | $523 -5.8% | $133,000 +15.9% |
| 2021 | $556 +2% | $114,800 +1.3% |
| 2020 | $545 +4% | $113,300 -0.4% |
| 2019 | $524 +10.1% | $113,700 +2.4% |
| 2017 | $476 +13.1% | $111,000 +1.6% |
| 2016 | $421 +2.9% | $109,200 +1.1% |
| 2014 | $409 +7.1% | $108,000 +0.4% |
| 2013 | $382 -1.8% | $107,600 -2.5% |
| 2012 | $389 -12.3% | $110,400 -4% |
| 2011 | $443 +11.4% | $115,000 +2.8% |
| 2010 | $398 +4.1% | $111,900 |
| 2009 | $382 | $111,900 -1.4% |
| 2006 | -- | $113,500 +7.5% |
| 2005 | -- | $105,600 |
Find assessor info on the county website
Monthly payment
Est. payment
Payment breakdown
Explore the cost of this home by adjusting the details. Changes won't be saved.Climate risks
Neighborhood: 46392

Similar homes
- $379,0003 bd2 ba1.2k sqft10852 N 100 E, Wheatfield, IN 46392For Sale
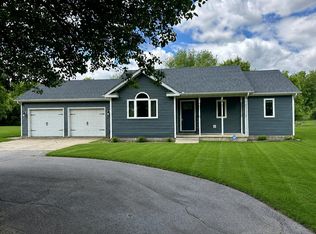
 MLS ID #846669, Olena Savchenko, House Hunters Realty, LLC. NIRA as distributed by MLS GRID
- $439,0003 bd2 ba1.6k sqft9188 N County Road 200 W, Wheatfield, IN 46392For Sale
 MLS ID #841646, Bobbie Mergenthaler, Listing Leaders. NIRA as distributed by MLS GRID
- $298,0003 bd2 ba1.7k sqft4845 W 1100 N, Wheatfield, IN 46392For Sale By Owner

- $420,0003 bd3 ba2.1k sqft308 W 340 S, Valparaiso, IN 46385For Sale
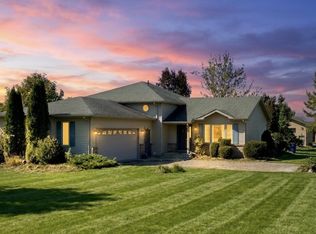 MLS ID #847165, Jennifer Ward, Double Diamond Real Estate LLC. NIRA as distributed by MLS GRID
- $440,0003 bd3 ba1.8k sqft829 S 400 W, Hebron, IN 46341For SaleMLS ID #847003, Jayme Hernandez-Fieser, Rock Realty Group LLC. NIRA as distributed by MLS GRID
- $399,9003 bd2 ba1.6k sqft11252 Quail Run Dr S, Wheatfield, IN 46392New ConstructionMLS ID #843714, Daniel Walstra, Countryside Realty. NIRA as distributed by MLS GRID
- $395,8003 bd2 ba1.7k sqft11337 Quail Run Dr N, Wheatfield, IN 46392New ConstructionMLS ID #842184, Lupka Goodwin, Listing Leaders. NIRA as distributed by MLS GRID
- $429,9003 bd3 ba1.9k sqft10391 Chippewah Ct, Demotte, IN 46310For SaleMLS ID #846979, Tracy VanderWall, RE/MAX Executives. NIRA as distributed by MLS GRID
- $439,9003 bd3 ba1.7k sqft1611 Ole Buck Rd, Wheatfield, IN 46392For SaleMLS ID #846423, Tracy VanderWall, RE/MAX Executives. NIRA as distributed by MLS GRID
- $449,9003 bd3 ba2.2k sqft8876 N Lilac St, Demotte, IN 46310For SaleMLS ID #839595, Latisha Rainford, Countryside Realty. NIRA as distributed by MLS GRID
- $369,9003 bd2 ba1.6k sqft12036 Oakwood Dr, Demotte, IN 46310For SaleMLS ID #845584, Suzanne Soto, RE/MAX Executives. NIRA as distributed by MLS GRID
- $335,0003 bd3 ba1.6k sqft501 Fir St SW, Demotte, IN 46310For SaleMLS ID #844308, Colin Serocinski, Realty Executives Premier. NIRA as distributed by MLS GRID
- $372,9003 bd1 ba1.6k sqft11396 W State Road 8, La Crosse, IN 46348For SaleMLS ID #846621, Susanna Satoski, McColly Real Estate. NIRA as distributed by MLS GRID
- $340,0003 bd2 ba1.6k sqft325 Forsythia St SE, Demotte, IN 46310For SaleMLS ID #843914, Terri Phegley, Cornerstone Real Estate Agency. NIRA as distributed by MLS GRID
- $349,9003 bd2 ba1.8k sqft788 S 200 W, Hebron, IN 46341For SaleMLS ID #845063, Melissa Capellari, Coldwell Banker Real Estate Gr. NIRA as distributed by MLS GRID
- $310,0003 bd2 ba1.1k sqft112 Fairlane Dr, Hebron, IN 46341For SaleMLS ID #847001, Jayme Hernandez-Fieser, Rock Realty Group LLC. NIRA as distributed by MLS GRID
- $424,9003 bd2 ba2.2k sqft474 S 200 W, Valparaiso, IN 46385For SaleMLS ID #843779, Wendy Van Denburgh, McColly Real Estate. NIRA as distributed by MLS GRID
