Open concept 3-bedroom, 2 full bath home on full basement with 2 walk out access doors sitting on 2.59 acres. Mature Arborvitae trees make a privacy fence around the yard in this country like setting. Enjoy your large 2 level deck with composite maintenance free decking. Inside home you have a fireplace to cuddle up on the colder days, multiple closets for storage needs, new counter tops, and new flooring throughout. Double your living space in the unfinished basement. Asphalt driveway for parking.
Active
Price cut: $9K (8/27)
$339,000
11877 N 600 W, Demotte, IN 46310
3beds
1,352sqft
Single Family Residence
Built in 2005
2.59 Acres Lot
$331,600 Zestimate®
$--/sqft
$-- HOA
What's special
Country like settingAsphalt driveway for parkingNew counter topsNew flooring throughout
- 48 days
- 609
- 55
Zillow last checked:
Listing updated:
Listed by:
Lesley Banks-Craft 574-772-4770,
BINKLEY REAL ESTATE
Source: IRMLS,MLS#: 202632296
Facts & features
Interior
Bedrooms & bathrooms
- Bedrooms: 3
- Bathrooms: 2
- Full bathrooms: 2
- Main level bedrooms: 3
Bedroom 1
- Level: Main
Bedroom 2
- Level: Main
Dining room
- Level: Main
- Area: 252
- Dimensions: 12 x 21
Kitchen
- Level: Main
- Area: 168
- Dimensions: 12 x 14
Living room
- Level: Main
- Area: 273
- Dimensions: 13 x 21
Heating
- Forced Air
Cooling
- Central Air
Appliances
- Included: Range/Oven Hook Up Gas, Refrigerator, Exhaust Fan, Washer/Dryer Stacked, Gas Range, Gas Water Heater
- Laundry: Dryer Hook Up Gas/Elec, Main Level
Features
- Open Floorplan, Tub/Shower Combination, Main Level Bedroom Suite
- Flooring: Vinyl
- Basement: Full,Walk-Out Access,Unfinished,Concrete,Sump Pump
- Number of fireplaces: 1
- Fireplace features: Dining Room, Wood Burning
Interior area
- Total structure area: 2,704
- Total interior livable area: 1,352 sqft
- Finished area above ground: 1,352
- Finished area below ground: 0
Video & virtual tour
Property
Parking
- Parking features: Asphalt
- Has uncovered spaces: Yes
Features
- Levels: One
- Stories: 1
- Patio & porch: Deck
Lot
- Size: 2.59 Acres
- Features: Few Trees, Rural
Details
- Parcel number: 371631000003.008033
- Other equipment: Sump Pump
Construction
Type & style
- Home type: SingleFamily
- Property subtype: Single Family Residence
Materials
- Vinyl Siding
- Roof: Shingle
Condition
- New construction: No
- Year built: 2005
Utilities & green energy
- Electric: REMC
- Gas: NIPSCO
- Sewer: Private Sewer
- Water: Private
Community & HOA
Community
- Subdivision: None
Location
- Region: Demotte
Financial & listing details
- Tax assessed value: $192,600
- Annual tax amount: $856
- Date on market: 8/8/2026
- Listing terms: Cash,Conventional,FHA,USDA Loan,VA Loan
Estimated market value
$331,600
$315,000 - $348,000
$1,920/mo
Price history
| Date | Event | Price |
|---|---|---|
| 8/27/2026 | Price change | $339,000-2.6% |
Source:  IRMLS #202632296 Report a problem IRMLS #202632296 Report a problem | ||
| 8/8/2026 | Listed for sale | $348,000+178% |
Source: IRMLS #202632296 Report a problem | ||
| 4/13/2026 | Sold | $125,200+41.5%$93/sqft |
Source: Public Record Report a problem | ||
| 3/1/2026 | Pending sale | -- |
Source:  Hubzu REO #90117672078 Report a problem Hubzu REO #90117672078 Report a problem | ||
| 5/29/2009 | Sold | $88,500$65/sqft |
Source:  NIRA as distributed by MLS GRID #237857 Report a problem NIRA as distributed by MLS GRID #237857 Report a problem | ||
Public tax history
| Year | Property taxes | Tax assessment |
|---|---|---|
| 2025 | $848 +20.3% | $192,600 +4.7% |
| 2024 | $705 -2.8% | $184,000 +8.6% |
| 2023 | $725 +9.2% | $169,400 +6.1% |
| 2022 | $664 -3.2% | $159,600 +9.9% |
| 2021 | $686 +6.8% | $145,200 +3.1% |
| 2020 | $642 +5.6% | $140,800 +2.4% |
| 2019 | $608 +7.7% | $137,500 +3.2% |
| 2017 | $565 +11.9% | $133,300 -0.2% |
| 2016 | $505 +3.4% | $133,600 +0.1% |
| 2014 | $488 +5.6% | $133,500 -0.4% |
| 2013 | $462 +1.1% | $134,100 -1.3% |
| 2012 | $457 -5.6% | $135,900 +1.9% |
| 2011 | $484 +8.8% | $133,400 |
| 2010 | $445 +6.3% | $133,400 |
| 2009 | $419 | $133,400 |
Find assessor info on the county website
Monthly payment
Est. payment
Payment breakdown
Explore the cost of this home by adjusting the details. Changes won't be saved.Climate risks
Neighborhood: 46310
Nearby schools
Schools provided by the listing agent
- Elementary: Kankakee Valley
- Middle: Kankakee Valley
- High: Kankakee Valley
- District: Kankakee Valley School Corp.
Source: IRMLS. This data may not be complete. We recommend contacting the local school district to confirm school assignments for this home.
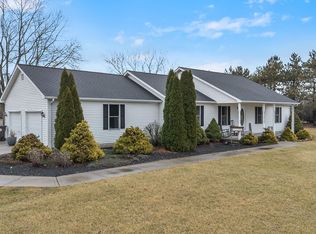
Similar homes
- $340,0003 bd2 ba1.6k sqft325 Forsythia St SE, Demotte, IN 46310For Sale

 MLS ID #843914, Terri Phegley, Cornerstone Real Estate Agency. NIRA as distributed by MLS GRID
 - $295,0003 bd2 ba1.8k sqft8868 Luann Dr E, Demotte, IN 46310For Sale
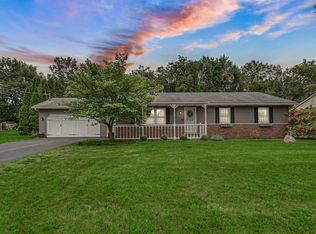 MLS ID #845697, Patrice Grande, Countryside Realty. NIRA as distributed by MLS GRID
 - $349,9003 bd3 ba1.6k sqft501 Fir St SW, Demotte, IN 46310For Sale
 MLS ID #844308, Colin Serocinski, Realty Executives Premier. NIRA as distributed by MLS GRID
 - $309,9003 bd2 ba1.2k sqft11398 N Pine Ct, Wheatfield, IN 46392For Sale
 MLS ID #843858, Daniel Walstra, Countryside Realty. NIRA as distributed by MLS GRID
 - $284,9004 bd2 ba1.8k sqft211 Carnation St NE, Demotte, IN 46310For SaleMLS ID #844322, Michael Hutchins, Listing Leaders. NIRA as distributed by MLS GRID
- $234,9992 bd1 ba1k sqft705 2nd Ave NW, Demotte, IN 46310For SaleMLS ID #845724, Jessica Hermosillo, Realty Executives Premier. NIRA as distributed by MLS GRID
- $359,9003 bd2 ba1.8k sqft788 S 200 W, Hebron, IN 46341For SaleMLS ID #845063, Melissa Capellari, Coldwell Banker Real Estate Gr. NIRA as distributed by MLS GRID
- $385,0004 bd2 ba1.9k sqft2522 W County Road 1400 N, Wheatfield, IN 46392For SaleMLS ID #841959, Jessica Hale, Listing Leaders Executive RE. NIRA as distributed by MLS GRID
- $374,9004 bd2 ba1.9k sqft6817 N Us Highway 231, Rensselaer, IN 47978For SaleMLS ID #843253, Laura Bogenschneider, New Chapter Real Estate. NIRA as distributed by MLS GRID
- $249,9002 bd2 ba1.4k sqft817 Daisy Cir NE, Demotte, IN 46310For SaleMLS ID #844448, Colin Serocinski, Realty Executives Premier. NIRA as distributed by MLS GRID
- $239,7003 bd1 ba1.2k sqft417 Cedar St NW, Demotte, IN 46310For SaleMLS ID #844071, Steven Koleno, Beycome Brokerage Realty LLC. NIRA as distributed by MLS GRID
- $439,0003 bd2 ba1.6k sqft9188 N County Road 200 W, Wheatfield, IN 46392For SaleMLS ID #841646, Bobbie Mergenthaler, Listing Leaders. NIRA as distributed by MLS GRID
- $349,9993 bd2 ba1.9k sqft403 E 300 S, Valparaiso, IN 46383For SaleMLS ID #843345, Nicole Stram, McColly Real Estate. NIRA as distributed by MLS GRID
- $254,9003 bd2 ba1.2k sqft10370 N 477 E, Demotte, IN 46310For SaleMLS ID #841865, Jessica Cardin, Realty Executives Premier. NIRA as distributed by MLS GRID
- $309,9003 bd2 ba1.9k sqft236 S 150 E, Valparaiso, IN 46383For SaleMLS ID #844864, Connor Pascoe, Weichert Realtors - Shoreline. NIRA as distributed by MLS GRID
- $299,9993 bd2 ba1.9k sqft205 E Grove St, Wheatfield, IN 46392For SaleMLS ID #844780, Christina Harber, Blackrock Real Estate Services. NIRA as distributed by MLS GRID
