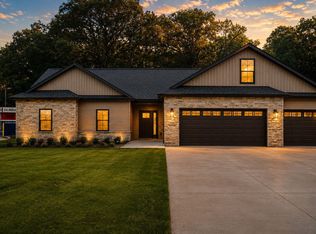
Experience the delightful NEW HOME AROMA! Everything in this beautiful property is brand new and ready for you to move in soon! **LOCATION! LOCATION! LOCATION!** Don't miss out! Welcome to Hawk Creek! Ideally situated within town limits, this home offers public utility services and a network of sidewalks that make accessing nearby amenities--such as schools, shopping, restaurants, and a library--effortless. **FEATURES YOU'LL FALL IN LOVE WITH:** Enjoy the convenience of a double pantry, stunning quartz countertops, a spacious 5-foot shower in the primary bedroom suite, and dual sinks! This is just a glimpse of what awaits you! Discover the enchanting community of DeMotte, where charm meets convenience! Situated just off I-65, you'll find commuting to Chicagoland and nearby areas is a breeze. Embrace the best of both worlds--enjoy the tranquility of small-town living while having big-city excitement within easy reach!
Active
Price cut: $10K (9/22)
$389,900
406 Kapok St, Demotte, IN 46310
3beds
1,730sqft
Single Family Residence
Built in 2026
0.44 Acres Lot
$389,500 Zestimate®
$225/sqft
$-- HOA
What's special
- 48 days
- 368
- 13
Zillow last checked:
Listing updated:
Listed by:
Starla VanSoest,
BHHS Executive Realty 219-663-1986
Source: NIRA as distributed by MLS GRID,MLS#: 843627
Facts & features
Interior
Bedrooms & bathrooms
- Bedrooms: 3
- Bathrooms: 2
- Full bathrooms: 2
Rooms
- Room types: Bedroom 2, Primary Bedroom, Living Room, Laundry, Kitchen, Dining Room, Bedroom 3
Primary bedroom
- Level: Main
- Area: 197.96
- Dimensions: 15.1 x 13.11
Bedroom 2
- Level: Main
- Area: 133.32
- Dimensions: 12.0 x 11.11
Bedroom 3
- Level: Main
- Area: 185.44
- Dimensions: 15.2 x 12.2
Dining room
- Level: Main
- Area: 140.97
- Dimensions: 12.7 x 11.1
Kitchen
- Level: Main
- Area: 262.74
- Dimensions: 17.4 x 15.1
Laundry
- Level: Main
- Area: 50.25
- Dimensions: 7.5 x 6.7
Living room
- Level: Main
- Area: 279.35
- Dimensions: 18.5 x 15.1
Heating
- Forced Air, Natural Gas
Appliances
- Included: None
- Laundry: Laundry Room
Features
- Double Vanity, Country Kitchen, Recessed Lighting, Pantry, Kitchen Island, Eat-in Kitchen
- Has basement: No
- Has fireplace: No
Interior area
- Total structure area: 1,730
- Total interior livable area: 1,730 sqft
- Finished area above ground: 1,730
Property
Parking
- Total spaces: 2
- Parking features: Concrete, Driveway
- Garage spaces: 2
- Has uncovered spaces: Yes
Features
- Levels: One
- Has view: Yes
- View description: Neighborhood
Lot
- Size: 0.44 Acres
- Features: Cul-De-Sac, Rectangular Lot, Other
Details
- Parcel number: 0150020306
- Zoning description: residential
- Special conditions: Standard,None
Construction
Type & style
- Home type: SingleFamily
- Property subtype: Single Family Residence
Condition
- Under Construction
- New construction: Yes
- Year built: 2026
Utilities & green energy
- Electric: 200+ Amp Service
- Sewer: Public Sewer
- Water: Public
- Utilities for property: Electricity Connected, Water Connected, Sewer Connected, Natural Gas Connected
Community & HOA
Community
- Subdivision: Hawk Creek
HOA
- Has HOA: No
Location
- Region: Demotte
Financial & listing details
- Price per square foot: $225/sqft
- Date on market: 8/7/2026
- Listing agreement: Exclusive Right To Sell
- Listing terms: Cash,VA Loan,USDA Loan,FHA,Conventional
Estimated market value
$389,500
$370,000 - $409,000
$2,437/mo
Price history
| Date | Event | Price |
|---|---|---|
| 9/22/2026 | Price change | $389,900-2.5%$225/sqft |
Source:  NIRA as distributed by MLS GRID #843627 Report a problem NIRA as distributed by MLS GRID #843627 Report a problem | ||
| 8/7/2026 | Listed for sale | $399,900+8.6%$231/sqft |
Source: NIRA as distributed by MLS GRID #843627 Report a problem | ||
| 7/28/2026 | Listing removed | $368,400$213/sqft |
Source: NIRA as distributed by MLS GRID #821420 Report a problem | ||
| 5/27/2025 | Listed for sale | $368,400$213/sqft |
Source: NIRA as distributed by MLS GRID #821420 Report a problem | ||
Public tax history
Tax history is unavailable.
Monthly payment
Est. payment
Payment breakdown
Explore the cost of this home by adjusting the details. Changes won't be saved.Climate risks
Neighborhood: 46310
Nearby schools
Schools provided by the listing agent
- Elementary: DeMotte Elementary School
- High: Kankakee Valley High School
Source: NIRA as distributed by MLS GRID. This data may not be complete. We recommend contacting the local school district to confirm school assignments for this home.

Similar homes
- $459,9004 bd4 ba2.2k sqft1601 Elderberry St SE, Demotte, IN 46310New Construction
 MLS ID #842154, Tracy VanderWall, RE/MAX Executives. NIRA as distributed by MLS GRID
 - $399,9003 bd2 ba1.6k sqft11252 Quail Run Dr S, Wheatfield, IN 46392New Construction
 MLS ID #843714, Daniel Walstra, Countryside Realty. NIRA as distributed by MLS GRID
 - $395,8003 bd2 ba1.7k sqft11337 Quail Run Dr N, Wheatfield, IN 46392New Construction
 MLS ID #842184, Lupka Goodwin, Listing Leaders. NIRA as distributed by MLS GRID
 - $439,0003 bd2 ba1.6k sqft9188 N County Road 200 W, Wheatfield, IN 46392For Sale
 MLS ID #841646, Bobbie Mergenthaler, Listing Leaders. NIRA as distributed by MLS GRID
 - $369,9903 bd2 ba1.4k sqft588 Mullins St, Hebron, IN 46341New ConstructionMLS ID #845252, Kristin Hadley, DRH Realty of Indiana. NIRA as distributed by MLS GRID
- $388,7253 bd3 ba2.1k sqft17472 Hawthorne Dr, Lowell, IN 46356For SaleMLS ID #844109, John Schupp, SCHUPP Real Estate. NIRA as distributed by MLS GRID
- $374,9003 bd2 ba1.5k sqft7543 E 116th Pl, Winfield, IN 46307For SaleMLS ID #845788, Daniel Cacich, Coldwell Banker Real Estate Gr. NIRA as distributed by MLS GRID
- $369,9003 bd1 ba2k sqft130 S 300 W, Valparaiso, IN 46385For SaleMLS ID #844582, Jessica Cardin, Realty Executives Premier. NIRA as distributed by MLS GRID
- $367,7003 bd2 ba1.5k sqft5057 Stephen Ln, Lowell, IN 46356New ConstructionMLS ID #845554, Lynn Palmer, McColly Real Estate. NIRA as distributed by MLS GRID
- $389,9993 bd3 ba2.4k sqft14065 S Wilmington St, Cedar Lake, IN 46303For SaleMLS ID #844778, Jason Moon, Trueblood Real Estate, LLC. NIRA as distributed by MLS GRID
- $299,9993 bd2 ba1.9k sqft205 E Grove St, Wheatfield, IN 46392For SaleMLS ID #844780, Christina Harber, Blackrock Real Estate Services. NIRA as distributed by MLS GRID
- $409,9003 bd2 ba2.2k sqft3572 State Highway 10 Lot 3, Lake Village, IN 46349New ConstructionMLS ID #838625, Karlie Grundy, The Real Estate Shoppe, LLC. NIRA as distributed by MLS GRID
- $354,9993 bd2 ba2.4k sqft8547 E 123rd Pl, Crown Point, IN 46307For SaleMLS ID #843568, Darian Dobson, New Chapter Real Estate. NIRA as distributed by MLS GRID
- $349,9004 bd3 ba2k sqft624 Ensign Pl, Hebron, IN 46341For SaleMLS ID #843817, Slavica Schieb, Listing Leaders MVPs. NIRA as distributed by MLS GRID
- $360,0003 bd2 ba1.3k sqft543 Scenic View Ave, Valparaiso, IN 46385New ConstructionMLS ID #844773, Caylie Pruitt, Brokerworks Group. NIRA as distributed by MLS GRID
- $360,0003 bd2 ba1.3k sqft521 Scenic View Ave, Valparaiso, IN 46385New ConstructionMLS ID #844779, Caylie Pruitt, Brokerworks Group. NIRA as distributed by MLS GRID
- $360,0003 bd2 ba1.3k sqft517 Scenic View Ave, Valparaiso, IN 46385New ConstructionMLS ID #844775, Caylie Pruitt, Brokerworks Group. NIRA as distributed by MLS GRID
- $439,9003 bd2 ba2.4k sqft360 E 123rd Pl, Crown Point, IN 46307For SaleMLS ID #845274, Tiffany Dowling, Keller Williams Preferred Real. NIRA as distributed by MLS GRID
- $344,9994 bd2 ba2.1k sqft6717 N State Road 49, Rensselaer, IN 47978For SaleMLS ID #839024, Christine Benko, SCHUPP Real Estate. NIRA as distributed by MLS GRID
