Welcome to Quail Run! This brand-new, 1,672-square-foot ranch home is move-in ready and beautifully nestled on a scenic, tree-lined corner lot. A charming covered front porch with Craftsman-style posts delivers exceptional curb appeal and a warm welcome. Inside, the expansive open floor plan is tailor-made for entertaining. The massive main living area is bathed in natural light and offers seamless backyard access via sliding glass doors. Home chefs will love the spacious kitchen, which features high-end Medallion cabinetry, a generously sized central island, and abundant storage space. The private primary suite boasts a walk-in closet and an attached bath with a full-sized, 60-inch shower. Two additional bedrooms share a pristine second full bath, and a large, dedicated laundry room rounds out the highly functional layout. From the premium Andersen windows to the energy-efficient Navien tankless hot water heater, the quality craftsmanship and builder upgrades shine throughout. Schedule your private tour today!
Active
$399,900
11252 Quail Run Dr S, Wheatfield, IN 46392
3beds
1,672sqft
Single Family Residence
Built in 2026
0.6 Acres Lot
$399,200 Zestimate®
$239/sqft
$-- HOA
What's special
Two additional bedroomsPremium andersen windowsAbundant storage spaceScenic tree-lined corner lotGenerously sized central islandLarge dedicated laundry room
- 8 days |
- 230 |
- 3 |
Zillow last checked:
Listing updated:
Listed by:
Daniel Walstra,
Countryside Realty 219-987-7355
Source: NIRA as distributed by MLS GRID,MLS#: 843714
Facts & features
Interior
Bedrooms & bathrooms
- Bedrooms: 3
- Bathrooms: 2
- Full bathrooms: 1
- 3/4 bathrooms: 1
Rooms
- Room types: Bedroom 2, Primary Bedroom, Laundry, Kitchen, Family Room, Bedroom 3
Primary bedroom
- Description: Walk-in closet and 3/4 Bath
- Level: Main
- Area: 172.02
- Dimensions: 14.1 x 12.2
Bedroom 2
- Level: Main
- Area: 129.87
- Dimensions: 11.7 x 11.1
Bedroom 3
- Level: Main
- Area: 123.21
- Dimensions: 11.1 x 11.1
Family room
- Description: Cathedral Ceilings
- Level: Main
- Area: 320
- Dimensions: 16.0 x 20.0
Kitchen
- Description: Eat-in with pantry and and island
- Level: Main
- Area: 468
- Dimensions: 20.0 x 23.4
Laundry
- Description: Gas dryer hookup
- Level: Main
- Area: 94.86
- Dimensions: 9.3 x 10.2
Heating
- Forced Air, Natural Gas
Appliances
- Included: None
- Laundry: Gas Dryer Hookup, Washer Hookup, Main Level, Laundry Room
Features
- Cathedral Ceiling(s), Walk-In Closet(s), Pantry, Open Floorplan, Kitchen Island
- Basement: Crawl Space
- Has fireplace: No
Interior area
- Total structure area: 1,672
- Total interior livable area: 1,672 sqft
- Finished area above ground: 1,672
Property
Parking
- Total spaces: 2
- Parking features: Garage Door Opener, Garage Faces Front, Driveway, Asphalt
- Garage spaces: 2
- Has uncovered spaces: Yes
Features
- Levels: One
- Patio & porch: Covered, Porch, Front Porch
- Exterior features: Rain Gutters
- Pool features: None
- Has view: Yes
- View description: Neighborhood
Lot
- Size: 0.6 Acres
- Features: Corner Lot, Front Yard, Few Trees
Details
- Parcel number: 0140013101
- Zoning description: residential
- Special conditions: None
Construction
Type & style
- Home type: SingleFamily
- Property subtype: Single Family Residence
Condition
- New construction: Yes
- Year built: 2026
Utilities & green energy
- Electric: 200+ Amp Service
- Sewer: Septic Tank
- Water: Well
- Utilities for property: Electricity Connected, Natural Gas Connected
Community & HOA
Community
- Subdivision: Quail Run Subdivision Unit No. 1
HOA
- Has HOA: No
Location
- Region: Wheatfield
Financial & listing details
- Price per square foot: $239/sqft
- Annual tax amount: $21
- Date on market: 8/10/2026
- Listing agreement: Exclusive Right To Sell
- Listing terms: Cash,VA Loan,USDA Loan,FHA,Conventional
Estimated market value
$399,200
$379,000 - $419,000
Not available
Price history
| Date | Event | Price |
|---|---|---|
| 8/10/2026 | Listed for sale | $399,900$239/sqft |
Source:  NIRA as distributed by MLS GRID #843714 Report a problem NIRA as distributed by MLS GRID #843714 Report a problem | ||
Public tax history
Tax history is unavailable.
Monthly payment
Est. payment
Payment breakdown
Explore the cost of this home by adjusting the details. Changes won't be saved.Climate risks
Neighborhood: 46392
Nearby schools
GreatSchools rating
- 5/10Kankakee Valley Intermediate SchoolGrades: 4-5Distance: 2.1 mi
- 6/10Kankakee Valley Middle SchoolGrades: 6-8Distance: 16.5 mi
- 8/10Kankakee Valley High SchoolGrades: 9-12Distance: 0.7 mi
- $51,5000.6 acres0-53 Pointer Ln, Wheatfield, IN 46392Sold

- $2,000-- bd-- ba-- sqft3564 Pointer Ln, Wheatfield, IN 46392Off Market
- $47,0000.53 acresLOT - 42 Pointer Ln, Wheatfield, IN 46392Sold

- $394,9003 bd3 ba1.8k sqft11306 Quail Run Dr N, Wheatfield, IN 46392Sold
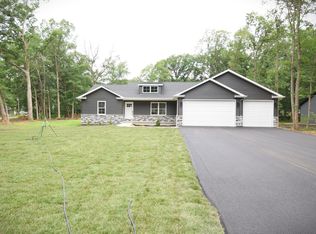
- $409,2003 bd3 ba1.8k sqft11239 Quail Run Dr S, Wheatfield, IN 46392Sold
- $402,3004 bd2 ba2k sqft3594 Pointer Ln, Wheatfield, IN 46392Off Market
- $349,0003 bd2 ba1.6k sqft3613 Pointer Ln, Wheatfield, IN 46392Sold
- $27,800-- bd-- ba-- sqft3593 Pointer Ln, Wheatfield, IN 46392Off Market
A local agent can set up tours, give advice and negotiate with sellers.
A local lender can help you make sure your offer is ready when you are.
Similar homes
- $395,8003 bd2 ba1.7k sqft11337 Quail Run Dr N, Wheatfield, IN 46392New Construction

 MLS ID #842184, Lupka Goodwin, Listing Leaders. NIRA as distributed by MLS GRID
 - $399,9003 bd3 ba1.7k sqft11113 Quail Run Dr W, Wheatfield, IN 46392New Construction
 MLS ID #841735, Craig Welsh, Platinum Realty Group. NIRA as distributed by MLS GRID
 - $334,9003 bd2 ba1.2k sqft11398 N Pine Ct, Wheatfield, IN 46392For Sale
 MLS ID #843858, Daniel Walstra, Countryside Realty. NIRA as distributed by MLS GRID
 - $399,9003 bd2 ba1.2k sqft10852 N 100 E, Wheatfield, IN 46392For Sale
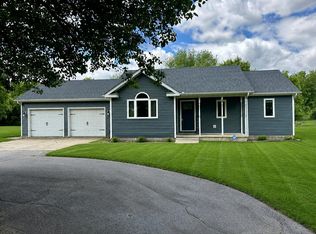 MLS ID #843690, Olena Savchenko, House Hunters Realty, LLC. NIRA as distributed by MLS GRID
 - $349,9003 bd3 ba1.5k sqft2842 Cardinal Dr, Wheatfield, IN 46392For SaleMLS ID #842906, Tiffany Dowling, Keller Williams Preferred Real. NIRA as distributed by MLS GRID
- $449,0003 bd2 ba1.6k sqft9188 N County Road 200 W, Wheatfield, IN 46392For SaleMLS ID #841646, Bobbie Mergenthaler, Listing Leaders. NIRA as distributed by MLS GRID
- $348,0003 bd2 ba1.3k sqft11877 N 600 W, Demotte, IN 46310For SaleMLS ID #202632296, Lesley Banks-Craft, BINKLEY REAL ESTATE. IRMLS
- $474,5003 bd3 ba2k sqft9610 N 250 E, Wheatfield, IN 46392For SaleMLS ID #835337, Jessica Halliar, RE/MAX Executives. NIRA as distributed by MLS GRID
- $285,0003 bd3 ba2.2k sqft60 N Wolf St, Wheatfield, IN 46392For SaleMLS ID #841587, Elizabeth Garcia, Blackrock Real Estate Services. NIRA as distributed by MLS GRID
- $410,0003 bd3 ba2.1k sqft771 Chester Dr, Hebron, IN 46341For SaleMLS ID #843581, Melissa Osika, @properties/Christie's Intl RE. NIRA as distributed by MLS GRID
- $342,4003 bd3 ba1.6k sqft610 19th St SE, Demotte, IN 46310For SaleMLS ID #841249, Ronald Jones, RE/MAX Executives. NIRA as distributed by MLS GRID
- $334,9003 bd2 ba2.3k sqft807 21st St SW, Demotte, IN 46310For SaleMLS ID #843692, Alex Garcia, Better Homes and Gardens Real. NIRA as distributed by MLS GRID
- $389,9993 bd3 ba2.3k sqft11917 N 470 E, Demotte, IN 46310For SaleMLS ID #838259, Nicole Downey, RE/MAX Executives. NIRA as distributed by MLS GRID
- $377,9003 bd2 ba1.9k sqft195 E 400 S, Valparaiso, IN 46383For SaleMLS ID #843515, Shaun O'Neill, Realty Executives Premier. NIRA as distributed by MLS GRID
- $399,0003 bd2 ba1.4k sqft500 E 400 S, Valparaiso, IN 46383For SaleMLS ID #842940, Holly Nance, BHHS Indiana Realty. NIRA as distributed by MLS GRID
- $356,9004 bd3 ba2.4k sqft405 Cedar St NW, Demotte, IN 46310For SaleMLS ID #842136, Steven Monsma, Weichert Realtors - Shoreline. NIRA as distributed by MLS GRID
- $348,9994 bd2 ba2.1k sqft6717 N State Road 49, Rensselaer, IN 47978For SaleMLS ID #839024, Christine Benko, SCHUPP Real Estate. NIRA as distributed by MLS GRID
- $399,9003 bd2 ba1.3k sqft9260 N 225 E, Lake Village, IN 46349For SaleMLS ID #835543, Steven Dokich, New Chapter Real Estate. NIRA as distributed by MLS GRID
- $425,0003 bd2 ba1.8k sqft11 Sager Rd, Valparaiso, IN 46383For SaleMLS ID #843004, Kelly White, McColly Real Estate. NIRA as distributed by MLS GRID
- $425,0003 bd2 ba1.8k sqft11 S Sager Rd, Valparaiso, IN 46383ActiveMLS ID #12714863, Kelly White, McColly Real Estate. MRED as distributed by MLS GRID
