Cape Cod~~one owner home listed for the first time! Country living close to town! Well-built well designed 4-bedroom. Home has 2x6 construction and poured wall basement. Main level has a bedroom, main level laundry with deep sink, Living Room and Family Room Kitchen, 3/4 Bath and there is a full basement. Upper level has 3 nice size bedrooms (one has walk in Closet) And a full bath.Located just out of town on 2 full acres! Make your private showing today!! "You'll be glad you did!!Have had recent appraisal--- listed below appraised value
Active
$429,900
17145 Mount St, Lowell, IN 46356
4beds
1,846sqft
Single Family Residence
Built in 1995
2 Acres Lot
$415,800 Zestimate®
$233/sqft
$-- HOA
What's special
- 3 days
- 553
- 41
Likely to sell faster than
Zillow last checked:
Listing updated:
Listed by:
Trish Pietrzak,
Century 21 Circle 219-738-2455
Source: NIRA as distributed by MLS GRID,MLS#: 848501
Facts & features
Interior
Bedrooms & bathrooms
- Bedrooms: 4
- Bathrooms: 2
- Full bathrooms: 1
- 3/4 bathrooms: 1
Primary bedroom
- Description: Berber carpetwalk in closet
- Level: Upper
- Area: 1909
- Dimensions: 115.0 x 16.6
Bedroom 2
- Description: Berber carpet
- Level: Upper
- Area: 130
- Dimensions: 13.0 x 10.0
Bedroom 3
- Description: Berber carpet
- Level: Upper
- Area: 100
- Dimensions: 10.0 x 10.0
Bedroom 4
- Description: Lovely hard wood flooring
- Level: Main
- Area: 132.68
- Dimensions: 12.4 x 10.7
Family room
- Description: Berber carpet
- Level: Main
- Area: 218.38
- Dimensions: 17.9 x 12.2
Kitchen
- Description: Ceramic Foyer/ washer dryer near kitchen/bath
- Level: Main
- Area: 103
- Dimensions: 10.0 x 10.3
Living room
- Description: Berber carpet
- Level: Main
- Area: 192
- Dimensions: 12.0 x 16.0
Heating
- Forced Air, Natural Gas
Appliances
- Included: Dryer, Washer, Refrigerator, Dishwasher
- Laundry: Electric Dryer Hookup, Sink, Main Level, Gas Dryer Hookup
Features
- Ceiling Fan(s)
- Windows: Aluminum Frames, Insulated Windows, Blinds
- Basement: Sump Pump,Unfinished,Storage Space
- Number of fireplaces: 1
- Fireplace features: Gas, Living Room
Interior area
- Total structure area: 1,846
- Total interior livable area: 1,846 sqft
- Finished area above ground: 1,846
Property
Parking
- Total spaces: 2.5
- Parking features: Attached, Gravel, Garage Faces Front, Driveway, Additional Parking, Off Street, Garage Door Opener
- Attached garage spaces: 2.5
- Has uncovered spaces: Yes
Features
- Levels: One and One Half
- Patio & porch: Covered, Front Porch, Deck
- Exterior features: Private Yard, Rain Gutters
- Pool features: None
- Has view: Yes
- View description: Rural, Trees/Woods
Lot
- Size: 2 Acres
- Features: Back Yard, Landscaped, Front Yard, Few Trees
Details
- Parcel number: 451913476002000007
- Zoning description: residential
- Special conditions: None
Construction
Type & style
- Home type: SingleFamily
- Property subtype: Single Family Residence
Condition
- New construction: No
- Year built: 1995
Utilities & green energy
- Electric: 100 Amp Service
- Sewer: Septic Tank
- Water: Well
- Utilities for property: Cable Available, Natural Gas Connected, Electricity Connected, Cable Connected
Community & HOA
Community
- Security: Carbon Monoxide Detector(s), Smoke Detector(s)
- Subdivision: None
HOA
- Has HOA: No
Location
- Region: Lowell
Financial & listing details
- Price per square foot: $233/sqft
- Tax assessed value: $291,000
- Annual tax amount: $2,255
- Date on market: 11/19/2026
- Listing agreement: Exclusive Right To Sell
- Listing terms: Cash,VA Loan,FHA,Conventional
Estimated market value
$415,800
$395,000 - $437,000
$2,575/mo
Price history
| Date | Event | Price |
|---|---|---|
| 11/19/2026 | Listed for sale | $429,900$233/sqft |
Source:  NIRA as distributed by MLS GRID #848501 Report a problem | ||
Public tax history
| Year | Property taxes | Tax assessment |
|---|---|---|
| 2025 | $2,242 +6.3% | $291,000 +7% |
| 2024 | $2,109 +3.7% | $272,000 +5.1% |
| 2023 | $2,035 +4.8% | $258,800 +13.7% |
| 2022 | $1,941 +8.1% | $227,600 +1.2% |
| 2021 | $1,796 +4.3% | $224,900 +3.7% |
| 2020 | $1,721 +3.6% | $216,800 +7.5% |
| 2019 | $1,662 +4.5% | $201,600 +2.6% |
| 2018 | $1,590 +1.5% | $196,500 +8.6% |
| 2017 | $1,566 | $180,900 -3.4% |
| 2016 | $1,566 -0.1% | $187,200 +0.2% |
| 2014 | $1,568 +5.6% | $186,800 +6.6% |
| 2013 | $1,485 -6.9% | $175,200 +7.3% |
| 2012 | $1,594 +3.6% | $163,300 -6.9% |
| 2011 | $1,538 -9.6% | $175,400 |
| 2010 | $1,702 | $175,400 -0.6% |
| 2009 | -- | $176,400 +6.2% |
| 2007 | -- | $166,100 +13.5% |
| 2006 | -- | $146,400 |
| 2005 | -- | $146,400 -17.2% |
| 2004 | -- | $176,800 |
Find assessor info on the county website
Monthly payment
Est. payment
Payment breakdown
Explore the cost of this home by adjusting the details. Changes won't be saved.Climate risks
Neighborhood: 46356
Nearby schools
Schools provided by the listing agent
- Elementary: Three Creeks Elementary
- Middle: Lowell Middle School
- High: Lowell Senior High School
Source: NIRA as distributed by MLS GRID. This data may not be complete. We recommend contacting the local school district to confirm school assignments for this home.

Similar homes
- $325,0004 bd2 ba2.2k sqft249 Lakeland Dr, Lowell, IN 46356For Sale
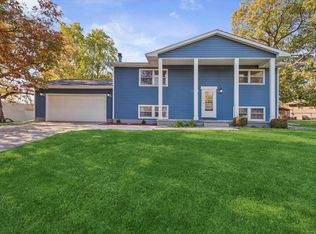
 MLS ID #847592, Melissa Osika, @properties/Christie's Intl RE. NIRA as distributed by MLS GRID
- $309,9003 bd1 ba1.1k sqft24351 Cline Ave, Lowell, IN 46356For Sale
 MLS ID #848587, Nickolas Witvoet, Listing Leaders Northwest. NIRA as distributed by MLS GRID
- $319,9004 bd3 ba2k sqft17668 Calhoun St, Lowell, IN 46356For Sale
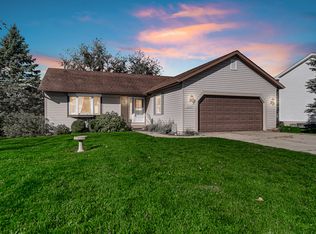 MLS ID #847125, John Schupp, SCHUPP Real Estate. NIRA as distributed by MLS GRID
- $299,9003 bd2 ba1.7k sqft17608 Susan Ln, Lowell, IN 46356For Sale
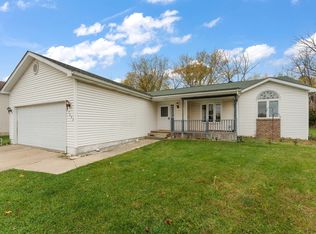 MLS ID #847994, Tiffany Dowling, Keller Williams Preferred Real. NIRA as distributed by MLS GRID
- $419,9004 bd3 ba1.5k sqft14804 Euclid St, Cedar Lake, IN 46303For SaleMLS ID #848190, Kim Odegard, eXp Realty, LLC. NIRA as distributed by MLS GRID
- $289,9003 bd1 ba1.5k sqft270 W Washington St, Lowell, IN 46356For SaleMLS ID #847937, Nikola Pusara, Banga Realty, LLC. NIRA as distributed by MLS GRID
- $444,9004 bd2 ba2.1k sqft421 W Joliet St, Crown Point, IN 46307For SaleMLS ID #847245, Brenda Versnel, McColly Real Estate. NIRA as distributed by MLS GRID
- $474,9994 bd3 ba1.9k sqft3333 E Us Highway 231, Crown Pt, IN 46307For SaleMLS ID #846032, Alice Kepchar, BHHS Executive Realty. NIRA as distributed by MLS GRID
- $425,0004 bd3 ba2.6k sqft8443 Patterson St, Saint John, IN 46373For SaleMLS ID #847887, Susan Mender, Listing Leaders MVPs. NIRA as distributed by MLS GRID
- $425,0004 bd2 ba1.9k sqft492 S 350 W, Valparaiso, IN 46385For SaleMLS ID #838674, Lindsey Ditchcreek, Realty Executives Premier. NIRA as distributed by MLS GRID
- $449,9003 bd3 ba2.2k sqft8876 N Lilac St, Demotte, IN 46310For SaleMLS ID #839595, Latisha Rainford, Countryside Realty. NIRA as distributed by MLS GRID
- $424,9003 bd2 ba2.1k sqft12701 Goldenrod Pl, Saint John, IN 46373For SaleMLS ID #846280, Anthony Gutierrez, Realty Executives Premier. NIRA as distributed by MLS GRID
- $459,0003 bd3 ba2.4k sqft151 S State Road 2, Valparaiso, IN 46385For SaleMLS ID #843781, Karen Maynard, McColly Real Estate. NIRA as distributed by MLS GRID
- $315,0004 bd2 ba2.2k sqft204 N Dwiggins St, Griffith, IN 46319For SaleMLS ID #848479, Charissa Minard, New Chapter Real Estate. NIRA as distributed by MLS GRID
- $409,9004 bd3 ba2.1k sqft2968 Autumn Ln, Dyer, IN 46311For SaleMLS ID #842469, Charissa Minard, New Chapter Real Estate. NIRA as distributed by MLS GRID
- $275,0003 bd2 ba1.4k sqft1040 S 50 E, Kouts, IN 46347For SaleMLS ID #848509, Heather Gould, Century 21 Affiliated. NIRA as distributed by MLS GRID
- $369,9004 bd2 ba1.8k sqft183 W 128th Ave, Crown Point, IN 46307For SaleMLS ID #841229, Susan Mender, Listing Leaders MVPs. NIRA as distributed by MLS GRID
