GENEROUS 4-bed, 3-bath ranch has an open-concept design and exceptional related-living possibilities. The main level features soaring vaulted ceilings, a large living area, completely new luxury vinyl plank flooring and just-completed new carpeting in all 3 main-floor bedrooms, including a comfortable primary suite. One of the main-floor full baths was professionally remodeled in March 2026 and showcases an oversized soaking tub. The full basement was professionally completed by Cal Holmes in 2024 and offers an impressive in-law or related-living arrangement with a second primary bedroom featuring a code-compliant egress window, full bath, great room and complete on-site laundry. Loads of additional storage are available in the basement utility area. Major improvements include newer vinyl windows and roof around 2011 so 50pct+ remaining on the 30year shingles. High-efficiency water heater in 2023, newer furnace 2019 and central air 2022, plus an upgraded 100-amp electrical panel and extensive electrical updates completed during the renovation in 2024. Enjoy small-town Lowell living near its charming downtown, community parks, local events and convenient access to SR 2 and I-65. A versatile, move-in-ready home plus for added peace of mind, the seller is providing a complimentary 1yr home warranty f/APHW. All appliances (including a washer & dryer) are yours in the offering as well as fairly quick possession and a fast streamlined closing. Be assured at this pricing its going to be BUSY and with so few ranches on finished basement and all 3/2s this 4/3 if gonna be a hot one and priced aggressively and full well understanding that you'll want to do a few things to make it your own and add your personal flair. Set your tour and be the 1st in line ALL buyers are welcome as well as financing but unfortunately we cannot assist contingent on sale buyers due to the owners relocation agreement. (Contingent on a closing might be possible pending specifics)
Active
Price cut: $25 (11/16)
$319,900
17668 Calhoun St, Lowell, IN 46356
4beds
2,060sqft
Single Family Residence
Built in 1982
0.28 Acres Lot
$318,300 Zestimate®
$155/sqft
$-- HOA
What's special
Code-compliant egress windowOpen-concept designSoaring vaulted ceilingsOversized soaking tubComfortable primary suiteNewer vinyl windows
- 27 days
- 1,676
- 150
Likely to sell faster than
Zillow last checked:
Listing updated:
Listed by:
John Schupp,
SCHUPP Real Estate 219-696-3596
Source: NIRA as distributed by MLS GRID,MLS#: 847125
Facts & features
Interior
Bedrooms & bathrooms
- Bedrooms: 4
- Bathrooms: 3
- Full bathrooms: 3
Rooms
- Room types: Bedroom 2, Utility Room, Primary Bedroom, Living Room, Kitchen, Great Room, Dining Room, Bedroom 4, Bedroom 3
Primary bedroom
- Description: measurement displayed as = [FEET.INCHES x FEET.INCHES]
- Level: Main
- Area: 162.74
- Dimensions: 15.8 x 10.3
Bedroom 2
- Level: Main
- Area: 137.2
- Dimensions: 14.0 x 9.8
Bedroom 3
- Level: Main
- Area: 124.16
- Dimensions: 9.7 x 12.8
Bedroom 4
- Description: FULL Safety Egress
- Level: Basement
- Area: 146.88
- Dimensions: 10.8 x 13.6
Dining room
- Description: Eat in kitchen combo area
- Level: Main
- Area: 90.25
- Dimensions: 9.5 x 9.5
Great room
- Description: L-Shaped
- Level: Basement
- Area: 602.08
- Dimensions: 28.4 x 21.2
Kitchen
- Level: Main
- Area: 161.13
- Dimensions: 13.1 x 12.3
Living room
- Level: Main
- Area: 262.43
- Dimensions: 16.1 x 16.3
Utility room
- Level: Basement
- Area: 412.38
- Dimensions: 26.1 x 15.8
Heating
- Forced Air, Natural Gas
Appliances
- Included: Dryer, Washer, Refrigerator, Microwave, Dishwasher
- Laundry: Gas Dryer Hookup, Washer Hookup, Lower Level
Features
- Cathedral Ceiling(s), Country Kitchen, Vaulted Ceiling(s), Recessed Lighting, Pantry, Open Floorplan, In-Law Floorplan, High Ceilings, Eat-in Kitchen, Ceiling Fan(s)
- Windows: Insulated Windows
- Basement: Finished,Storage Space,Sump Pump,Full
- Has fireplace: No
Interior area
- Total structure area: 2,060
- Total interior livable area: 2,060 sqft
- Finished area above ground: 1,246
Property
Parking
- Total spaces: 2.5
- Parking features: Attached, Paved, Garage Faces Front, Driveway, Off Street
- Attached garage spaces: 2.5
- Has uncovered spaces: Yes
Features
- Levels: One
- Patio & porch: Deck, Patio
- Exterior features: Private Yard, Rain Gutters
- Fencing: Fenced
- Has view: Yes
- View description: Neighborhood
Lot
- Size: 0.28 Acres
- Features: Back Yard, Landscaped, Front Yard
Details
- Parcel number: 451924156029000008
- Special conditions: None
Construction
Type & style
- Home type: SingleFamily
- Property subtype: Single Family Residence
Condition
- New construction: No
- Year built: 1982
Utilities & green energy
- Electric: 100 Amp Service
- Sewer: Public Sewer
- Water: Public
- Utilities for property: Electricity Connected, Water Connected, Sewer Connected, Natural Gas Connected
Community & HOA
Community
- Security: Smoke Detector(s)
- Subdivision: Castlebrook
HOA
- Has HOA: No
Location
- Region: Lowell
Financial & listing details
- Price per square foot: $155/sqft
- Tax assessed value: $285,000
- Annual tax amount: $2,850
- Date on market: 10/20/2026
- Listing agreement: Exclusive Right To Sell
- Listing terms: Cash,VA Loan,FHA,Conventional
Estimated market value
$318,300
$302,000 - $334,000
$2,568/mo
Price history
| Date | Event | Price |
|---|---|---|
| 11/16/2026 | Price change | $319,9000%$155/sqft |
Source:  NIRA as distributed by MLS GRID #847125 Report a problem | ||
| 11/9/2026 | Price change | $319,9250%$155/sqft |
Source: NIRA as distributed by MLS GRID #847125 Report a problem | ||
| 11/2/2026 | Price change | $319,9500%$155/sqft |
Source: NIRA as distributed by MLS GRID #847125 Report a problem | ||
| 10/26/2026 | Price change | $319,9750%$155/sqft |
Source: NIRA as distributed by MLS GRID #847125 Report a problem | ||
| 10/20/2026 | Listed for sale | $320,000$155/sqft |
Source: NIRA as distributed by MLS GRID #847125 Report a problem | ||
Public tax history
| Year | Property taxes | Tax assessment |
|---|---|---|
| 2025 | $2,850 +14.3% | $308,600 +8.3% |
| 2024 | $2,493 +4.9% | $285,000 +14.3% |
| 2023 | $2,377 +17.2% | $249,300 +4.9% |
| 2022 | $2,028 +4.3% | $237,700 +17.2% |
| 2021 | $1,945 +4.3% | $202,800 +4.3% |
| 2020 | $1,865 -7.5% | $194,500 +4.3% |
| 2019 | $2,015 +5.2% | $186,500 +4% |
| 2018 | $1,916 +13.3% | $179,400 +9.3% |
| 2017 | $1,691 | $164,200 +3% |
| 2016 | $1,691 -1.7% | $159,400 -1.1% |
| 2014 | $1,720 -1% | $161,100 +2.6% |
| 2013 | $1,737 -13.9% | $157,000 -4.4% |
| 2012 | $2,017 +5.4% | $164,200 +1.7% |
| 2011 | $1,913 -5.5% | $161,500 |
| 2010 | $2,025 | $161,500 |
| 2009 | -- | $161,500 |
Find assessor info on the county website
Monthly payment
Est. payment
Payment breakdown
Explore the cost of this home by adjusting the details. Changes won't be saved.Climate risks
Neighborhood: 46356
Nearby schools
Schools provided by the listing agent
- Elementary: Three Creeks Elementary
- Middle: Lowell Middle School
- High: Lowell Senior High School
Source: NIRA as distributed by MLS GRID. This data may not be complete. We recommend contacting the local school district to confirm school assignments for this home.

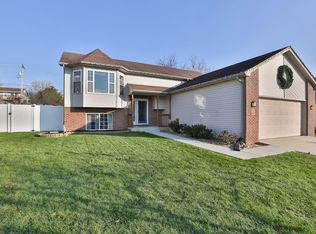
Similar homes
- $329,9004 bd2 ba2.2k sqft249 Lakeland Dr, Lowell, IN 46356For Sale
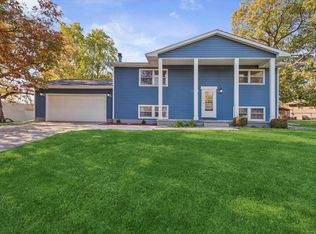
 MLS ID #847592, Melissa Osika, @properties/Christie's Intl RE. NIRA as distributed by MLS GRID
- $339,0004 bd3 ba1.6k sqft603 Driftwood Dr, Lowell, IN 46356For Sale
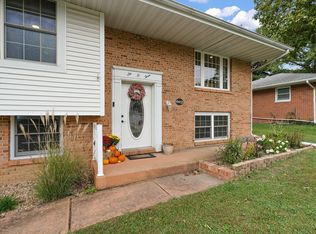 MLS ID #847050, Taylor Jackson, Listing Leaders. NIRA as distributed by MLS GRID
- $298,9003 bd2 ba1.5k sqft17470 Brookwood Dr, Lowell, IN 46356For Sale
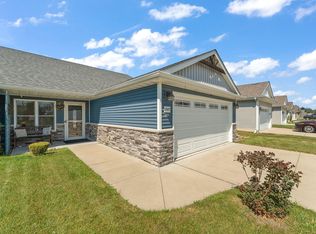 MLS ID #844942, Meagan Skinner, Coldwell Banker Realty. NIRA as distributed by MLS GRID
- $249,9003 bd2 ba1.7k sqft216 Washington St, Lowell, IN 46356For Sale
 MLS ID #847910, Alexander Nickla, Realty Executives Premier. NIRA as distributed by MLS GRID
- $267,9002 bd2 ba1.2k sqft653 Aspen Ct, Lowell, IN 46356For SaleMLS ID #847616, Wendy Chasko, Listing Leaders Northwest. NIRA as distributed by MLS GRID
- $254,9002 bd2 ba1.2k sqft302 Amber Ln, Lowell, IN 46356For SaleMLS ID #846333, Lauren Rossi, McColly Real Estate. NIRA as distributed by MLS GRID
- $234,9003 bd2 ba1.5k sqft227 Clinton St, Lowell, IN 46356For SaleMLS ID #845017, Jessica Ivin, Better Homes and Gardens Real. NIRA as distributed by MLS GRID
- $355,0004 bd3 ba2.4k sqft11276 Gerry Ct, Crown Point, IN 46307For SaleMLS ID #846102, David Whitehead, RE/MAX Lifestyles. NIRA as distributed by MLS GRID
- $339,6503 bd3 ba1.7k sqft8921 W 125th Pl, Cedar Lake, IN 46303For SaleMLS ID #847311, Cara Dulaitis, RE/MAX 10 Schererville. NIRA as distributed by MLS GRID
- $324,9984 bd2 ba2.6k sqft1879 Loganberry Ln, Crown Point, IN 46307For SaleMLS ID #847621, Daniel Sisk, McColly Real Estate. NIRA as distributed by MLS GRID
- $419,9004 bd3 ba1.5k sqft14804 Euclid St, Cedar Lake, IN 46303For SaleMLS ID #848190, Kim Odegard, eXp Realty, LLC. NIRA as distributed by MLS GRID
- $315,0004 bd2 ba1.9k sqft3869 Kingsway Dr, Crown Point, IN 46307For SaleMLS ID #844111, Lisa Gaff, White Hat Realty Group, LLC. NIRA as distributed by MLS GRID
- $325,0004 bd2 ba2.6k sqft4504 E 73rd Ave, Merrillville, IN 46410For SaleMLS ID #846765, Miya Gonzalez, Coldwell Banker Realty. NIRA as distributed by MLS GRID
- $325,0004 bd3 ba1.9k sqft4289 Park Pl, Crown Point, IN 46307For SaleMLS ID #841288, Garet Belt, RE/MAX Executives. NIRA as distributed by MLS GRID
- $319,9003 bd2 ba1.9k sqft203 E Greenwood Ave, Crown Point, IN 46307For SaleMLS ID #843762, Joseph Burdick, Weichert Realtors - Shoreline. NIRA as distributed by MLS GRID
- $315,0003 bd2 ba2.2k sqft2524 James Dr, Dyer, IN 46311For SaleMLS ID #847870, Charles Vanderstelt, Listing Leaders. NIRA as distributed by MLS GRID
- $349,9004 bd2 ba2k sqft9507 Cleveland St, Crown Point, IN 46307For SaleMLS ID #844346, Courtney Johnson, Advanced Real Estate, LLC. NIRA as distributed by MLS GRID
- $339,9004 bd2 ba1.9k sqft3167 Westwind Ct, Crown Point, IN 46307For SaleMLS ID #845055, Tonia Dragon, Better Homes and Gardens Real. NIRA as distributed by MLS GRID
- $270,0005 bd3 ba2.3k sqft1708 Norwood Dr, Griffith, IN 46319For SaleMLS ID #848177, Noemi Nelson, New Chapter Real Estate. NIRA as distributed by MLS GRID
- $299,9003 bd2 ba1.3k sqft1385 Brandywine Rd, Crown Pt, IN 46307For SaleMLS ID #848032, Ryan Kwasny, Century 21 Circle. NIRA as distributed by MLS GRID
