Opportunity awaits at 1964 Loganberry Lane! This spacious 3-bedroom, 2 3/4 bath home is ready for its next chapter. Offering a functional layout and plenty of room to make it your own, this property is ideal for buyers looking to build equity with their personal touches and finishing updates. The home features a 2.5-car attached garage and sits on a generous lot with a large backyard and no neighbors directly behind, providing added privacy and a peaceful setting to relax or entertain. Beyond the home, enjoy everything Lakes of the Four Seasons has to offer, including a golf course, multiple parks, sandy beaches, a clubhouse, two restaurants, community pool, summer concerts, walking paths, and a dog park--all within the security and convenience of a gated community. Whether you're searching for a place to customize into your dream home or looking for your next investment opportunity, this home offers incredible potential. Priced to sell, this is your chance to own a home with great bones, desirable features, and endless possibilities. Schedule your showing today and imagine the future you can create at 1964 Loganberry Lane!
Active
$299,900
1964 Loganberry Ln, Crown Point, IN 46307
3beds
2,031sqft
Single Family Residence
Built in 1990
0.36 Acres Lot
$295,000 Zestimate®
$148/sqft
$154/mo HOA
What's special
Functional layout
- 84 days
- 1,387
- 127
Zillow last checked:
Listing updated:
Listed by:
Dianna Sobek,
Century 21 Circle 219-661-3000
Source: NIRA as distributed by MLS GRID,MLS#: 842292
Facts & features
Interior
Bedrooms & bathrooms
- Bedrooms: 3
- Bathrooms: 3
- Full bathrooms: 2
- 3/4 bathrooms: 1
Rooms
- Room types: Bedroom 2, Primary Bedroom, Living Room, Laundry, Kitchen, Family Room, Dining Room, Bedroom 3
Primary bedroom
- Level: Main
- Area: 132
- Dimensions: 12.0 x 11.0
Bedroom 2
- Level: Main
- Area: 88
- Dimensions: 11.0 x 8.0
Bedroom 3
- Level: Main
- Area: 90
- Dimensions: 10.0 x 9.0
Dining room
- Level: Main
- Area: 110
- Dimensions: 11.0 x 10.0
Family room
- Level: Lower
- Area: 280
- Dimensions: 20.0 x 14.0
Kitchen
- Level: Main
- Area: 140
- Dimensions: 14.0 x 10.0
Laundry
- Level: Lower
- Area: 152
- Dimensions: 19.0 x 8.0
Living room
- Level: Main
- Area: 260
- Dimensions: 20.0 x 13.0
Heating
- Forced Air, Natural Gas
Appliances
- Included: Dryer, Water Softener Owned, Washer, Stainless Steel Appliance(s), Refrigerator, Microwave, Gas Water Heater, Dishwasher
- Laundry: Lower Level, Sink, Laundry Room
Features
- Ceiling Fan(s), Vaulted Ceiling(s), Entrance Foyer, Double Vanity
- Windows: Blinds
- Has basement: No
- Number of fireplaces: 1
- Fireplace features: Family Room, Wood Burning, Gas
Interior area
- Total structure area: 2,031
- Total interior livable area: 2,031 sqft
- Finished area above ground: 1,331
Property
Parking
- Total spaces: 2.5
- Parking features: Attached, Garage Faces Front, Driveway, Garage Door Opener
- Attached garage spaces: 2.5
- Has uncovered spaces: Yes
Features
- Levels: Bi-Level
- Patio & porch: Deck
- Exterior features: Rain Gutters
- Pool features: None
- Has view: Yes
- View description: Neighborhood, Trees/Woods
Lot
- Size: 0.36 Acres
- Features: Back Yard, Front Yard
Details
- Parcel number: 641115255003000028
- Zoning description: residential
- Special conditions: None
Construction
Type & style
- Home type: SingleFamily
- Property subtype: Single Family Residence
Condition
- Fixer
- New construction: No
- Year built: 1990
Utilities & green energy
- Sewer: Public Sewer
- Water: Public
- Utilities for property: Electricity Connected, Water Connected, Natural Gas Connected
Community & HOA
Community
- Security: Smoke Detector(s), Security System
- Subdivision: Four Seasons #6
HOA
- Has HOA: Yes
- Amenities included: Clubhouse, Pool, Playground, Park, Management, Jogging Path
- Services included: Snow Removal
- HOA fee: $1,850 annually
- HOA name: LOFS HOA
- HOA phone: 219-988-2581
Location
- Region: Crown Point
Financial & listing details
- Price per square foot: $148/sqft
- Tax assessed value: $339,000
- Annual tax amount: $2,134
- Date on market: 7/14/2026
- Listing agreement: Exclusive Right To Sell
- Listing terms: Cash,Conventional
Estimated market value
$295,000
$280,000 - $310,000
$2,916/mo
Price history
| Date | Event | Price |
|---|---|---|
| 8/7/2026 | Listed for sale | $299,900$148/sqft |
Source:  NIRA as distributed by MLS GRID #842292 Report a problem NIRA as distributed by MLS GRID #842292 Report a problem | ||
| 7/20/2026 | Pending sale | $299,900$148/sqft |
Source: NIRA as distributed by MLS GRID #842292 Report a problem | ||
| 7/14/2026 | Listed for sale | $299,900$148/sqft |
Source: NIRA as distributed by MLS GRID #842292 Report a problem | ||
Public tax history
| Year | Property taxes | Tax assessment |
|---|---|---|
| 2025 | $2,373 +21.9% | $339,000 +1.6% |
| 2024 | $1,947 +0.5% | $333,700 +16.9% |
| 2023 | $1,936 +20.8% | $285,500 +9.8% |
| 2022 | $1,603 +21.4% | $260,000 +19.1% |
| 2021 | $1,320 +4.7% | $218,300 +9.9% |
| 2020 | $1,261 +3.9% | $198,700 +9.8% |
| 2019 | $1,213 +9.2% | $181,000 +4.3% |
| 2018 | $1,111 | $173,600 +1.5% |
| 2017 | $1,111 -3.1% | $171,000 -2% |
| 2016 | $1,146 -2.7% | $174,500 +8% |
| 2014 | $1,179 +6.5% | $161,500 +1.6% |
| 2013 | $1,107 -7.9% | $159,000 -2.9% |
| 2012 | $1,202 +3.9% | $163,800 -8.1% |
| 2011 | $1,157 -4.1% | $178,300 +1.3% |
| 2010 | $1,207 +15.8% | $176,000 +1.3% |
| 2009 | $1,042 | $173,700 +6.2% |
| 2006 | -- | $163,600 +11% |
| 2005 | -- | $147,400 |
Find assessor info on the county website
Monthly payment
Est. payment
Payment breakdown
Explore the cost of this home by adjusting the details. Changes won't be saved.Climate risks
Neighborhood: Lakes of the Four Seasons
Nearby schools
Schools provided by the listing agent
- Elementary: Porter Lakes Elementary School
- High: Boone Grove High School
Source: NIRA as distributed by MLS GRID. This data may not be complete. We recommend contacting the local school district to confirm school assignments for this home.
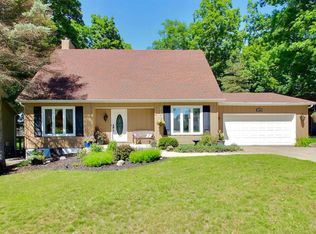
- $359,2003 bd3 ba2.2k sqft1963 Loganberry Ln, Crown Point, IN 46307Off Market
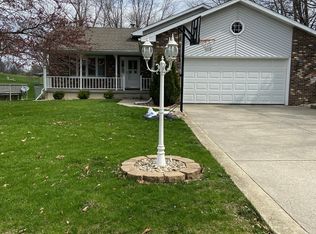
- $379,8004 bd2 ba2.6k sqft1966 Loganberry Ln, Crown Point, IN 46307Off Market
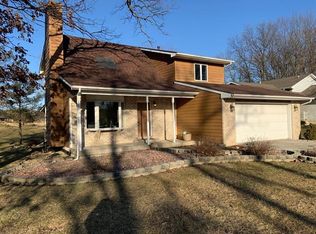
- $341,4003 bd2 ba2.1k sqft1961 Loganberry Ln, Crown Point, IN 46307Off Market
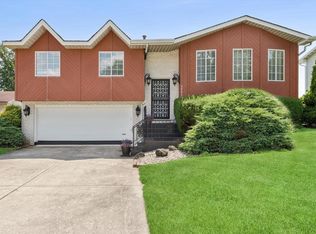
- $335,2003 bd1 ba1.7k sqft1968 Loganberry Ln, Crown Point, IN 46307Off Market
Similar homes
- $299,9003 bd2 ba1.7k sqft3992 Willowood Ct, Crown Point, IN 46307For Sale
 MLS ID #842905, Maureen Stelter, Coldwell Banker Real Estate Gr. NIRA as distributed by MLS GRID
 - $299,9004 bd2 ba1.6k sqft3909 Brookside Dr, Crown Pt, IN 46307For Sale
 MLS ID #843153, Joseluis Martinez, Epique Realty. NIRA as distributed by MLS GRID
 - $349,9004 bd2 ba1.9k sqft2323 Drop Anchor Dr, Crown Point, IN 46307For Sale
 MLS ID #845060, Samantha Parkhouse, McColly Real Estate. NIRA as distributed by MLS GRID
 - $299,9003 bd2 ba1.3k sqft1385 Brandywine Rd, Crown Pt, IN 46307For Sale
 MLS ID #838532, Vanessa Kwasny, Century 21 Circle. NIRA as distributed by MLS GRID
 - $329,9003 bd2 ba2.4k sqft1400 Brandywine Rd, Crown Point, IN 46307For SaleMLS ID #843155, Sherry Justice, RE/MAX 10 Schererville. NIRA as distributed by MLS GRID
- $319,9003 bd2 ba1.6k sqft3810 Kingsway Dr, Crown Point, IN 46307For SaleMLS ID #842801, Vicki Vicari, Impact Indiana Real Estate, LL. NIRA as distributed by MLS GRID
- $330,0004 bd2 ba1.9k sqft3869 Kingsway Dr, Crown Point, IN 46307For SaleMLS ID #844111, Lisa Gaff, White Hat Realty Group, LLC. NIRA as distributed by MLS GRID
- $309,4004 bd2 ba1.9k sqft1379 Leeward Rd, Crown Point, IN 46307For SaleMLS ID #836638, Sofia Espinoza, McColly Real Estate. NIRA as distributed by MLS GRID
- $336,5003 bd3 ba2.5k sqft3863 Kingsway Dr, Crown Point, IN 46307For SaleMLS ID #843362, Vanessa Kwasny, Century 21 Circle. NIRA as distributed by MLS GRID
- $339,9004 bd2 ba1.9k sqft3167 Westwind Ct, Crown Point, IN 46307For SaleMLS ID #845055, Tonia Dragon, Better Homes and Gardens Real. NIRA as distributed by MLS GRID
- $360,0004 bd3 ba2.4k sqft1594 Sunnyslope Dr, Crown Point, IN 46307For SaleMLS ID #839715, Susan Mender, Listing Leaders MVPs. NIRA as distributed by MLS GRID
- $342,9004 bd3 ba3k sqft11081 Miami St, Winfield, IN 46307For SaleMLS ID #841884, Melissa Grah, Better Homes and Gardens Real. NIRA as distributed by MLS GRID
- $350,0003 bd2 ba1.8k sqft1035 Easy St Unit A, Crown Pt, IN 46307For SaleMLS ID #846206, Brooke Bosak, Better Homes and Gardens Real. NIRA as distributed by MLS GRID
- $339,9003 bd2 ba1.9k sqft203 E Greenwood Ave, Crown Point, IN 46307For SaleMLS ID #843762, Joseph Burdick, Weichert Realtors - Shoreline. NIRA as distributed by MLS GRID
- $299,0003 bd2 ba2k sqft4975 E 73rd Ave, Merrillville, IN 46410For SaleMLS ID #844679, Jason Lynn, Realty Executives Premier. NIRA as distributed by MLS GRID
- $330,0003 bd2 ba2.5k sqft9523 Cleveland St, Crown Point, IN 46307For SaleMLS ID #845140, Eliana Matos, Realty Executives Premier. NIRA as distributed by MLS GRID
- $269,9002 bd2 ba1.4k sqft5015 Spinnaker Ln Unit C, Crown Point, IN 46307For SaleMLS ID #845071, Dina Pivarnik, Listing Leaders. NIRA as distributed by MLS GRID
- $349,9004 bd2 ba2k sqft9507 Cleveland St, Crown Point, IN 46307For SaleMLS ID #844346, Courtney Johnson, Advanced Real Estate, LLC. NIRA as distributed by MLS GRID
- $247,4003 bd2 ba1.7k sqft2549 N Lakeshore Dr, Crown Pt, IN 46307For SaleMLS ID #839086, Debbie Miller, BHHS Indiana Realty. NIRA as distributed by MLS GRID
- $399,9004 bd3 ba2.5k sqft12819 Grant St, Crown Point, IN 46307For SaleMLS ID #835134, Jason Moon, Trueblood Real Estate, LLC. NIRA as distributed by MLS GRID
