Looking for a little more space and a taste of country living? This 3-bedroom, 2-bath ranch on nearly an acre offers the perfect opportunity to create your own mini homestead! Inside, you'll find 3 generous bedrooms, 2 baths, comfortable living room plus a spacious kitchen and additional great room with fireplace and access to the back deck- an ideal spot to unwind and enjoy the peaceful surroundings. The kitchen features granite counter tops and a complete appliance suite, while the basement offers plenty of additional space for storage, hobbies, workshop, or future possibilities. Outside this property really shines! A detached garage, additional storage shed, and chicken coup are already in place, making it easy to bring your hobby farm or homesteading ideas to life. Plant a garden, create an outdoor entertaining space, or simply enjoy having nearly an acre of your own. With plenty of room inside and out, this country property offers the space, versatility, and lifestyle you've been looking for! Call an agent today!
Active
$329,000
1076 S 500 E, Kouts, IN 46347
3beds
1,531sqft
Single Family Residence
Built in 1963
0.9 Acres Lot
$314,900 Zestimate®
$215/sqft
$-- HOA
What's special
Detached garageGreat room with fireplaceAdditional storage shedGenerous bedroomsGranite counter topsPlant a gardenComplete appliance suite
- 13 days
- 508
- 56
Likely to sell faster than
Zillow last checked:
Listing updated:
Listed by:
Trisha Potts,
RE/MAX Executives 219-987-2230
Source: NIRA as distributed by MLS GRID,MLS#: 846312
Facts & features
Interior
Bedrooms & bathrooms
- Bedrooms: 3
- Bathrooms: 2
- Full bathrooms: 1
- 3/4 bathrooms: 1
Rooms
- Room types: Bedroom 2, Primary Bedroom, Living Room, Kitchen, Family Room, Bedroom 3
Primary bedroom
- Level: Main
- Area: 120
- Dimensions: 12.0 x 10.0
Bedroom 2
- Level: Main
- Area: 120
- Dimensions: 12.0 x 10.0
Bedroom 3
- Level: Main
- Area: 114
- Dimensions: 12.0 x 9.5
Family room
- Level: Main
- Area: 201.5
- Dimensions: 13.0 x 15.5
Kitchen
- Level: Main
- Area: 155
- Dimensions: 15.5 x 10.0
Living room
- Level: Main
- Area: 329
- Dimensions: 23.5 x 14.0
Heating
- Forced Air
Appliances
- Included: Dryer, Washer, Refrigerator, Microwave, Dishwasher
- Laundry: Lower Level
Features
- Eat-in Kitchen, Kitchen Island, Granite Counters
- Windows: Blinds
- Basement: Crawl Space,Unfinished,Storage Space,Sump Pump
- Number of fireplaces: 1
- Fireplace features: Family Room
Interior area
- Total structure area: 1,531
- Total interior livable area: 1,531 sqft
- Finished area above ground: 1,531
Property
Parking
- Total spaces: 2
- Parking features: Garage Door Opener, Driveway, Concrete, Off Street
- Garage spaces: 2
- Has uncovered spaces: Yes
Features
- Levels: One
- Patio & porch: Deck, Front Porch
- Exterior features: Storage
- Pool features: None
- Has view: Yes
- View description: Rural
Lot
- Size: 0.9 Acres
- Features: Back Yard, Few Trees
Details
- Parcel number: 641627400003000013
- Special conditions: None
- Horses can be raised: Yes
Construction
Type & style
- Home type: SingleFamily
- Property subtype: Single Family Residence
Condition
- New construction: No
- Year built: 1963
Utilities & green energy
- Electric: 100 Amp Service
- Sewer: Septic Tank
- Water: Well
- Utilities for property: Electricity Connected, Propane
Community & HOA
Community
- Security: Carbon Monoxide Detector(s), Smoke Detector(s)
- Subdivision: None
HOA
- Has HOA: No
Location
- Region: Kouts
Financial & listing details
- Price per square foot: $215/sqft
- Tax assessed value: $278,500
- Annual tax amount: $1,517
- Date on market: 10/4/2026
- Listing agreement: Exclusive Right To Sell
- Listing terms: Cash,VA Loan,USDA Loan,FHA,Conventional
Estimated market value
$314,900
$299,000 - $331,000
$2,177/mo
Price history
| Date | Event | Price |
|---|---|---|
| 10/4/2026 | Listed for sale | $329,000+8.8%$215/sqft |
Source:  NIRA as distributed by MLS GRID #846312 Report a problem NIRA as distributed by MLS GRID #846312 Report a problem | ||
| 10/11/2024 | Sold | $302,500+0.8%$198/sqft |
Source: NIRA as distributed by MLS GRID #807670 Report a problem | ||
| 8/16/2024 | Price change | $300,000-7.7%$196/sqft |
Source: NIRA as distributed by MLS GRID #807670 Report a problem | ||
| 7/30/2024 | Listed for sale | $325,000$212/sqft |
Source: NIRA as distributed by MLS GRID #807670 Report a problem | ||
Public tax history
| Year | Property taxes | Tax assessment |
|---|---|---|
| 2025 | $1,025 -4.7% | $278,500 +38.5% |
| 2024 | $1,075 +2% | $201,100 -1% |
| 2023 | $1,054 +17.3% | $203,200 +7.7% |
| 2022 | $898 +5.1% | $188,700 +13.1% |
| 2021 | $855 | $166,800 +2.6% |
| 2020 | -- | $162,500 +10.4% |
| 2019 | $776 +1.8% | $147,200 +6.6% |
| 2018 | $762 | $138,100 +0.1% |
| 2017 | $762 +7.7% | $138,000 +3.8% |
| 2016 | $708 -18.9% | $132,900 +3.6% |
| 2014 | $873 +3.2% | $128,300 -3.5% |
| 2013 | $845 -0.3% | $132,900 -1.1% |
| 2012 | $848 -12.2% | $134,400 -5.4% |
| 2011 | $966 -0.8% | $142,100 +1.6% |
| 2010 | $975 +19.3% | $139,800 +2.6% |
| 2009 | $817 | $136,300 +28% |
| 2006 | -- | $106,500 +6.9% |
| 2005 | -- | $99,600 |
Find assessor info on the county website
Monthly payment
Est. payment
Payment breakdown
Explore the cost of this home by adjusting the details. Changes won't be saved.Climate risks
Neighborhood: 46347

Similar homes
- $350,0005 bd3 ba2.2k sqft374 E 1125 S, Kouts, IN 46347For Sale
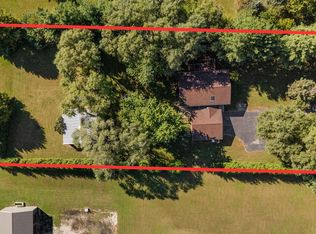
 MLS ID #846323, Kyle DeVries, Listing Leaders. NIRA as distributed by MLS GRID
 - $349,9003 bd2 ba1.8k sqft788 S 200 W, Hebron, IN 46341For Sale
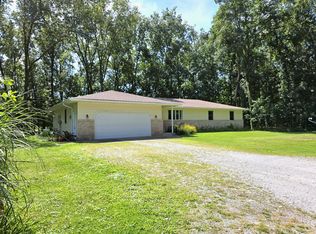 MLS ID #845063, Melissa Capellari, Coldwell Banker Real Estate Gr. NIRA as distributed by MLS GRID
 - $344,9993 bd2 ba1.9k sqft403 E 300 S, Valparaiso, IN 46383For Sale
 MLS ID #843345, Nicole Stram, McColly Real Estate. NIRA as distributed by MLS GRID
 - $379,0003 bd2 ba1.2k sqft10852 N 100 E, Wheatfield, IN 46392For Sale
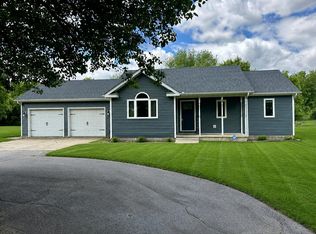 MLS ID #846669, Olena Savchenko, House Hunters Realty, LLC. NIRA as distributed by MLS GRID
 - $344,9994 bd2 ba1.9k sqft6717 N State Road 49, Rensselaer, IN 47978For SaleMLS ID #846137, Christine Benko, SCHUPP Real Estate. NIRA as distributed by MLS GRID
- $299,9003 bd2 ba1.8k sqft601 Madison St, Valparaiso, IN 46385For SaleMLS ID #846779, Hannah Villani, @properties/Christie's Intl RE. NIRA as distributed by MLS GRID
- $299,9003 bd2 ba1.2k sqft11398 N Pine Ct, Wheatfield, IN 46392For SaleMLS ID #843858, Daniel Walstra, Countryside Realty. NIRA as distributed by MLS GRID
- $340,0003 bd2 ba1.6k sqft325 Forsythia St SE, Demotte, IN 46310For SaleMLS ID #843914, Terri Phegley, Cornerstone Real Estate Agency. NIRA as distributed by MLS GRID
- $327,9003 bd2 ba1.6k sqft128 Ironwood St NW, Demotte, IN 46310For SaleMLS ID #845514, Starla VanSoest, BHHS Executive Realty. NIRA as distributed by MLS GRID
- $344,9004 bd2 ba2.1k sqft103 W Division Rd, Valparaiso, IN 46385For SaleMLS ID #845226, Nicholas Scalise, Listing Leaders. NIRA as distributed by MLS GRID
- $335,0003 bd3 ba1.6k sqft501 Fir St SW, Demotte, IN 46310For SaleMLS ID #844308, Colin Serocinski, Realty Executives Premier. NIRA as distributed by MLS GRID
- $329,9003 bd3 ba1.8k sqft2608 Campbell St, Valparaiso, IN 46385For SaleMLS ID #844642, Kellie Robb, Brokerworks Group. NIRA as distributed by MLS GRID
- $255,0003 bd2 ba1.7k sqft4280 S 350 W, North Judson, IN 46366For SaleMLS ID #845510, Lisa Nemcek, Key Realty Indiana, LLC. NIRA as distributed by MLS GRID
- $369,9003 bd1 ba2k sqft130 S 300 W, Valparaiso, IN 46385For SaleMLS ID #844582, Jessica Cardin, Realty Executives Premier. NIRA as distributed by MLS GRID
- $319,9003 bd2 ba1.6k sqft3810 Kingsway Dr, Crown Point, IN 46307For SaleMLS ID #842801, Vicki Vicari, Impact Indiana Real Estate, LL. NIRA as distributed by MLS GRID
- $341,0003 bd2 ba2k sqft12421 Tippecanoe Pl, Crown Point, IN 46307For SaleMLS ID #846413, Daniel Beirne, Opendoor Brokerage, LLC. NIRA as distributed by MLS GRID
- $349,9003 bd2 ba1.5k sqft1585 Saugus Close, Valparaiso, IN 46385For SaleMLS ID #846069, James Quirk, McColly Real Estate. NIRA as distributed by MLS GRID
- $399,9993 bd2 ba1.8k sqft11 Sager Rd, Valparaiso, IN 46383For SaleMLS ID #843004, Kelly White, McColly Real Estate. NIRA as distributed by MLS GRID
