Peace, privacy, and modern updates come together in this spacious ranch located at the end of a quiet dead-end street, just minutes from shopping and everyday conveniences. Step inside to an open-concept living space filled with natural light and beautiful engineered hardwood floors that flow throughout the main living areas and spacious owner's suite. The completely updated kitchen is a standout, featuring stunning quartz countertops and an oversized peninsula island that provides an abundance of workspace and creates a natural gathering place. The adjacent dining area offers plenty of room for a sizable table, while patio doors lead directly to the backyard and covered porch--an ideal spot to relax and enjoy the privacy created by the mature arborvitae hedge. The split-bedroom floor plan offers exceptional privacy, with the remarkably spacious owner's suite tucked away on the opposite end of the home. The suite features its own private bathroom, walk-in closet, and plenty of additional space for a desk, sitting area, or extra furnishings. Two additional bedrooms are located on the opposite side of the home, each offering two windows for abundant natural light and sharing a full bathroom. A convenient laundry room and half bath complete the interior. Outside, enjoy morning coffee or evening sunsets from the front porch, or embrace the oversized yard with room for gardening, entertaining, and enjoying the peaceful surroundings. The property backs up to tree lines and cornfields, creating a wonderful country feel while remaining conveniently located in town. The fenced backyard is perfect for pets, and a storage shed provides additional space for lawn equipment and outdoor belongings.
Active
Price cut: $10.1K (9/2)
$349,900
501 Fir St SW, Demotte, IN 46310
3beds
1,698sqft
Single Family Residence
Built in 2002
0.42 Acres Lot
$345,500 Zestimate®
$206/sqft
$-- HOA
What's special
Half bathOpen-concept living spaceStunning quartz countertopsNatural lightOversized peninsula islandCompletely updated kitchenConvenient laundry room
- 41 days
- 516
- 22
Likely to sell faster than
Zillow last checked:
Listing updated:
Listed by:
Colin Serocinski,
Realty Executives Premier 219-462-2224,
Judith Serocinski,
Realty Executives Premier
Source: NIRA as distributed by MLS GRID,MLS#: 844308
Facts & features
Interior
Bedrooms & bathrooms
- Bedrooms: 3
- Bathrooms: 3
- Full bathrooms: 2
- 1/2 bathrooms: 1
Rooms
- Room types: Bedroom 2, Primary Bedroom, Living Room, Laundry, Kitchen, Bedroom 3
Primary bedroom
- Level: Main
- Area: 252
- Dimensions: 16.8 x 15.0
Bedroom 2
- Level: Main
- Area: 132
- Dimensions: 12.0 x 11.0
Bedroom 3
- Level: Main
- Area: 145.2
- Dimensions: 13.2 x 11.0
Kitchen
- Level: Main
- Area: 267.8
- Dimensions: 20.6 x 13.0
Laundry
- Level: Main
- Area: 40
- Dimensions: 8.0 x 5.0
Living room
- Level: Main
- Area: 358.44
- Dimensions: 20.6 x 17.4
Heating
- Forced Air, Natural Gas
Appliances
- Included: Dryer, Water Softener Owned, Washer, Refrigerator, Microwave, Dishwasher
- Laundry: Main Level
Features
- Ceiling Fan(s), Walk-In Closet(s), Stone Counters, Pantry, Open Floorplan, Entrance Foyer
- Basement: Crawl Space
- Has fireplace: No
Interior area
- Total structure area: 1,698
- Total interior livable area: 1,698 sqft
- Finished area above ground: 1,698
Property
Parking
- Total spaces: 2
- Parking features: Attached, Kitchen Level, Garage Faces Front, Driveway, Concrete
- Attached garage spaces: 2
- Has uncovered spaces: Yes
Features
- Levels: One
- Patio & porch: Covered, Rear Porch, Front Porch
- Fencing: Back Yard,Chain Link
- Has view: Yes
- View description: Neighborhood, Trees/Woods, Rural
Lot
- Size: 0.42 Acres
- Features: Back Yard, Rectangular Lot, Landscaped, Few Trees
Details
- Parcel number: 371527000016016025
- Special conditions: Standard
Construction
Type & style
- Home type: SingleFamily
- Property subtype: Single Family Residence
Condition
- New construction: No
- Year built: 2002
Utilities & green energy
- Electric: 200+ Amp Service
- Sewer: Public Sewer
- Water: Public, Well
Community & HOA
Community
- Subdivision: Petersons Add 5 Ph Three
HOA
- Has HOA: No
Location
- Region: Demotte
Financial & listing details
- Price per square foot: $206/sqft
- Tax assessed value: $290,100
- Annual tax amount: $1,673
- Date on market: 8/25/2026
- Listing agreement: Exclusive Right To Sell
- Listing terms: Cash,VA Loan,USDA Loan,FHA,Conventional
Estimated market value
$345,500
$328,000 - $363,000
$2,305/mo
Price history
| Date | Event | Price |
|---|---|---|
| 9/2/2026 | Price change | $349,900-2.8%$206/sqft |
Source:  NIRA as distributed by MLS GRID #844308 Report a problem NIRA as distributed by MLS GRID #844308 Report a problem | ||
| 8/25/2026 | Listed for sale | $360,000+105.8%$212/sqft |
Source: NIRA as distributed by MLS GRID #844308 Report a problem | ||
| 11/17/2014 | Sold | $174,900+2.9%$103/sqft |
Source: NIRA as distributed by MLS GRID #347415 Report a problem | ||
| 10/8/2014 | Price change | $170,000-2.8%$100/sqft |
Source: CENTURY 21 Affiliated #347415 Report a problem | ||
| 9/9/2014 | Price change | $174,900-2.8%$103/sqft |
Source: CENTURY 21 Affiliated #347415 Report a problem | ||
| 6/19/2014 | Listed for sale | $179,900$106/sqft |
Source: CENTURY 21 Affiliated #347415 Report a problem | ||
| 5/24/2014 | Pending sale | $179,900$106/sqft |
Source: CENTURY 21 Affiliated #347415 Report a problem | ||
| 4/11/2014 | Listed for sale | $179,900$106/sqft |
Source: CENTURY 21 AFFILIATED #347415 Report a problem | ||
Public tax history
| Year | Property taxes | Tax assessment |
|---|---|---|
| 2025 | $1,839 +23.7% | $290,100 +8.2% |
| 2024 | $1,486 +13.9% | $268,000 +11% |
| 2023 | $1,305 +3.9% | $241,400 +21.9% |
| 2022 | $1,256 -1.7% | $198,100 +9.4% |
| 2021 | $1,278 +4.2% | $181,100 +2.1% |
| 2020 | $1,226 +2.2% | $177,300 +2.3% |
| 2019 | $1,200 +6.1% | $173,300 +1.8% |
| 2017 | $1,131 +12.6% | $170,300 +0.4% |
| 2016 | $1,004 +6.7% | $169,600 +6.5% |
| 2014 | $941 +5.9% | $159,200 +1.2% |
| 2013 | $888 +0.3% | $157,300 -3.9% |
| 2012 | $885 -17.7% | $163,600 -9.1% |
| 2011 | $1,076 +25.2% | $179,900 +7.7% |
| 2010 | $859 +4.5% | $167,000 |
| 2009 | $822 | $167,000 |
Find assessor info on the county website
Monthly payment
Est. payment
Payment breakdown
Explore the cost of this home by adjusting the details. Changes won't be saved.Climate risks
Neighborhood: 46310
Similar homes
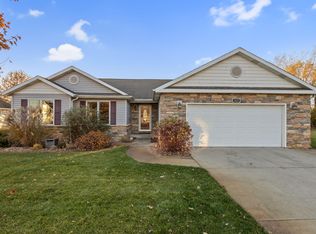
- $340,0003 bd2 ba1.6k sqft325 Forsythia St SE, Demotte, IN 46310For Sale

 MLS ID #843914, Terri Phegley, Cornerstone Real Estate Agency. NIRA as distributed by MLS GRID
 - $330,0003 bd2 ba1.6k sqft128 Ironwood St NW, Demotte, IN 46310For Sale
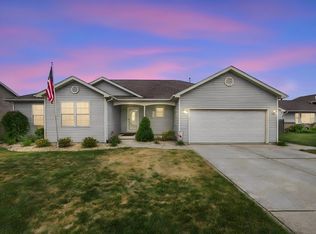 MLS ID #845514, Starla VanSoest, BHHS Executive Realty. NIRA as distributed by MLS GRID
 - $449,9003 bd3 ba2.2k sqft8876 N Lilac St, Demotte, IN 46310For Sale
 MLS ID #839595, Latisha Rainford, Countryside Realty. NIRA as distributed by MLS GRID
 - $349,9003 bd2 ba1.6k sqft102 N Madison St, Hebron, IN 46341For Sale
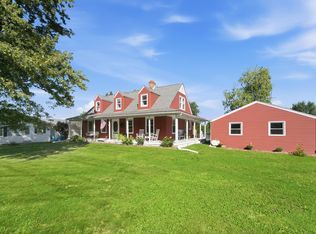 MLS ID #846138, Debbie Rasala-Finnegan, Realty Executives Premier. NIRA as distributed by MLS GRID
 - $429,0004 bd3 ba2.3k sqft6834 Mercedes Ln, Demotte, IN 46310For SaleMLS ID #839904, Jamie Garcia-Crisman, Realty Executives Premier. NIRA as distributed by MLS GRID
- $239,7003 bd1 ba1.2k sqft417 Cedar St NW, Demotte, IN 46310For SaleMLS ID #844071, Steven Koleno, Beycome Brokerage Realty LLC. NIRA as distributed by MLS GRID
- $350,0003 bd3 ba2.2k sqft374 E 1125 S, Kouts, IN 46347For SaleMLS ID #846323, Kyle DeVries, Listing Leaders. NIRA as distributed by MLS GRID
- $249,9002 bd2 ba1.4k sqft817 Daisy Cir NE, Demotte, IN 46310For SaleMLS ID #844448, Colin Serocinski, Realty Executives Premier. NIRA as distributed by MLS GRID
- $344,9994 bd2 ba1.9k sqft6717 N State Road 49, Rensselaer, IN 47978For SaleMLS ID #846137, Christine Benko, SCHUPP Real Estate. NIRA as distributed by MLS GRID
- $309,9003 bd2 ba1.2k sqft11398 N Pine Ct, Wheatfield, IN 46392For SaleMLS ID #843858, Daniel Walstra, Countryside Realty. NIRA as distributed by MLS GRID
- $359,9003 bd2 ba1.8k sqft788 S 200 W, Hebron, IN 46341For SaleMLS ID #845063, Melissa Capellari, Coldwell Banker Real Estate Gr. NIRA as distributed by MLS GRID
- $295,0003 bd3 ba1.7k sqft3525 W Kozak Dr, Wheatfield, IN 46392For SaleMLS ID #844354, LaDonna Davidson, The Real Estate Shoppe, LLC. NIRA as distributed by MLS GRID
- $349,9004 bd2 ba2.3k sqft445 E 1100 N, Wheatfield, IN 46392For SaleMLS ID #843014, Justin Higer, Century 21 Circle. NIRA as distributed by MLS GRID
- $344,9703 bd2 ba1.8k sqft1473 Happy Valley Rd, Crown Point, IN 46307For SaleMLS ID #844720, David Rosales, Keller Williams Realty Group. NIRA as distributed by MLS GRID
- $350,0003 bd2 ba1.8k sqft1035 Easy St Unit A, Crown Pt, IN 46307For SaleMLS ID #846206, Brooke Bosak, Better Homes and Gardens Real. NIRA as distributed by MLS GRID
- $349,9004 bd2 ba1.9k sqft2323 Drop Anchor Dr, Crown Point, IN 46307For SaleMLS ID #845060, Samantha Parkhouse, McColly Real Estate. NIRA as distributed by MLS GRID
- $244,9002 bd2 ba1.1k sqft533 Begonia St SE APT B, Demotte, IN 46310For SaleMLS ID #844417, Laura Eenigenburg, RE/MAX Executives. NIRA as distributed by MLS GRID
- $350,0003 bd3 ba1.7k sqft8921 W 125th Pl, Cedar Lake, IN 46303For SaleMLS ID #845433, Stefano Belmonte, Better Homes and Gardens Real. NIRA as distributed by MLS GRID
- $289,9003 bd2 ba1.7k sqft484 E Robbins St, Wheatfield, IN 46392For SaleMLS ID #843073, Tracy VanderWall, RE/MAX Executives. NIRA as distributed by MLS GRID
- $339,9004 bd2 ba1.9k sqft3167 Westwind Ct, Crown Point, IN 46307For SaleMLS ID #845055, Tonia Dragon, Better Homes and Gardens Real. NIRA as distributed by MLS GRID
