Welcome to this well cared for, charming and tastefully decorated home! Situated on nearly 3/4 acre of absolute backyard fun! Home has a wonderful wrap around country porch to enjoy those quiet mornings/evenings with a cup of coffee or a nice glass of wine. Back yard features a Super large deck with many areas of entertaining. Huge sand play area for children. A childrens' fort even has a small rock climbing feature! Large yard with areas for cookouts, campfires and plain fun for the family. Cute red painted shed for that extra backyard storage. Large driveway. Owner has installed a new furnace (2025), washer/dryer (2024), new Hot water heater (2025), new carpet, dishwasher, updated bathrooms top and bottom (new flooring, paint , upstairs new vanity, wainscoting, fixtures and downstair bathroom has new tub surround. New updated stairway banister to code, new oven, dining room walls were resurfaced/painted, updated light fixtures, painted both master bedroom and 1 upper level bedroom, hallway and kitchen. Seller updated kitchen and took out cabinets to open up to dining area and it has plenty of cabinets and counter space for the cook of the family. Patio doors off dining area leads to a huge deck. All bedrooms have ample closets and storage. All windows have been updated in past years. Living room is large and cozy with a gas fireplace, ready for the new family to enjoy. There is nothing to do but move in and enjoy this country feel home but close to schools, library, food and town. One of the most quaintest country homes of Hebron but in town and close to everything you need. Hurry!
Active
$349,900
102 N Madison St, Hebron, IN 46341
3beds
1,638sqft
Single Family Residence
Built in 1937
0.67 Acres Lot
$336,400 Zestimate®
$214/sqft
$-- HOA
What's special
Large drivewayUpdated light fixturesNew carpetNew oven
- 5 days
- 1,122
- 104
Likely to sell faster than
Zillow last checked:
Listing updated:
Listed by:
Debbie Rasala-Finnegan,
Realty Executives Premier 219-462-2224
Source: NIRA as distributed by MLS GRID,MLS#: 846138
Facts & features
Interior
Bedrooms & bathrooms
- Bedrooms: 3
- Bathrooms: 2
- Full bathrooms: 2
Rooms
- Room types: Bedroom 2, Primary Bedroom, Living Room, Laundry, Kitchen, Dining Room, Bedroom 3
Primary bedroom
- Description: 2 closets
- Level: Main
- Area: 155
- Dimensions: 15.5 x 10.0
Bedroom 2
- Description: Lots of storage
- Level: Upper
- Area: 333.5
- Dimensions: 23.0 x 14.5
Bedroom 3
- Description: Lots of storage
- Level: Upper
- Area: 253
- Dimensions: 23.0 x 11.0
Dining room
- Description: Patio doors leading to large deck
- Level: Main
- Area: 240
- Dimensions: 20.0 x 12.0
Kitchen
- Description: U-shaped
- Level: Main
- Area: 110
- Dimensions: 11.0 x 10.0
Laundry
- Level: Main
- Area: 75
- Dimensions: 10.0 x 7.5
Living room
- Description: gas fireplace
- Level: Main
- Area: 345
- Dimensions: 23.0 x 15.0
Heating
- Forced Air, Natural Gas
Appliances
- Included: Dishwasher, Washer, Refrigerator, Microwave, Gas Water Heater, Freezer
- Laundry: Gas Dryer Hookup, Washer Hookup, Main Level
Features
- Ceiling Fan(s)
- Basement: Full,Unfinished,Storage Space
- Number of fireplaces: 1
- Fireplace features: Gas, Living Room
Interior area
- Total structure area: 1,638
- Total interior livable area: 1,638 sqft
- Finished area above ground: 1,638
Property
Parking
- Total spaces: 2
- Parking features: Detached, Additional Parking, Garage Door Opener
- Garage spaces: 2
Features
- Levels: One and One Half
- Patio & porch: Covered, Front Porch, Deck
- Exterior features: Fire Pit, Storage
- Pool features: None
- Fencing: Partial
- Has view: Yes
- View description: Neighborhood
Lot
- Size: 0.67 Acres
- Features: Back Yard, Landscaped, Few Trees, Corner Lot
Details
- Parcel number: 641410456007000002
- Special conditions: None
Construction
Type & style
- Home type: SingleFamily
- Property subtype: Single Family Residence
Condition
- New construction: No
- Year built: 1937
Utilities & green energy
- Electric: Circuit Breakers
- Sewer: Public Sewer
- Water: Public
- Utilities for property: Electricity Connected, Water Connected, Sewer Connected, Natural Gas Connected
Community & HOA
Community
- Subdivision: Frame First Add
HOA
- Has HOA: No
Location
- Region: Hebron
Financial & listing details
- Price per square foot: $214/sqft
- Tax assessed value: $271,400
- Annual tax amount: $2,735
- Date on market: 10/1/2026
- Listing agreement: Exclusive Right To Sell
- Listing terms: Cash,VA Loan,FHA,Conventional
Estimated market value
$336,400
$320,000 - $353,000
$2,195/mo
Price history
| Date | Event | Price |
|---|---|---|
| 10/1/2026 | Listed for sale | $349,900+17%$214/sqft |
Source:  NIRA as distributed by MLS GRID #846138 Report a problem NIRA as distributed by MLS GRID #846138 Report a problem | ||
| 4/19/2024 | Sold | $299,000+4.9%$183/sqft |
Source: NIRA as distributed by MLS GRID #800900 Report a problem | ||
| 3/21/2024 | Contingent | $284,900$174/sqft |
Source: NIRA as distributed by MLS GRID #800900 Report a problem | ||
| 3/18/2024 | Listed for sale | $284,900$174/sqft |
Source: NIRA as distributed by MLS GRID #800900 Report a problem | ||
Public tax history
| Year | Property taxes | Tax assessment |
|---|---|---|
| 2025 | $2,735 +2.1% | $271,400 +9.5% |
| 2024 | $2,679 +6.8% | $247,900 +4% |
| 2023 | $2,509 +6.5% | $238,300 +4.6% |
| 2022 | $2,356 +0.8% | $227,900 +9.9% |
| 2021 | $2,337 +10.3% | $207,300 +2.9% |
| 2020 | $2,120 -31.4% | $201,400 +9.3% |
| 2019 | $3,090 +48.6% | $184,200 +9.4% |
| 2018 | $2,079 | $168,400 -5.7% |
| 2017 | $2,079 -8.3% | $178,600 -10.1% |
| 2016 | $2,267 +5.3% | $198,700 +11.3% |
| 2014 | $2,153 +23.2% | $178,600 +5.4% |
| 2013 | $1,748 -0.6% | $169,500 -1.3% |
| 2012 | $1,759 -6.4% | $171,700 -4.7% |
| 2011 | $1,879 -1.7% | $180,100 -1.7% |
| 2010 | $1,911 +0.1% | $183,200 |
| 2009 | $1,909 | $183,200 |
Find assessor info on the county website
Monthly payment
Est. payment
Payment breakdown
Explore the cost of this home by adjusting the details. Changes won't be saved.Climate risks
Neighborhood: 46341
Nearby schools
Schools provided by the listing agent
- High: Hebron High School
Source: NIRA as distributed by MLS GRID. This data may not be complete. We recommend contacting the local school district to confirm school assignments for this home.
Similar homes
- $350,0003 bd3 ba2.2k sqft374 E 1125 S, Kouts, IN 46347For Sale
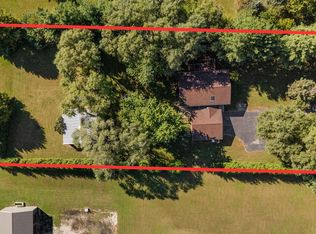
 MLS ID #846323, Kyle DeVries, Listing Leaders. NIRA as distributed by MLS GRID
 - $341,0003 bd2 ba2k sqft12421 Tippecanoe Pl, Crown Point, IN 46307For Sale
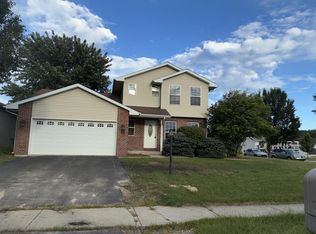 MLS ID #846413, Daniel Beirne, Opendoor Brokerage, LLC. NIRA as distributed by MLS GRID
 - $349,9004 bd2 ba1.9k sqft2323 Drop Anchor Dr, Crown Point, IN 46307For Sale
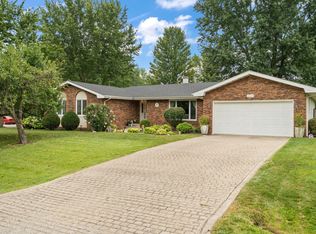 MLS ID #845060, Samantha Parkhouse, McColly Real Estate. NIRA as distributed by MLS GRID
 - $380,0004 bd3 ba1.7k sqft786 N 450 W, Portage, IN 46368For Sale
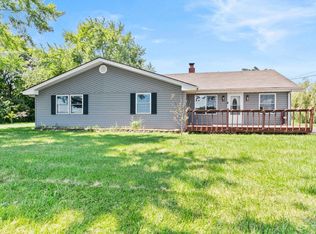 MLS ID #842787, Joseph Janiczek, Banga Realty, LLC. NIRA as distributed by MLS GRID
 - $320,0004 bd2 ba2k sqft17524 Willowbrook Dr, Lowell, IN 46356For SaleMLS ID #846297, Nicole Milford, Compass Indiana, LLC. NIRA as distributed by MLS GRID
- $339,9004 bd2 ba1.9k sqft3167 Westwind Ct, Crown Point, IN 46307For SaleMLS ID #845055, Tonia Dragon, Better Homes and Gardens Real. NIRA as distributed by MLS GRID
- $329,9003 bd2 ba1.7k sqft402 Iroquois St, Schererville, IN 46375For SaleMLS ID #846147, Melissa Kingsbury, Redfin. NIRA as distributed by MLS GRID
- $330,0003 bd2 ba1.6k sqft7072 W 82nd Ct, Crown Point, IN 46307For SaleMLS ID #846363, Susan Mender, Listing Leaders MVPs. NIRA as distributed by MLS GRID
- $399,9003 bd2 ba2.1k sqft3104 Churchview Dr, Valparaiso, IN 46383For SaleMLS ID #846258, Brian Rossi, Listing Leaders Northwest. NIRA as distributed by MLS GRID
- $330,0004 bd2 ba1.9k sqft3869 Kingsway Dr, Crown Point, IN 46307For SaleMLS ID #844111, Lisa Gaff, White Hat Realty Group, LLC. NIRA as distributed by MLS GRID
- $360,0004 bd3 ba2.4k sqft1594 Sunnyslope Dr, Crown Point, IN 46307For SaleMLS ID #839715, Susan Mender, Listing Leaders MVPs. NIRA as distributed by MLS GRID
- $355,0004 bd2 ba2.1k sqft103 W Division Rd, Valparaiso, IN 46385For SaleMLS ID #845226, Nicholas Scalise, Listing Leaders. NIRA as distributed by MLS GRID
- $369,9003 bd1 ba2k sqft130 S 300 W, Valparaiso, IN 46385For SaleMLS ID #844582, Jessica Cardin, Realty Executives Premier. NIRA as distributed by MLS GRID
- $350,0003 bd3 ba1.7k sqft8921 W 125th Pl, Cedar Lake, IN 46303For SaleMLS ID #845433, Stefano Belmonte, Better Homes and Gardens Real. NIRA as distributed by MLS GRID
- $369,8003 bd3 ba2k sqft12329 Tippecanoe Pl, Crown Point, IN 46307For SaleMLS ID #843416, Jessica Halliar, RE/MAX Executives. NIRA as distributed by MLS GRID
- $339,9003 bd2 ba2.4k sqft4066 Kingsway Dr, Crown Point, IN 46307For SaleMLS ID #840031, Amanda Damsch, Realty Executives Premier. NIRA as distributed by MLS GRID
- $299,9004 bd2 ba1.6k sqft3909 Brookside Dr, Crown Pt, IN 46307For SaleMLS ID #843153, Joseluis Martinez, Epique Realty. NIRA as distributed by MLS GRID
- $325,0004 bd3 ba1.9k sqft4289 Park Pl, Crown Point, IN 46307For SaleMLS ID #841288, Garet Belt, RE/MAX Executives. NIRA as distributed by MLS GRID
- $379,0003 bd2 ba1.6k sqft15519 Colfax St, Lowell, IN 46356For SaleMLS ID #843206, Paula Remesnik, BHHS Executive Realty. NIRA as distributed by MLS GRID
- $299,9003 bd2 ba1.7k sqft3992 Willowood Ct, Crown Point, IN 46307For SaleMLS ID #842905, Maureen Stelter, Coldwell Banker Real Estate Gr. NIRA as distributed by MLS GRID
