Enjoy peaceful lake living in this inviting 4-bedroom, 2-bath ranch home offering 1,695 square feet of living space! This home has been completely updated with numerous new features and improvements throughout, offering modern comforts while maintaining its charm. Nestled in a scenic setting on a private lake, this property offers lake access and a pier, perfect for fishing, boating, or simply relaxing by the water. The home's charming exterior, mature trees, and established landscaping create a welcoming atmosphere. Enjoy the convenience of single-level living while being just minutes from Lowell and Crown Point's shopping, dining, and everyday amenities. Located in the desirable Lowell School District, this property offers a wonderful combination of updates, comfort, convenience, and lakeside living. Property is being sold AS IS. Don't miss your opportunity to enjoy the lake lifestyle!
Active
Price cut: $24K (11/11)
$325,000
15519 Colfax St, Lowell, IN 46356
4beds
1,695sqft
Single Family Residence
Built in 1968
0.45 Acres Lot
$322,100 Zestimate®
$192/sqft
$19/mo HOA
What's special
Charming exteriorMature treesEstablished landscapingSingle-level living
- 107 days
- 1,449
- 105
Zillow last checked:
Listing updated:
Listed by:
Paula Remesnik,
BHHS Executive Realty 219-663-1986
Source: NIRA as distributed by MLS GRID,MLS#: 843206
Facts & features
Interior
Bedrooms & bathrooms
- Bedrooms: 4
- Bathrooms: 2
- 3/4 bathrooms: 2
Rooms
- Room types: Bonus Room, Primary Bedroom, Kitchen, Family Room, Dining Room, Bedroom 4, Bedroom 3, Bedroom 2
Primary bedroom
- Level: Main
- Area: 195
- Dimensions: 15.0 x 13.0
Bedroom 2
- Level: Main
- Area: 165
- Dimensions: 15.0 x 11.0
Bedroom 3
- Level: Main
- Area: 150
- Dimensions: 15.0 x 10.0
Bedroom 4
- Description: Enclosed porch
- Level: Main
- Area: 200
- Dimensions: 20.0 x 10.0
Dining room
- Level: Main
- Area: 140
- Dimensions: 14.0 x 10.0
Family room
- Level: Main
- Area: 280
- Dimensions: 20.0 x 14.0
Kitchen
- Level: Main
- Area: 150
- Dimensions: 15.0 x 10.0
Heating
- Forced Air, Natural Gas
Appliances
- Included: Dishwasher, Refrigerator, Range
Features
- Laminate Counters
- Basement: Crawl Space
- Number of fireplaces: 1
- Fireplace features: Family Room, Wood Burning
Interior area
- Total structure area: 1,695
- Total interior livable area: 1,695 sqft
- Finished area above ground: 1,695
Property
Parking
- Parking features: Off Street, Kitchen Level, Gravel, Driveway
- Has uncovered spaces: Yes
Features
- Levels: One
- Patio & porch: Enclosed
- Pool features: None
- Has view: Yes
- View description: Lake, Water
- Has water view: Yes
- Water view: Lake,Water
- Waterfront features: Lake Front
Lot
- Size: 0.45 Acres
- Features: Back Yard, Front Yard, Few Trees
Details
- Parcel number: 451901351010000007
- Zoning description: residential
- Special conditions: None
Construction
Type & style
- Home type: SingleFamily
- Property subtype: Single Family Residence
Condition
- New construction: No
- Year built: 1968
Utilities & green energy
- Sewer: Public Sewer
- Water: Well
Community & HOA
Community
- Subdivision: Dalecarlia
HOA
- Has HOA: Yes
- Amenities included: Management
- HOA fee: $225 annually
- HOA name: Lake Dalecarlia
- HOA phone: 219-696-0771
Location
- Region: Lowell
Financial & listing details
- Price per square foot: $192/sqft
- Tax assessed value: $281,200
- Annual tax amount: $2,270
- Date on market: 8/1/2026
- Listing agreement: Exclusive Right To Sell
- Listing terms: Cash,Conventional
Estimated market value
$322,100
$306,000 - $338,000
$2,336/mo
Price history
| Date | Event | Price |
|---|---|---|
| 11/11/2026 | Price change | $325,000-6.9%$192/sqft |
Source:  NIRA as distributed by MLS GRID #843206 Report a problem | ||
| 10/13/2026 | Price change | $349,000-7.9%$206/sqft |
Source: NIRA as distributed by MLS GRID #843206 Report a problem | ||
| 8/23/2026 | Price change | $379,000-2.6%$224/sqft |
Source: NIRA as distributed by MLS GRID #843206 Report a problem | ||
| 8/12/2026 | Price change | $389,000-1.5%$229/sqft |
Source: NIRA as distributed by MLS GRID #843206 Report a problem | ||
| 8/1/2026 | Listed for sale | $395,000+43.6%$233/sqft |
Source: NIRA as distributed by MLS GRID #843206 Report a problem | ||
| 6/28/2023 | Sold | $275,000-1.8%$162/sqft |
Source: NIRA as distributed by MLS GRID #530556 Report a problem | ||
| 6/3/2023 | Contingent | $279,900$165/sqft |
Source: NIRA as distributed by MLS GRID #530556 Report a problem | ||
| 6/1/2023 | Listed for sale | $279,900$165/sqft |
Source: NIRA as distributed by MLS GRID #530556 Report a problem | ||
| 5/24/2023 | Contingent | $279,900$165/sqft |
Source: NIRA as distributed by MLS GRID #530556 Report a problem | ||
| 5/18/2023 | Listed for sale | $279,900+30.2%$165/sqft |
Source: NIRA as distributed by MLS GRID #530556 Report a problem | ||
| 8/28/2020 | Sold | $215,000-1.8%$127/sqft |
Source: NIRA as distributed by MLS GRID #470098 Report a problem | ||
| 6/2/2020 | Pending sale | $219,000$129/sqft |
Source: Rossi and Taylor Realty Group, #470098 Report a problem | ||
| 5/15/2020 | Price change | $219,000-8.4%$129/sqft |
Source: Rossi and Taylor Realty Group, #470098 Report a problem | ||
| 2/18/2020 | Listed for sale | $239,000-7.7%$141/sqft |
Source: Rossi and Taylor Realty Group, #470098 Report a problem | ||
| 11/10/2019 | Listing removed | $259,000$153/sqft |
Source: Plateau Properties LLC #454411 Report a problem | ||
| 8/26/2019 | Price change | $259,000-3.7%$153/sqft |
Source: Plateau Properties LLC #454411 Report a problem | ||
| 8/10/2019 | Price change | $269,000-8.8%$159/sqft |
Source: Plateau Properties LLC #454411 Report a problem | ||
| 8/7/2019 | Listed for sale | $295,000$174/sqft |
Source: Plateau Properties LLC #454411 Report a problem | ||
| 11/3/2018 | Listing removed | $295,000$174/sqft |
Source: Coldwell Banker Residential Brokerage - Highland #440182 Report a problem | ||
| 8/3/2018 | Listed for sale | $295,000$174/sqft |
Source: Prime Real Estate #440182 Report a problem | ||
Public tax history
| Year | Property taxes | Tax assessment |
|---|---|---|
| 2025 | $2,270 +53.5% | $281,200 -0.2% |
| 2024 | $1,479 -3.1% | $281,800 +16.3% |
| 2023 | $1,527 +17.7% | $242,300 +5.9% |
| 2022 | $1,297 -60.9% | $228,900 +8.8% |
| 2021 | $3,313 -1.4% | $210,400 +0.1% |
| 2020 | $3,361 +1.7% | $210,200 +3.4% |
| 2019 | $3,305 +3.3% | $203,200 +2.9% |
| 2018 | $3,200 +5% | $197,400 +10.2% |
| 2017 | $3,047 | $179,200 +3.3% |
| 2016 | $3,047 +2.3% | $173,500 -0.2% |
| 2014 | $2,980 -5% | $173,800 -1.9% |
| 2013 | $3,135 -13.9% | $177,200 +3.5% |
| 2012 | $3,641 +32.6% | $171,200 +15.8% |
| 2011 | $2,745 -9.6% | $147,800 |
| 2010 | $3,037 | $147,800 |
| 2009 | -- | $147,800 |
Find assessor info on the county website
Monthly payment
Est. payment
Payment breakdown
Explore the cost of this home by adjusting the details. Changes won't be saved.Climate risks
Neighborhood: 46356

Similar homes
- $329,9004 bd2 ba2.2k sqft249 Lakeland Dr, Lowell, IN 46356For Sale
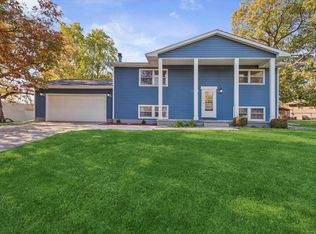
 MLS ID #847592, Melissa Osika, @properties/Christie's Intl RE. NIRA as distributed by MLS GRID
- $319,9254 bd3 ba2k sqft17668 Calhoun St, Lowell, IN 46356For Sale
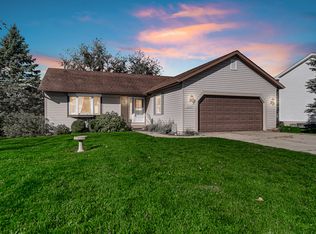 MLS ID #847125, John Schupp, SCHUPP Real Estate. NIRA as distributed by MLS GRID
- $339,0004 bd3 ba1.6k sqft603 Driftwood Dr, Lowell, IN 46356For Sale
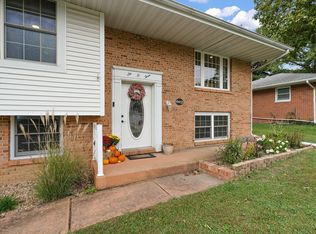 MLS ID #847050, Taylor Jackson, Listing Leaders. NIRA as distributed by MLS GRID
- $264,9003 bd2 ba1.7k sqft216 Washington St, Lowell, IN 46356For Sale
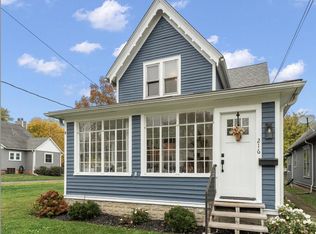 MLS ID #847910, Alexander Nickla, Realty Executives Premier. NIRA as distributed by MLS GRID
- $355,0004 bd3 ba2.4k sqft11276 Gerry Ct, Crown Point, IN 46307For SaleMLS ID #846102, David Whitehead, RE/MAX Lifestyles. NIRA as distributed by MLS GRID
- $339,0004 bd2 ba1.6k sqft10624 Bailey St, Saint John, IN 46373For SaleMLS ID #847029, Alyssa Taylor, Century 21 Circle. NIRA as distributed by MLS GRID
- $319,9003 bd2 ba1.9k sqft203 E Greenwood Ave, Crown Point, IN 46307For SaleMLS ID #843762, Joseph Burdick, Weichert Realtors - Shoreline. NIRA as distributed by MLS GRID
- $330,0004 bd3 ba2.1k sqft6401 Rhode Island St, Merrillville, IN 46410For SaleMLS ID #847202, Manuel Hernandez, Simplify Your Move! Realty Inc. NIRA as distributed by MLS GRID
- $315,0004 bd2 ba1.9k sqft3869 Kingsway Dr, Crown Point, IN 46307For SaleMLS ID #844111, Lisa Gaff, White Hat Realty Group, LLC. NIRA as distributed by MLS GRID
- $329,9004 bd2 ba2.1k sqft103 W Division Rd, Valparaiso, IN 46385For SaleMLS ID #845226, Nicholas Scalise, Listing Leaders. NIRA as distributed by MLS GRID
- $299,9003 bd2 ba1.3k sqft1385 Brandywine Rd, Crown Pt, IN 46307For SaleMLS ID #848032, Ryan Kwasny, Century 21 Circle. NIRA as distributed by MLS GRID
- $328,9003 bd2 ba2.5k sqft9523 Cleveland St, Crown Point, IN 46307For SaleMLS ID #845140, Eliana Matos, Realty Executives Premier. NIRA as distributed by MLS GRID
- $317,9003 bd2 ba1.4k sqft259 Wood St, Crown Point, IN 46307For SaleMLS ID #846790, Wendy Van Denburgh, McColly Real Estate. NIRA as distributed by MLS GRID
- $234,9003 bd2 ba1.5k sqft227 Clinton St, Lowell, IN 46356For SaleMLS ID #845017, Jessica Ivin, Better Homes and Gardens Real. NIRA as distributed by MLS GRID
- $270,0005 bd3 ba2.3k sqft1708 Norwood Dr, Griffith, IN 46319For SaleMLS ID #848177, Noemi Nelson, New Chapter Real Estate. NIRA as distributed by MLS GRID
- $359,0003 bd3 ba2k sqft8980 E 91st Ct, Crown Point, IN 46307For SaleMLS ID #846094, Donya Kolosiwsky, Listing Leaders. NIRA as distributed by MLS GRID
- $329,9005 bd2 ba1.7k sqft8316 Columbia Ave, Munster, IN 46321For SaleMLS ID #844329, Tammy Wagoner, Redfin. NIRA as distributed by MLS GRID
- $339,0003 bd2 ba2.1k sqft3430 Norman Pl, Highland, IN 46322For SaleMLS ID #846257, Nancy Keeler, @properties/Christie's Intl RE. NIRA as distributed by MLS GRID
