
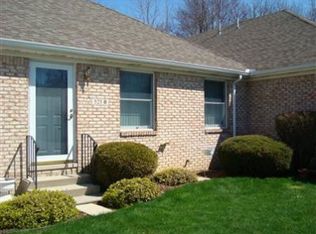
Beautiful, well kept 2 bed, 2 bath condo. This home is located on a quiet street within walking distance of the local park. Inside, you'll find a spacious comfortable layout with a pass-through living room that leads to the kitchen/dining area. The kitchen is equipped with newer Stainless Steel appliances which are included. Off the dining area, you will step outside to the patio where you can kick back & relax, grill or entertain. The main bedroom features a recently remodeled private bathroom and a generous walk-in closet. The second bedroom is also nice sized with a full size closet. Owner updates also include new furnace, new premium flooring throughout, and both bathrooms remodeled. The laundry room is complete with a washer & dryer. Plenty of storage in this home as well as in the 2 car garage! This home is practically maintenance free. The HOA covers lawn care, snow removal, and all exterior maintenance. (HOA maintains and replaces the roof if necessary). Local park is only a block away with walking trails, tennis courts, and a public pool. This home is completely ready to move into! Schedule your showing today!
Active
$244,900
533 Begonia St SE APT B, Demotte, IN 46310
2beds
1,159sqft
Condominium
Built in 1995
-- sqft lot
$238,000 Zestimate®
$211/sqft
$150/mo HOA
What's special
Spacious comfortable layoutBoth bathrooms remodeledQuiet streetPlenty of storageNew premium flooring throughout
- 39 days
- 135
- 0
Zillow last checked:
Listing updated:
Listed by:
Laura Eenigenburg,
RE/MAX Executives 219-987-2230
Source: NIRA as distributed by MLS GRID,MLS#: 844417
Facts & features
Interior
Bedrooms & bathrooms
- Bedrooms: 2
- Bathrooms: 2
- 3/4 bathrooms: 2
Rooms
- Room types: Bedroom 2, Primary Bedroom, Living Room, Laundry, Kitchen
Primary bedroom
- Level: Main
- Area: 195
- Dimensions: 13.0 x 15.0
Bedroom 2
- Level: Main
- Area: 110
- Dimensions: 11.0 x 10.0
Kitchen
- Description: Eat in kitchen Dining area 8 x 9
- Level: Main
- Area: 180
- Dimensions: 20.0 x 9.0
Laundry
- Level: Main
- Area: 32
- Dimensions: 4.0 x 8.0
Living room
- Level: Main
- Area: 264
- Dimensions: 22.0 x 12.0
Heating
- Forced Air, Natural Gas
Appliances
- Included: Built-In Gas Range, Washer, Stainless Steel Appliance(s), Refrigerator, Dishwasher, Dryer
- Laundry: Laundry Room, Main Level
Features
- Eat-in Kitchen, Walk-In Closet(s), Pantry
- Basement: Crawl Space
- Has fireplace: No
Interior area
- Total structure area: 1,159
- Total interior livable area: 1,159 sqft
- Finished area above ground: 1,159
Property
Parking
- Total spaces: 2
- Parking features: Attached, Garage Faces Front, Concrete, Additional Parking, Off Street, Garage Door Opener
- Attached garage spaces: 2
Features
- Levels: One
- Patio & porch: Patio
- Pool features: None
- Has view: Yes
- View description: Neighborhood
Lot
- Features: Back Yard, Front Yard
Details
- Parcel number: 371526000006033025
- Special conditions: None
Construction
Type & style
- Home type: Condo
- Property subtype: Condominium
- Attached to another structure: Yes
Condition
- New construction: No
- Year built: 1995
Utilities & green energy
- Electric: 100 Amp Service
- Sewer: Public Sewer
- Water: Public
- Utilities for property: Electricity Connected, Water Connected, Sewer Connected, Natural Gas Connected
Community & HOA
Community
- Subdivision: Ironwood Estates
HOA
- Has HOA: Yes
- Amenities included: Maintenance Grounds, Snow Removal
- Services included: Maintenance Grounds, Snow Removal
- HOA fee: $150 monthly
- HOA name: Bob Collins, Jr
- HOA phone: 219-296-8279
Location
- Region: Demotte
Financial & listing details
- Price per square foot: $211/sqft
- Tax assessed value: $164,900
- Annual tax amount: $1,950
- Date on market: 8/27/2026
- Listing agreement: Exclusive Right To Sell
- Listing terms: Cash,VA Loan,USDA Loan,FHA,Conventional
Estimated market value
$238,000
$226,000 - $250,000
$1,549/mo
Price history
| Date | Event | Price |
|---|---|---|
| 8/27/2026 | Listed for sale | $244,900+163.3%$211/sqft |
Source:  NIRA as distributed by MLS GRID #844417 Report a problem NIRA as distributed by MLS GRID #844417 Report a problem | ||
| 4/11/2012 | Sold | $93,000-7%$80/sqft |
Source: NIRA as distributed by MLS GRID #283046 Report a problem | ||
| 2/13/1998 | Sold | $100,000$86/sqft |
Source: NIRA as distributed by MLS GRID #587239 Report a problem | ||
Public tax history
| Year | Property taxes | Tax assessment |
|---|---|---|
| 2025 | $2,056 +7.5% | $164,900 +4.3% |
| 2024 | $1,912 +7.8% | $158,100 +5.8% |
| 2023 | $1,773 +0.6% | $149,400 +13.8% |
| 2022 | $1,762 -1.5% | $131,300 +9.3% |
| 2021 | $1,790 +6.8% | $120,100 +3.2% |
| 2020 | $1,677 +3.7% | $116,400 +5.7% |
| 2019 | $1,616 +3.6% | $110,100 +2.4% |
| 2017 | $1,560 +9.6% | $107,500 -0.8% |
| 2016 | $1,423 -3.4% | $108,400 -3.2% |
| 2014 | $1,473 +1% | $112,000 -2.9% |
| 2013 | $1,459 +188.8% | $115,400 +0.4% |
| 2012 | $505 -9.7% | $114,900 -2.3% |
| 2011 | $560 +12.8% | $117,600 |
| 2010 | $496 +4.6% | $117,600 |
| 2009 | $474 | $117,600 |
Find assessor info on the county website
Monthly payment
Est. payment
Payment breakdown
Explore the cost of this home by adjusting the details. Changes won't be saved.Climate risks
Neighborhood: 46310
Similar homes
- $234,9992 bd1 ba1k sqft705 2nd Ave NW, Demotte, IN 46310For Sale
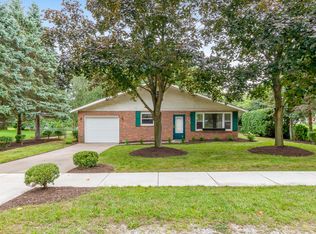
 MLS ID #845724, Jessica Hermosillo, Realty Executives Premier. NIRA as distributed by MLS GRID
 - $249,9002 bd2 ba1.4k sqft817 Daisy Cir NE, Demotte, IN 46310For Sale
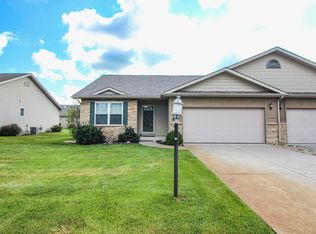 MLS ID #844448, Colin Serocinski, Realty Executives Premier. NIRA as distributed by MLS GRID
 - $239,7003 bd1 ba1.2k sqft417 Cedar St NW, Demotte, IN 46310For Sale
 MLS ID #844071, Steven Koleno, Beycome Brokerage Realty LLC. NIRA as distributed by MLS GRID
 - $340,0003 bd2 ba1.6k sqft325 Forsythia St SE, Demotte, IN 46310For Sale
 MLS ID #843914, Terri Phegley, Cornerstone Real Estate Agency. NIRA as distributed by MLS GRID
 - $330,0003 bd2 ba1.6k sqft128 Ironwood St NW, Demotte, IN 46310For SaleMLS ID #845514, Starla VanSoest, BHHS Executive Realty. NIRA as distributed by MLS GRID
- $349,9003 bd3 ba1.6k sqft501 Fir St SW, Demotte, IN 46310For SaleMLS ID #844308, Colin Serocinski, Realty Executives Premier. NIRA as distributed by MLS GRID
- $309,9003 bd2 ba1.2k sqft11398 N Pine Ct, Wheatfield, IN 46392For SaleMLS ID #843858, Daniel Walstra, Countryside Realty. NIRA as distributed by MLS GRID
- $199,9003 bd2 ba1.5k sqft103 N Chicago St, Hebron, IN 46341For SaleMLS ID #846186, Anna Steuer, Realty Executives Premier. NIRA as distributed by MLS GRID
- $269,9002 bd2 ba1.4k sqft5015 Spinnaker Ln Unit C, Crown Point, IN 46307For SaleMLS ID #845071, Dina Pivarnik, Listing Leaders. NIRA as distributed by MLS GRID
- $237,9003 bd1 ba1.1k sqft6414 W 131st Ave, Cedar Lake, IN 46303For SaleMLS ID #846295, Randall Hoyle, American Classic, Hoyle & Co.. NIRA as distributed by MLS GRID
- $244,4992 bd2 ba1.2k sqft11384 Kentucky St, Crown Point, IN 46307For SaleMLS ID #846236, Alexander Evon, McColly Real Estate. NIRA as distributed by MLS GRID
- $249,0002 bd2 ba1.6k sqft946 Elm Dr, Crown Pt, IN 46307For SaleMLS ID #845125, Jana Caudill, eXp Realty, LLC. NIRA as distributed by MLS GRID
- $249,9002 bd2 ba1.5k sqft982 Elm Dr, Crown Point, IN 46307For SaleMLS ID #845269, David Jacinto, Realty Executives Premier. NIRA as distributed by MLS GRID
- $265,0002 bd2 ba1.2k sqft624 Birch Ct, Lowell, IN 46356For SaleMLS ID #846212, Wendy Embry, McColly Real Estate. NIRA as distributed by MLS GRID
- $210,0003 bd2 ba1.6k sqft272 E High St, Wheatfield, IN 46392For SaleMLS ID #844490, Alexa Williams, RE/MAX Executives. NIRA as distributed by MLS GRID
- $199,9004 bd2 ba1.3k sqft680 S Marshall St, Wheatfield, IN 46392For SaleMLS ID #844692, Shawn Spaw, Stray Dog Properties, LLC. NIRA as distributed by MLS GRID
- $264,8002 bd2 ba1.1k sqft2513 E Lakeshore Dr, Crown Pt, IN 46307For SaleMLS ID #842779, Daniel Sisk, McColly Real Estate. NIRA as distributed by MLS GRID
- $259,9003 bd2 ba1.2k sqft802 S Rose Ave, Kouts, IN 46347For SaleMLS ID #845376, Susan Sanders, Listing Leaders. NIRA as distributed by MLS GRID
- $253,9003 bd2 ba1.4k sqft13952 Paramount Way, Cedar Lake, IN 46303For SaleMLS ID #846294, Megan Mellis, Realty Executives Premier. NIRA as distributed by MLS GRID
