Nestled on a spacious corner lot, this charming, well-maintained single-owner home combines classic character with fresh modern updates. The inviting new front porch welcomes you inside to a bright , thoughtfully designed layout featuring three bedrooms, two bathrooms, a fireplace and crisp interior paint. The master suite showcases a walk in shower and double closet. Major curb appeal updates-including newer siding-gives the home a pristine exterior, while the serene backyard setting and the sunroom offers a peaceful private retreat perfect for relaxing or entertaining. Beautifully cared for from day one, this move in ready gem is ready for its next chapter
Pending
$259,900
802 S Rose Ave, Kouts, IN 46347
3beds
1,248sqft
Single Family Residence
Built in 1995
10,802 Square Feet Lot
$253,200 Zestimate®
$208/sqft
$-- HOA
What's special
Master suiteThree bedroomsWalk in showerBright thoughtfully designed layoutInviting new front porchNewer sidingCrisp interior paint
- 27 days
- 1,156
- 80
Likely to sell faster than
Zillow last checked:
Listing updated:
Listed by:
Susan Sanders,
Listing Leaders 219-462-5478
Source: NIRA as distributed by MLS GRID,MLS#: 845376
Facts & features
Interior
Bedrooms & bathrooms
- Bedrooms: 3
- Bathrooms: 2
- Full bathrooms: 1
- 3/4 bathrooms: 1
Rooms
- Room types: Bedroom 2, Primary Bedroom, Living Room, Kitchen, Dining Room, Bedroom 3
Primary bedroom
- Level: Main
- Area: 135
- Dimensions: 15.0 x 9.0
Bedroom 2
- Level: Main
- Area: 9116
- Dimensions: 106.0 x 86.0
Bedroom 3
- Level: Main
- Area: 1309
- Dimensions: 119.0 x 11.0
Dining room
- Description: Open to kitchen
- Level: Main
- Area: 96
- Dimensions: 8.0 x 12.0
Kitchen
- Level: Main
- Area: 1032
- Dimensions: 86.0 x 12.0
Living room
- Description: Fireplace
- Level: Main
- Area: 264
- Dimensions: 22.0 x 12.0
Sunroom
- Description: Gas Heater
- Level: Main
- Area: 17931
- Dimensions: 139.0 x 129.0
Heating
- Forced Air
Appliances
- Included: Range, Range Hood, Refrigerator
- Laundry: Laundry Room, Washer Hookup
Features
- His and Hers Closets, Open Floorplan
- Windows: Aluminum Frames
- Has basement: No
- Number of fireplaces: 1
- Fireplace features: Living Room, Wood Burning
Interior area
- Total structure area: 1,248
- Total interior livable area: 1,248 sqft
- Finished area above ground: 1,248
Property
Parking
- Total spaces: 2
- Parking features: Attached, Concrete, Garage Door Opener
- Attached garage spaces: 2
Features
- Levels: One
- Patio & porch: Front Porch
- Exterior features: Storage
- Has view: Yes
- View description: Neighborhood
Lot
- Size: 10,802 Square Feet
- Features: Back Yard, Rectangular Lot, Landscaped, Corner Lot
Details
- Parcel number: 641618285003000014
- Special conditions: None
Construction
Type & style
- Home type: SingleFamily
- Property subtype: Single Family Residence
Condition
- New construction: No
- Year built: 1995
Utilities & green energy
- Electric: 100 Amp Service
- Sewer: Public Sewer
- Water: Public
- Utilities for property: Electricity Connected, Water Connected, Sewer Connected, Natural Gas Connected
Community & HOA
Community
- Security: Smoke Detector(s)
HOA
- Has HOA: No
Location
- Region: Kouts
Financial & listing details
- Price per square foot: $208/sqft
- Tax assessed value: $198,200
- Annual tax amount: $932
- Date on market: 9/15/2026
- Listing agreement: Exclusive Right To Sell
- Listing terms: Cash,Conventional
Estimated market value
$253,200
$241,000 - $266,000
$1,964/mo
Price history
| Date | Event | Price |
|---|---|---|
| 10/9/2026 | Pending sale | $259,900$208/sqft |
Source:  NIRA as distributed by MLS GRID #845376 Report a problem NIRA as distributed by MLS GRID #845376 Report a problem | ||
| 9/15/2026 | Listed for sale | $259,900$208/sqft |
Source: NIRA as distributed by MLS GRID #845376 Report a problem | ||
Public tax history
| Year | Property taxes | Tax assessment |
|---|---|---|
| 2025 | $932 +0.6% | $198,200 +9.2% |
| 2024 | $927 +1.8% | $181,500 +2% |
| 2023 | $911 +1.4% | $178,000 +8.8% |
| 2022 | $898 +1.9% | $163,600 +18.2% |
| 2021 | $880 +2.1% | $138,400 +0.1% |
| 2020 | $862 -0.1% | $138,200 +9.5% |
| 2019 | $864 +1.9% | $126,200 +6.9% |
| 2018 | $847 | $118,100 -2.1% |
| 2017 | $847 +1.7% | $120,600 +3.7% |
| 2016 | $833 -6.7% | $116,300 +0.2% |
| 2014 | $892 -5.5% | $116,100 +1.4% |
| 2013 | $945 +4.4% | $114,500 -1.8% |
| 2012 | $905 -2.5% | $116,600 -14.8% |
| 2011 | $928 +1.8% | $136,900 -2.1% |
| 2010 | $912 +2.1% | $139,800 +2.6% |
| 2009 | $893 | $136,300 +30.9% |
| 2006 | -- | $104,100 +9.1% |
| 2005 | -- | $95,400 |
Find assessor info on the county website
Monthly payment
Est. payment
Payment breakdown
Explore the cost of this home by adjusting the details. Changes won't be saved.Climate risks
Neighborhood: 46347

Similar homes
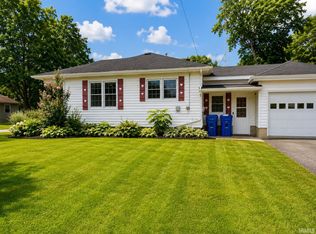
- $185,0004 bd2 ba1.3k sqft601 W Alice St, Kouts, IN 46347For Sale
 MLS ID #202637809, Kimberly Sut, Listing Leaders Executive Real Estate Group, LLC. IRMLS
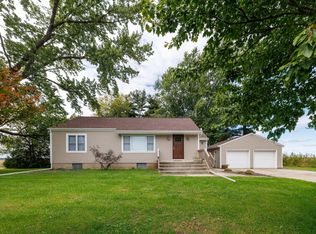
 - $220,0002 bd1 ba1.5k sqft502 S Kouts St, Kouts, IN 46347For Sale
 MLS ID #202629637, Kimberly Sut, Listing Leaders Executive Real Estate Group, LLC. IRMLS
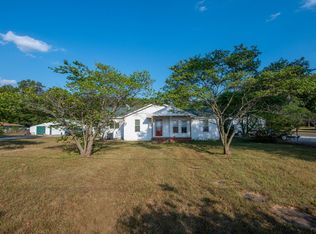
 - $329,0003 bd2 ba1.5k sqft1076 S 500 E, Kouts, IN 46347For Sale
 MLS ID #846312, Trisha Potts, RE/MAX Executives. NIRA as distributed by MLS GRID
 - $255,0003 bd2 ba1.7k sqft4280 S 350 W, North Judson, IN 46366For Sale
 MLS ID #845510, Lisa Nemcek, Key Realty Indiana, LLC. NIRA as distributed by MLS GRID
 - $299,9003 bd2 ba1.5k sqft62 E Division Rd, Valparaiso, IN 46383For SaleMLS ID #846517, Danelisse Aguilera, Realty Executives Premier. NIRA as distributed by MLS GRID
- $359,9003 bd2 ba1.8k sqft788 S 200 W, Hebron, IN 46341For SaleMLS ID #845063, Melissa Capellari, Coldwell Banker Real Estate Gr. NIRA as distributed by MLS GRID
- $319,0003 bd2 ba1.5k sqft362 W Division Rd, Valparaiso, IN 46385For SaleMLS ID #846605, Ryan Kwasny, Century 21 Circle. NIRA as distributed by MLS GRID
- $379,0003 bd2 ba1.2k sqft10852 N 100 E, Wheatfield, IN 46392For SaleMLS ID #846669, Olena Savchenko, House Hunters Realty, LLC. NIRA as distributed by MLS GRID
- $250,0003 bd2 ba1.5k sqft760 Acadia Rd, Valparaiso, IN 46385For SaleMLS ID #846421, Pamela Joveski, Realest.com. NIRA as distributed by MLS GRID
- $252,5003 bd2 ba1.1k sqft2207 Fernhill Dr, Valparaiso, IN 46385For SaleMLS ID #843895, James Deaner, Coldwell Banker Market Connect. NIRA as distributed by MLS GRID
- $309,9003 bd2 ba1.2k sqft11398 N Pine Ct, Wheatfield, IN 46392For SaleMLS ID #843858, Daniel Walstra, Countryside Realty. NIRA as distributed by MLS GRID
- $269,9004 bd2 ba1.4k sqft341 W 700 N, Valparaiso, IN 46385For SaleMLS ID #846095, Elizabeth Sheeran, @properties/Christie's Intl RE. NIRA as distributed by MLS GRID
- $259,9003 bd2 ba1.4k sqft102 Northview Dr, Valparaiso, IN 46383For SaleMLS ID #839729, Jeremiah Keene, BS Realty Services Indiana LLC. NIRA as distributed by MLS GRID
- $234,9992 bd1 ba1k sqft705 2nd Ave NW, Demotte, IN 46310For SaleMLS ID #845724, Jessica Hermosillo, Realty Executives Premier. NIRA as distributed by MLS GRID
- $240,0003 bd2 ba1.3k sqft26 S Fish Lake St, Valparaiso, IN 46385For SaleMLS ID #841285, Jennifer Colvin, McColly Real Estate. NIRA as distributed by MLS GRID
- $247,0003 bd2 ba1.2k sqft385 Riviera Ct, Valparaiso, IN 46385For SaleMLS ID #844736, Roxanne Gottleber, RE/MAX Lifestyles. NIRA as distributed by MLS GRID
- $199,9003 bd2 ba1.5k sqft103 N Chicago St, Hebron, IN 46341For SaleMLS ID #846186, Anna Steuer, Realty Executives Premier. NIRA as distributed by MLS GRID
- $283,9003 bd2 ba1.2k sqft1719 Beech Dr, Crown Point, IN 46307For SaleMLS ID #845507, David Taylor, McColly Real Estate. NIRA as distributed by MLS GRID
- $274,5003 bd2 ba1.2k sqft1401 Fairlane Dr, Valparaiso, IN 46383For SaleMLS ID #841537, Sonia Diaz, Elite Source Realty, Inc.. NIRA as distributed by MLS GRID
- $280,0003 bd2 ba1.2k sqft702 Luke Dr, Westville, IN 46391For SaleMLS ID #845064, Jaimie Ferrell, Key Realty Indiana, LLC. NIRA as distributed by MLS GRID
