Nestled on a quiet country road, this delightful property delivers the serenity you crave with the convenience you need. Imagine waking up to wide open views, fresh air, and the kind of tranquility you can't put a price on. Whether you're starting a hobby farm, craving space to roam, or simply want a retreat from the noise, this address checks every box. Step inside and you're greeted with warm, inviting spaces perfect for relaxing evenings, lively gatherings, or quiet mornings with coffee. This home offers: Spacious living areas filled with natural light, A kitchen ready for cooking, hosting, and memory making, 3 Cozy bedrooms that make unwinding effortless, Functional layout ideal for everyday living. Outside, the possibilities expand even further. This property offers room to breathe, grow, and create: Expansive yard space perfect for gardening, pets, or play, Outbuilding potential for storage, workshops, or projects & quiet rural surroundings that make every day feel like a getaway. This isn't just another listing--it's an opportunity to embrace the lifestyle you've been dreaming about. Whether you're upsizing, downsizing, or right sizing, 4280 S 350 W offers the charm, space, and comfort that make country living truly special.
Active
Price cut: $10K (9/30)
$255,000
4280 S 350 W, North Judson, IN 46366
3beds
1,708sqft
Single Family Residence
Built in 1952
1.32 Acres Lot
$247,500 Zestimate®
$149/sqft
$-- HOA
What's special
Quiet country roadWide open viewsWarm inviting spaces
- 33 days
- 656
- 63
Zillow last checked:
Listing updated:
Listed by:
Lisa Nemcek,
Key Realty Indiana, LLC 219-292-7056,
Jaimie Ferrell,
Key Realty Indiana, LLC
Source: NIRA as distributed by MLS GRID,MLS#: 845510
Facts & features
Interior
Bedrooms & bathrooms
- Bedrooms: 3
- Bathrooms: 2
- 3/4 bathrooms: 2
Rooms
- Room types: Bedroom 2, Primary Bedroom, Living Room, Kitchen, Dining Room, Bedroom 3
Primary bedroom
- Level: Main
- Area: 209
- Dimensions: 19.0 x 11.0
Bedroom 2
- Level: Main
- Area: 132
- Dimensions: 12.0 x 11.0
Bedroom 3
- Level: Main
- Area: 154
- Dimensions: 11.0 x 14.0
Dining room
- Level: Main
- Area: 143
- Dimensions: 11.0 x 13.0
Kitchen
- Level: Main
- Area: 299
- Dimensions: 23.0 x 13.0
Living room
- Level: Main
- Area: 312.8
- Dimensions: 23.0 x 13.6
Heating
- Forced Air, Natural Gas
Appliances
- Included: Disposal, Microwave, Gas Water Heater, Dishwasher
- Laundry: Gas Dryer Hookup, Washer Hookup, Lower Level
Features
- Ceiling Fan(s), Country Kitchen, Walk-In Closet(s), Laminate Counters, Eat-in Kitchen
- Windows: Blinds, Wood Frames
- Basement: Unfinished
- Has fireplace: No
Interior area
- Total structure area: 1,708
- Total interior livable area: 1,708 sqft
- Finished area above ground: 1,708
Property
Parking
- Total spaces: 2
- Parking features: Detached, Oversized, Garage Faces Front, Garage Door Opener
- Garage spaces: 2
Features
- Levels: One
- Patio & porch: Covered, Rear Porch, Porch, Front Porch, Deck
- Exterior features: Private Yard, Rain Gutters
- Pool features: None
- Fencing: Chain Link
- View description: None
Lot
- Size: 1.32 Acres
- Features: Back Yard, Front Yard, Few Trees
Details
- Parcel number: 750909203003000013
- Special conditions: None
Construction
Type & style
- Home type: SingleFamily
- Property subtype: Single Family Residence
Condition
- New construction: No
- Year built: 1952
Utilities & green energy
- Electric: 200+ Amp Service
- Sewer: Septic Tank
- Water: Well
- Utilities for property: Cable Connected, Water Connected, Natural Gas Connected
Community & HOA
Community
- Security: Smoke Detector(s)
- Subdivision: None
HOA
- Has HOA: No
Location
- Region: North Judson
Financial & listing details
- Price per square foot: $149/sqft
- Tax assessed value: $167,600
- Annual tax amount: $966
- Date on market: 9/17/2026
- Listing agreement: Exclusive Right To Sell
- Listing terms: Cash,Conventional
Estimated market value
$247,500
$235,000 - $260,000
$1,522/mo
Price history
| Date | Event | Price |
|---|---|---|
| 9/30/2026 | Price change | $255,000-3.8%$149/sqft |
Source:  NIRA as distributed by MLS GRID #845510 Report a problem | ||
| 9/17/2026 | Listed for sale | $265,000+142%$155/sqft |
Source: NIRA as distributed by MLS GRID #845510 Report a problem | ||
| 3/9/2018 | Sold | $109,500-0.4%$64/sqft |
Source: NIRA as distributed by MLS GRID #429856 Report a problem | ||
| 11/9/2017 | Listing removed | $109,900$64/sqft |
Source: RE/MAX 1ST CHOICE (KNOX) #388029 Report a problem | ||
| 11/2/2016 | Price change | $109,900-4.4%$64/sqft |
Source: RE/MAX 1ST CHOICE (KNOX) #388029 Report a problem | ||
| 7/23/2016 | Price change | $114,900-4.2%$67/sqft |
Source: RE/MAX 1ST CHOICE (KNOX) #388029 Report a problem | ||
| 2/14/2016 | Listed for sale | $119,900$70/sqft |
Source: RE/MAX 1ST CHOICE #388029 Report a problem | ||
Public tax history
| Year | Property taxes | Tax assessment |
|---|---|---|
| 2025 | $966 +8.8% | $177,900 +6.1% |
| 2024 | $888 -17.6% | $167,600 +12% |
| 2023 | $1,077 +7.6% | $149,700 +7.6% |
| 2022 | $1,001 +7.6% | $139,100 +17.1% |
| 2021 | $931 +7.1% | $118,800 +6.4% |
| 2020 | $869 +54.8% | $111,700 +4.5% |
| 2019 | $561 +295.4% | $106,900 +2.4% |
| 2018 | $142 +5.2% | $104,400 +41.3% |
| 2017 | $135 +34.2% | $73,900 +0.3% |
| 2016 | $101 -9.3% | $73,700 -1.1% |
| 2014 | $111 -16.3% | $74,500 -6.2% |
| 2013 | $132 +5.3% | $79,400 +1% |
| 2012 | $126 | $78,600 -3.4% |
| 2011 | -- | $81,400 -1.6% |
| 2010 | $177 +15.4% | $82,700 +0.7% |
| 2009 | $153 -43% | $82,100 +5.8% |
| 2007 | $269 | $77,600 +33.3% |
| 2006 | -- | $58,200 |
| 2005 | -- | $58,200 |
Find assessor info on the county website
Monthly payment
Est. payment
Payment breakdown
Explore the cost of this home by adjusting the details. Changes won't be saved.Climate risks
Neighborhood: 46366


Similar homes
- $190,0003 bd2 ba1.1k sqft1815 W Dawn Dr N, North Judson, IN 46366For Sale
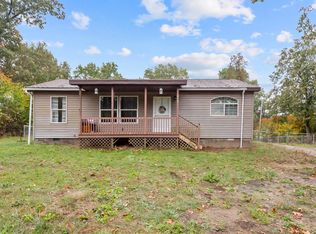
 MLS ID #847014, Lisa Nemcek, Key Realty Indiana, LLC. NIRA as distributed by MLS GRID
- $--4 bd2 ba1.7k sqft4660 W State Road 10, North Judson, IN 46366Auction
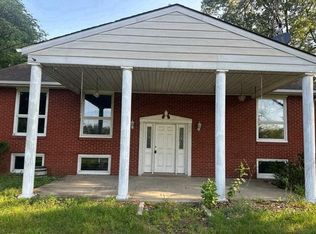 Auction.com 1
- $224,5003 bd1 ba1.4k sqft508 Arlington Ave, North Judson, IN 46366For Sale
 MLS ID #842789, Denise Orsburn, Countryside Realty. NIRA as distributed by MLS GRID
- $248,9904 bd2 ba2.4k sqft116 George St, North Judson, IN 46366For Sale
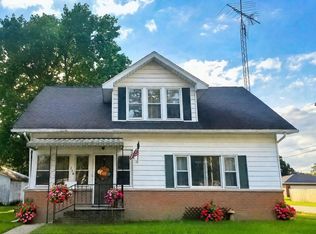 MLS ID #841664, Leslie Howard-Redweik, Leslie &Co Real Estate LLC. NIRA as distributed by MLS GRID
- $184,9003 bd1 ba1.2k sqft306 N High St, North Judson, IN 46366For SaleMLS ID #844228, John Barlow, White Hat Realty Group, LLC. NIRA as distributed by MLS GRID
- $164,9002 bd1 ba1.1k sqft5175 S Range Rd, North Judson, IN 46366For SaleMLS ID #843710, Donna Osborne, Osborne Advantage Real Estate. NIRA as distributed by MLS GRID
- $229,9003 bd2 ba1k sqft3460 E North Country Ln, Knox, IN 46534For SaleMLS ID #844997, Jason Wampler, RE/MAX 1st Choice. NIRA as distributed by MLS GRID
- $280,0003 bd2 ba1.7k sqft6270 E Donald Rd, Knox, IN 46534For SaleMLS ID #841621, Karen Maynard, McColly Real Estate. NIRA as distributed by MLS GRID
- $269,9003 bd1 ba1.1k sqft3872 S Hillcrest Rd, Knox, IN 46534For SaleMLS ID #840422, Kristin Phillippe, Century 21 Affiliated. NIRA as distributed by MLS GRID
- $269,0003 bd2 ba1.2k sqft2350 S 450 E, Knox, IN 46534For SaleMLS ID #844923, Lesley Banks-Craft, Binkley Real Estate. NIRA as distributed by MLS GRID
