Skip main navigation
Active
  • $279,000

    4320 S 350 W, North Judson, IN 46366

    3beds
    1,526sqft
    : 
    $1,783/mo
    Get pre-qualified
    Single Family Residence
    Built in 1963
    0.88 Acres Lot
    $269,900 Zestimate®
    $--/sqft
    $-- HOA

    What's special

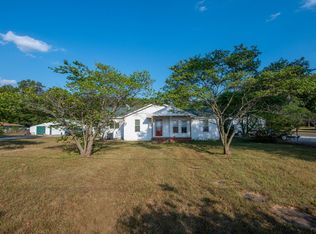
    Come see this move in ready brick ranch style home in North Judson. Offering 3 bedrooms, 3 bathrooms, and nearly one acre of space, this property combines comfort and convenience in a great location. Step inside to find carpet flooring throughout and a cozy, welcoming living room filled with natural light and highlighted by a beautiful built in fireplace. The large dining area is highlighted by a stunning chandelier, creating the perfect setting for gatherings and everyday living. The kitchen offers an abundance of cabinet space, matching black appliances, and a built-in double oven. The generously sized primary suite provides both comfort and convenience with its own gas fireplace and an updated private bathroom that is already handicap accessible. The additional bedrooms are also spacious and ideal for guests, family, or extra living space. One bathroom features a beautifully tiled walk-in shower, while another includes a tub/shower combination. The home also features a convenient main floor laundry area and a partial basement where you’ll find all of the mechanicals along with additional storage space. Outside, enjoy peaceful mornings on the back patio overlooking mature trees and nature filled surroundings. Beautiful landscaping adds to the home’s inviting outdoor atmosphere, while the custom birdhouses and sounds of birds throughout the property create the perfect peaceful setting to relax and unwind. The property also includes a 1 car insulated attached garage with a gas heater, along with plenty of extra closet and storage space throughout the home. Additional features include a concrete driveway and an 8’x10’ shed that’s perfect for extra storage or hobby space. Recent updates include a new roof and central air unit in 2025. The home is also equipped with a whole-house Generac generator, providing peace of mind and reliable backup power when needed most. Conveniently located close to town in a great neighborhood, this brick home offers comfort, updates, and space both inside and out!
    13 days
    383
    21

    Zillow last checked:

    Listing updated:

    Listed by:

    Ashli Rowe 574-806-4692,

    Redlow Group

    Source: IRMLS,MLS#: 202634290MLS Logo

      Facts & features

      Interior

      Bedrooms & bathrooms
      • Bedrooms: 3
      • Bathrooms: 3
      • Full bathrooms: 3
      • Main level bedrooms: 3
      Bedroom 1
      • Level: Main
      Bedroom 2
      • Level: Main
      Dining room
      • Level: Main
      • Area: 120
      • Dimensions: 10 x 12
      Kitchen
      • Level: Main
      • Area: 154
      • Dimensions: 11 x 14
      Living room
      • Level: Main
      • Area: 336
      • Dimensions: 16 x 21
      Heating
      • Natural Gas
      Cooling
      • Central Air
      Appliances
      • Included: Dishwasher, Microwave, Refrigerator, Washer, Dryer-Gas, Double Oven, Electric Range, Gas Water Heater, Water Softener Owned
      Features
      • Flooring: Carpet, Tile, Other
      • Basement: Crawl Space,Partial,Unfinished
      • Number of fireplaces: 2
      • Fireplace features: Living Room, 1st Bdrm, Electric, Gas Starter
      Interior area
      • Total structure area: 1,646
      • Total interior livable area: 1,526 sqft
      • Finished area above ground: 1,526
      • Finished area below ground: 0
      Video & virtual tour

      Property

      Parking
      • Total spaces: 1
      • Parking features: Attached, Asphalt, Concrete
      • Attached garage spaces: 1
      • Has uncovered spaces: Yes
      Features
      • Levels: One
      • Stories: 1
      Lot
      • Size: 0.88 Acres
      • Features: Level
      Details
      • Additional structures: Shed
      • Parcel number: 750909203009.000013
      • Other equipment: Generator-Whole House

      Construction

      Type & style
      • Home type: SingleFamily
      • Property subtype: Single Family Residence
      Materials
      • Brick
      • Roof: Asphalt
      Condition
      • New construction: No
      • Year built: 1963

      Utilities & green energy

      • Gas: NIPSCO
      • Sewer: Septic Tank
      • Water: Private

      Community & HOA

      Community
      • Subdivision: None
      Location
      • Region: North Judson

      Financial & listing details

      • Tax assessed value: $193,300
      • Annual tax amount: $862
      • Date on market: 8/21/2026
      • Listing terms: Cash,Conventional,FHA,USDA Loan,VA Loan

        Estimated market value

        $269,900

        $256,000 - $283,000

        $1,884/mo

        Price history

        DateEventPrice
        8/21/2026Listed for sale$279,000
        Source: IRMLS #202634290 Report a problem
        6/12/2026Listing removed$279,000$183/sqft
        Source: NIRA as distributed by MLS GRID #838475 Report a problem
        5/7/2026Listed for sale$279,000
        Source: IRMLS #202617143 Report a problem

        Public tax history

        YearProperty taxesTax assessment
        2025$814 +2%$193,300 +7.9%
        2024$798 -23.4%$179,200 +9.3%
        2023$1,043 +11.9%$164,000 +10.1%
        2022$932 +5.9%$148,900 +18.9%
        2021$880 -24.5%$125,200 +4.4%
        2020$1,167 +7.4%$119,900 -9.9%
        2019$1,086 +8.3%$133,100 +3.3%
        2018$1,003 +7.6%$128,900 +1.6%
        2017$933 +0.5%$126,900 +2.3%
        2016$928 -6.7%$124,100 -5.6%
        2014$994 -2.3%$131,500 -0.8%
        2013$1,018 -55.2%$132,600 +1.7%
        2012$2,269 $130,400 +4.7%
        2011-- $124,600 -1.7%
        2010$1,040 +12.4%$126,700 +0.6%
        2009$925 +1.6%$125,900 +1.4%
        2007$910 $124,200 +2.4%
        2006-- $121,300
        2005-- $121,300
        Find assessor info on the county website

        Monthly payment

        Est. payment

        Payment breakdown

        Explore the cost of this home by adjusting the details. Changes won't be saved.
        All calculations are estimates and provided by Zillow, Inc. for informational purposes only. Actual amounts may vary.
        HOA fees may include property taxes on listings classified as Co-Ops. Contact the listing agent and/or owner for fee details.
        See how much you could borrow to make a competitive offer.

        Climate risks

        Neighborhood: 46366

        Getting around

        0 / 100
        Car-Dependent
        24 / 100
        Somewhat Bikeable

        Nearby schools

        GreatSchools rating
        Schools provided by the listing agent
        • Elementary: North Judson - San Pierre
        • Middle: North Judson-San Pierre
        • High: North Judson-San Pierre
        • District: North Judson-San Pierre School Corp.

        Source: IRMLS. This data may not be complete. We recommend contacting the local school district to confirm school assignments for this home.

        A local agent can set up tours, give advice and negotiate with sellers.

        A local lender can help you make sure your offer is ready when you are.

        Browse local experts