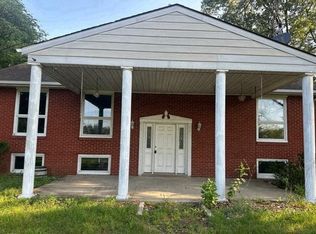
Welcome home to this 1 1/2 story home situated on a spacious half-acre lot! Featuring 3 bedrooms 1 recently updated full bathroom, this home offers comfortable living with plenty of room to enjoy. The spacious primary bedroom is located upstairs and features a loft area, creating a private retreat for a sitting area, home office, reading nook or flex space. Standout feature is the large oversized 2.5 car garage complete with an additional finished room-perfect for a hobby room, home office or extra storage. With a generous lot and versatile garage space, this property offers the perfect blend of home and functionality. Don't miss the opportunity to make this unique property our own!
Active
$225,000
508 Arlington Ave, North Judson, IN 46366
3beds
1,472sqft
:
Get pre-qualified$1,425/mo
Single Family Residence
Built in 1895
0.48 Acres Lot
$-- Zestimate®
$153/sqft
$-- HOA
What's special
Loft areaGenerous lotVersatile garage spaceSpacious half-acre lotSpacious primary bedroom
- 4 days |
- 169 |
- 8 |
Zillow last checked:
Listing updated:
Listed by:
Denise Orsburn,
Countryside Realty 219-987-7355
Source: NIRA as distributed by MLS GRID,MLS#: 842789
Facts & features
Interior
Bedrooms & bathrooms
- Bedrooms: 3
- Bathrooms: 1
- Full bathrooms: 1
Rooms
- Room types: Bedroom 2, Primary Bedroom, Living Room, Loft, Kitchen, Dining Room, Bedroom 3
Primary bedroom
- Description: Carpet
- Level: Upper
- Area: 195
- Dimensions: 13.0 x 15.0
Bedroom 2
- Description: Carpet
- Level: Main
- Area: 135.99
- Dimensions: 15.11 x 9.0
Bedroom 3
- Description: Carpet
- Level: Main
- Area: 136
- Dimensions: 8.0 x 17.0
Dining room
- Description: Vinyl plank flooring
- Level: Main
- Area: 195
- Dimensions: 15.0 x 13.0
Kitchen
- Description: Appliances included
- Level: Main
- Area: 156
- Dimensions: 12.0 x 13.0
Living room
- Description: Carpet, ceiling fan.
- Level: Main
- Area: 202.5
- Dimensions: 13.5 x 15.0
Loft
- Description: Carpet
- Level: Upper
- Area: 117
- Dimensions: 9.0 x 13.0
Other
- Description: Vinyl plank flooring
- Level: Main
- Area: 87.5
- Dimensions: 7.0 x 12.5
Heating
- Forced Air, Natural Gas
Appliances
- Included: Gas Water Heater, Range Hood, Range
- Laundry: Main Level
Features
- Ceiling Fan(s), Recessed Lighting, Eat-in Kitchen
- Basement: Crawl Space
- Has fireplace: No
Interior area
- Total structure area: 1,472
- Total interior livable area: 1,472 sqft
- Finished area above ground: 1,472
Property
Parking
- Total spaces: 2.5
- Parking features: Detached, Paved, Gravel, Garage Faces Front, Driveway, Additional Parking, Garage Door Opener
- Garage spaces: 2.5
- Has uncovered spaces: Yes
Features
- Levels: One and One Half
- Patio & porch: Deck
- Has view: Yes
- View description: Neighborhood
Lot
- Size: 0.48 Acres
- Features: Back Yard, Front Yard
Details
- Parcel number: 750916104017000014
- Special conditions: None
Construction
Type & style
- Home type: SingleFamily
- Property subtype: Single Family Residence
Condition
- New construction: No
- Year built: 1895
Utilities & green energy
- Sewer: Public Sewer
- Water: Public
- Utilities for property: Electricity Connected, Water Connected, Sewer Connected, Natural Gas Connected
Community & HOA
Community
- Subdivision: Donnells 1st Add
HOA
- Has HOA: No
Location
- Region: North Judson
Financial & listing details
- Price per square foot: $153/sqft
- Annual tax amount: $1,448
- Date on market: 7/23/2026
- Listing agreement: Exclusive Right To Sell
- Listing terms: Cash,VA Loan,USDA Loan,FHA,Conventional
Estimated market value
Not available
Estimated sales range
Not available
$1,289/mo
Price history
| Date | Event | Price |
|---|---|---|
| 7/23/2026 | Listed for sale | $225,000+389.1%$153/sqft |
Source:  NIRA as distributed by MLS GRID #842789 Report a problem NIRA as distributed by MLS GRID #842789 Report a problem | ||
| 7/21/2023 | Sold | $46,000-9%$31/sqft |
Source: NIRA as distributed by MLS GRID #528065 Report a problem | ||
| 4/19/2006 | Sold | $50,532$34/sqft |
Source: NIRA as distributed by MLS GRID #150183 Report a problem | ||
Public tax history
Tax history is unavailable.
Monthly payment
Est. payment
Payment breakdown
Explore the cost of this home by adjusting the details. Changes won't be saved.Climate risks
Neighborhood: 46366
Nearby schools
GreatSchools rating
- 6/10North Judson-San Pierre Elementary SchoolGrades: K-6Distance: 1.1 mi
- 5/10North Judson-San Pierre High SchoolGrades: 7-12Distance: 1.3 mi
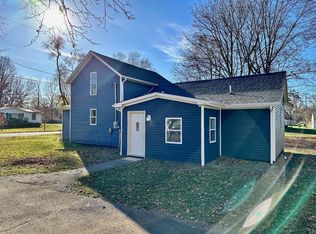
- $200,0003 bd1 ba1.5k sqft508 E Arlington Ave, North Judson, IN 46366Sold
- $185,9003 bd1 ba1.5k sqft502 E Arlington Ave, North Judson, IN 46366Off Market
- $156,4003 bd2 ba1.5k sqft502 Arlington Ave, North Judson, IN 46366Off Market
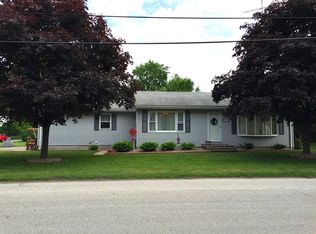
- $204,2003 bd2 ba1.3k sqft510 E Arlington Ave, North Judson, IN 46366Off Market
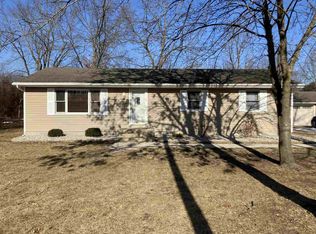
- $142,3004 bd2 ba1.5k sqft507 E Arlington Ave, North Judson, IN 46366Off Market
- $51,5003 bd1 ba616 sqft601 E Arlington Ave, North Judson, IN 46366Off Market
- $195,0003 bd1 ba1.7k sqft501 Arlington Ave, North Judson, IN 46366Sold
- $75,0002 bd1 ba792 sqft501 E Arlington Ave, North Judson, IN 46366Sold
A local agent can set up tours, give advice and negotiate with sellers.
A local lender can help you make sure your offer is ready when you are.
Similar homes
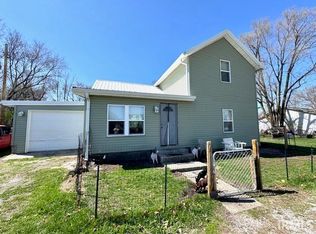
- $204,9003 bd2 ba1.3k sqft506 Ohio St, North Judson, IN 46366For Sale
 MLS ID #202612307, Suzann McLaughlin, BINKLEY REAL ESTATE. IRMLS
 - $--3 bd2 ba1.8k sqft40 W Howard Dr, North Judson, IN 46366Auction
 Auction.com 2
 - $--4 bd2 ba1.7k sqft4660 W State Road 10, North Judson, IN 46366Auction
 Auction.com 1
 - $174,9002 bd2 ba1.6k sqft217 N Park Ave, North Judson, IN 46366For Sale
 MLS ID #202616680, Lisa Malchow, RE/MAX SELECT REALTY. IRMLS
 - $249,9003 bd2 ba1.2k sqft208 Franklin St, North Judson, IN 46366For SaleMLS ID #202613778, Ryan Clemons, Redlow Group. IRMLS
- $172,0003 bd2 ba1.9k sqft606 Keller St, North Judson, IN 46366For Sale
 MLS ID #836752, Brent Stegenga, Complete Asset Protection Serv. NIRA as distributed by MLS GRID
 - $300,0003 bd2 ba1.7k sqft6175 S Division St, North Judson, IN 46366For SaleMLS ID #202623510, Ashli Rowe, Redlow Group. IRMLS
- $178,9003 bd2 ba1.1k sqft511 W Vine St, North Judson, IN 46366For SaleMLS ID #202612492, Ashli Rowe, Redlow Group. IRMLS
- $--3 bd1 ba963 sqft306 Lambert St, Knox, IN 46534AuctionAuction.com 1
- $149,0003 bd2 ba1.3k sqft206 N George St, North Judson, IN 46366For SaleMLS ID #202604837, Clyde Flory, Listing Leaders Integrity, LLC. IRMLS
- $254,9003 bd2 ba1.6k sqft4440 S 800 W, San Pierre, IN 46374For SaleMLS ID #839601, Donna Osborne, Osborne Advantage Real Estate. NIRA as distributed by MLS GRID
- $169,7002 bd1 ba1.1k sqft1655 W State Road 10, North Judson, IN 46366For SaleMLS ID #202625454, Ashli Rowe, Redlow Group. IRMLS
- $235,0003 bd2 ba2.1k sqft4350 S 200 E, Knox, IN 46534For SaleMLS ID #202612499, Ashli Rowe, Redlow Group. IRMLS
- $279,9993 bd2 ba1.5k sqft1202 W Pacific Ave, Knox, IN 46534For SaleMLS ID #202629781, Jason Wampler, RE/MAX 1ST CHOICE REALTORS. IRMLS
- $239,0003 bd1 ba1.2k sqft4358 S 250 E, Knox, IN 46534For SaleMLS ID #202612144, John Schmicker, All American Realty. IRMLS
- $179,9003 bd1 ba1.4k sqft855 N 1025 E, Knox, IN 46534For SaleMLS ID #202630124, John Wampler, RE/MAX 1ST CHOICE REALTORS. IRMLS
- $130,0004 bd2 ba1.5k sqft6535 S 375 W, North Judson, IN 46366For SaleMLS ID #834024, Shawn Spaw, Stray Dog Properties, LLC. NIRA as distributed by MLS GRID
- $235,0002 bd1 ba1.5k sqft502 S Kouts St, Kouts, IN 46347For SaleMLS ID #202629637, Kimberly Sut, Listing Leaders Executive Real Estate Group, LLC. IRMLS
- $229,9003 bd2 ba2k sqft5260 E Summerholme Dr, Knox, IN 46534For SaleMLS ID #202608893, Amy C Hockema, Keller Williams Lafayette. IRMLS
- $--3 bd2 ba1.5k sqft5741 S Lndg #W, Winamac, IN 46996AuctionAuction.com 1
