Beautifully renovated two to three bedroom, one bath home with a two plus car detached garage. Almost 1,600 sq. ft. of spacious and open living space completely remodeled with a new kitchen, new bathroom, laundry area, large kitchen with new sliding doors to the new deck, dining room, and possible office/den space - all with new paint, flooring, and plumbing. There's even an electric fireplace provided for cozy nights. Exterior amenities include a new roof, new siding, new gutters, almost one-half acre, and a lovely asphalt circular driveway. The 24 x 36 insulated garage includes a dedicated workshop area and 220 amp electrical supply.
Closed
$200,000
508 E Arlington Ave, North Judson, IN 46366
3beds
1,570sqft
Single Family Residence
Built in 1895
0.48 Acres Lot
$218,600 Zestimate®
$127/sqft
$1,334 Estimated rent
Home value
$218,600
$208,000 - $230,000
$1,334/mo
Zestimate® history
Owner options
List your home for rent
$1,334/mo
Rent Zestimate®
Find your next renter with Zillow Rental Manager. Plus, with online applications, you can quickly screen prospective tenants – for free.
$1,334/mo
Rent Zestimate®
Refinance and save
$1,275/mo
Est. payment
Refinancing to a lower rate could help reduce your monthly payments and save thousands over the life of the loan.
$1,275/mo
Est. payment
Explore your selling options
Work with a Zillow partner agent
Leverage their expertise and Zillow's premium Showcase listings to get your home seen by more buyers.
Get startedList with your own agent
Get your home in front of millions of buyers by listing it on Zillow.
Learn how to do itSell it yourself
Take full control of how buyers see your home on Zillow by listing For Sale by Owner (FSBO).
List your homeWhat's special
Electric fireplaceLaundry areaNew bathroomLarge kitchenNew paintNew sidingNew sliding doors
Zillow last checked:
Listing updated:
Listed by:
Donna Osborne,
Osborne Advantage Real Estate 574-896-2567
Bought with:
Erin Dapshis, RB19001973
Listing Leaders Executive RE
Source: NIRA as distributed by MLS GRID,MLS#: 541982
Facts & features
Interior
Bedrooms & bathrooms
- Bedrooms: 3
- Bathrooms: 1
- Full bathrooms: 1
Rooms
- Room types: Bathroom, Bedroom 2, Dining Room, Kitchen, Laundry, Living Room, Office, Other Room, Primary Bedroom, Utility Room
Primary bedroom
- Area: 195
- Dimensions: 15 x 13
Bedroom 2
- Area: 117
- Dimensions: 13 x 9
Bathroom
- Description: Full
Kitchen
- Area: 156
- Dimensions: 13 x 12
Laundry
- Dimensions: 6 x 5
Living room
- Area: 210
- Dimensions: 15 x 14
Office
- Dimensions: 17 x 8
Office
- Dimensions: 13 x 9
Other
- Dimensions: 14 x 7
Heating
- Forced Air, Natural Gas
Appliances
- Included: Range Hood
- Laundry: Main Level
Features
- Primary Downstairs
- Basement: Crawl Space
- Number of fireplaces: 1
Interior area
- Total structure area: 1,570
- Total interior livable area: 1,570 sqft
- Finished area above ground: 1,570
Property
Parking
- Total spaces: 2
- Parking features: Detached, Garage Door Opener, Off Street
- Garage spaces: 2
Features
- Levels: One and One Half
- Patio & porch: Deck
Lot
- Size: 0.48 Acres
- Dimensions: 0.48A
- Features: Level, Paved
Details
- Parcel number: 750916104017000014
Construction
Type & style
- Home type: SingleFamily
- Property subtype: Single Family Residence
Condition
- New construction: No
- Year built: 1895
Utilities & green energy
- Water: Public
- Utilities for property: Electricity Available, Natural Gas Available
Community & HOA
Community
- Subdivision: Donnells 1st Add
HOA
- Has HOA: No
Location
- Region: North Judson
Financial & listing details
- Price per square foot: $127/sqft
- Tax assessed value: $160,700
- Annual tax amount: $184
- Date on market: 2/28/2024
- Listing agreement: Exclusive Right To Sell
- Listing terms: Cash,Conventional,FHA,USDA Loan,VA Loan
- Road surface type: Paved
Price history
| Date | Event | Price |
|---|---|---|
| 1/31/2024 | Sold | $200,000-2.4%$127/sqft |
Source:  NIRA as distributed by MLS GRID #541982 Report a problem NIRA as distributed by MLS GRID #541982 Report a problem | ||
| 12/26/2023 | Contingent | $205,000$131/sqft |
Source: NIRA as distributed by MLS GRID #541982 Report a problem | ||
| 11/20/2023 | Listed for sale | $205,000+345.7%$131/sqft |
Source: NIRA as distributed by MLS GRID #541982 Report a problem | ||
| 7/26/2023 | Sold | $46,000-24.5%$29/sqft |
Source: Public Record Report a problem | ||
| 3/13/2006 | Sold | $60,924$39/sqft |
Source: Public Record Report a problem | ||
Public tax history
| Year | Property taxes | Tax assessment |
|---|---|---|
| 2025 | $1,311 +160.7% | $160,700 +19.6% |
| 2024 | $503 +220.3% | $134,400 +71.2% |
| 2023 | $157 +126.9% | $78,500 +1.3% |
| 2022 | $69 -0.3% | $77,500 +14.3% |
| 2021 | $69 -3.3% | $67,800 -0.1% |
| 2020 | $72 -21% | $67,900 -0.6% |
| 2019 | $91 +5.7% | $68,300 -0.3% |
| 2018 | $86 +6% | $68,500 +0.4% |
| 2017 | $81 +56.7% | $68,200 +0.4% |
| 2016 | $52 -13.5% | $67,900 -0.1% |
| 2014 | $60 -3.9% | $68,000 -0.6% |
| 2013 | $62 -17.7% | $68,400 -2.6% |
| 2012 | $76 | $70,200 +0.1% |
| 2011 | -- | $70,100 |
| 2010 | $75 +8.6% | $70,100 -0.3% |
| 2009 | $69 -95.5% | $70,300 +2% |
| 2007 | $1,547 | $68,900 +2.5% |
| 2006 | -- | $67,200 |
| 2005 | -- | $67,200 |
Find assessor info on the county website
Neighborhood: 46366
Nearby homes
- $225,0003 bd1 ba1.4k sqft508 Arlington Ave, North Judson, IN 46366For Sale

- $188,7003 bd1 ba1.5k sqft502 E Arlington Ave, North Judson, IN 46366Off Market
- $158,2003 bd2 ba1.5k sqft502 Arlington Ave, North Judson, IN 46366Off Market
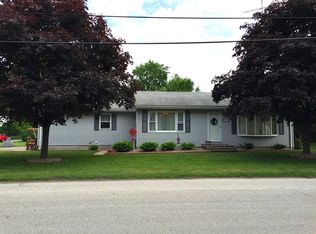
- $205,2003 bd2 ba1.3k sqft510 E Arlington Ave, North Judson, IN 46366Off Market
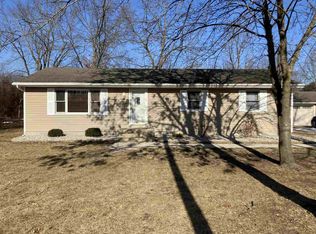
- $143,5004 bd2 ba1.5k sqft507 E Arlington Ave, North Judson, IN 46366Off Market
- $66,2003 bd1 ba616 sqft601 E Arlington Ave, North Judson, IN 46366Off Market
- $195,0003 bd1 ba1.7k sqft501 Arlington Ave, North Judson, IN 46366Sold
- $75,0002 bd1 ba792 sqft501 E Arlington Ave, North Judson, IN 46366Sold
Nearby schools
GreatSchools rating
- 6/10North Judson-San Pierre Elementary SchoolGrades: K-6Distance: 1.1 mi
- 5/10North Judson-San Pierre High SchoolGrades: 7-12Distance: 1.3 mi


Get pre-qualified for a loan
At Zillow Home Loans, we can pre-qualify you in as little as 5 minutes with no impact to your credit score.An equal housing lender. NMLS #10287.
- Indiana
- Starke County
- North Judson
- 46366
- 508 E Arlington Ave
Nearby cities
Nearby zip codes
Other North Judson Topics
