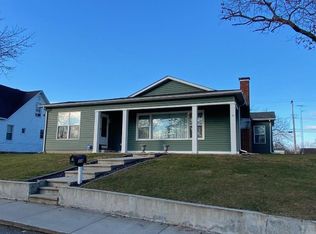
Set on a hill, this home welcomes you with a large covered front porch that's made for sitting back and enjoying the peaceful surroundings. Step inside to a comfortable, open layout with a roomy living area and an impressively sized kitchen offering tons of cabinetry, counter space, bar seating, and plenty of room for a large dining table. The primary bedroom features a private bath, and easy-care laminate flooring runs throughout the home. You'll also appreciate the finished laundry room with a utility sink and extra storage. The attached garage offers great space and plenty of overhead clearance. Out back, a spacious deck provides the perfect spot for grilling, entertaining, or simply enjoying the outdoors, while the partially fenced yard adds even more functionality.
Active
Price cut: $20K (10/2)
$199,900
310 Jones St, North Judson, IN 46366
3beds
1,264sqft
Single Family Residence
Built in 2003
8,712 Square Feet Lot
$197,400 Zestimate®
$--/sqft
$-- HOA
What's special
Large covered front porchComfortable open layoutImpressively sized kitchenTons of cabinetryBar seatingCounter spaceEasy-care laminate flooring
- 27 days
- 439
- 24
Zillow last checked:
Listing updated:
Listed by:
Stacey Matthys 219-786-7000,
Brokerworks Group
Source: IRMLS,MLS#: 202637208
Facts & features
Interior
Bedrooms & bathrooms
- Bedrooms: 3
- Bathrooms: 2
- Full bathrooms: 2
- Main level bedrooms: 3
Bedroom 1
- Level: Main
Bedroom 2
- Level: Main
Dining room
- Level: Main
- Area: 121
- Dimensions: 11 x 11
Kitchen
- Level: Main
- Area: 132
- Dimensions: 12 x 11
Living room
- Level: Main
- Area: 266
- Dimensions: 19 x 14
Heating
- Natural Gas, Forced Air
Cooling
- Central Air
Appliances
- Included: Dishwasher, Microwave, Refrigerator, Washer, Gas Range
Features
- Basement: Crawl Space
- Has fireplace: No
- Fireplace features: None
Interior area
- Total structure area: 1,264
- Total interior livable area: 1,264 sqft
- Finished area above ground: 1,264
- Finished area below ground: 0
Video & virtual tour
Property
Parking
- Total spaces: 2
- Parking features: Attached
- Attached garage spaces: 2
Features
- Levels: One
- Stories: 1
Lot
- Size: 8,712 Square Feet
- Features: Sloped, 0-2.9999
Details
- Parcel number: 750917404013.000014
Construction
Type & style
- Home type: SingleFamily
- Architectural style: Ranch
- Property subtype: Single Family Residence
Materials
- Vinyl Siding
Condition
- New construction: No
- Year built: 2003
Utilities & green energy
- Sewer: City
- Water: City
Community & HOA
Community
- Subdivision: None
Location
- Region: North Judson
Financial & listing details
- Tax assessed value: $160,500
- Annual tax amount: $1,472
- Date on market: 9/9/2026
- Listing terms: Cash,Conventional,FHA
Estimated market value
$197,400
$188,000 - $207,000
$1,275/mo
Price history
| Date | Event | Price |
|---|---|---|
| 10/2/2026 | Price change | $199,900-9.1% |
Source:  IRMLS #202637208 Report a problem IRMLS #202637208 Report a problem | ||
| 9/23/2026 | Price change | $219,900-4.4%$174/sqft |
Source:  NIRA as distributed by MLS GRID #845029 Report a problem NIRA as distributed by MLS GRID #845029 Report a problem | ||
| 9/9/2026 | Listed for sale | $230,000+65.5%$182/sqft |
Source: NIRA as distributed by MLS GRID #845029 Report a problem | ||
| 8/25/2021 | Sold | $139,000-0.6%$110/sqft |
Source: NIRA as distributed by MLS GRID #494897 Report a problem | ||
| 7/24/2021 | Contingent | $139,900$111/sqft |
Source: NIRA as distributed by MLS GRID #494897 Report a problem | ||
| 7/8/2021 | Listed for sale | $139,900$111/sqft |
Source: NIRA as distributed by MLS GRID #494897 Report a problem | ||
| 6/22/2021 | Contingent | $139,900$111/sqft |
Source: NIRA as distributed by MLS GRID #494897 Report a problem | ||
| 6/15/2021 | Listed for sale | $139,900+10.2%$111/sqft |
Source: NIRA as distributed by MLS GRID #494897 Report a problem | ||
| 11/25/2020 | Sold | $126,950+1.6%$100/sqft |
Source: NIRA as distributed by MLS GRID #479714 Report a problem | ||
| 10/21/2020 | Pending sale | $124,950$99/sqft |
Source: Century 21 Affiliated #479714 Report a problem | ||
| 8/30/2020 | Price change | $124,950-3.9%$99/sqft |
Source: Century 21 Affiliated #479714 Report a problem | ||
| 8/13/2020 | Listed for sale | $130,000+46.1%$103/sqft |
Source: Century 21 Affiliated #479714 Report a problem | ||
| 7/25/2014 | Sold | $89,000-6.2%$70/sqft |
Source: NIRA as distributed by MLS GRID #339096 Report a problem | ||
| 12/18/2013 | Listed for sale | $94,900$75/sqft |
Source: Osborne Advantage Real Estate, LLC #339096 Report a problem | ||
Public tax history
| Year | Property taxes | Tax assessment |
|---|---|---|
| 2025 | $1,438 +6.2% | $160,500 +11.6% |
| 2024 | $1,354 +11.7% | $143,800 +6.2% |
| 2023 | $1,212 +28.1% | $135,400 +11.7% |
| 2022 | $946 +9.6% | $121,200 +27.8% |
| 2021 | $864 -1% | $94,800 +3.9% |
| 2020 | $873 -1.1% | $91,200 -1.1% |
| 2019 | $882 +3.3% | $92,200 -1.1% |
| 2018 | $854 +6.4% | $93,200 -0.2% |
| 2017 | $803 +23.8% | $93,400 +1.1% |
| 2016 | $649 -17% | $92,400 -1.5% |
| 2014 | $782 +44.8% | $93,800 -1.2% |
| 2013 | $540 -9.6% | $94,900 -3% |
| 2012 | $597 | $97,800 -12.8% |
| 2011 | -- | $112,200 |
| 2010 | $857 +7.7% | $112,200 -1.1% |
| 2009 | $796 +27.7% | $113,500 +1.8% |
| 2007 | $623 | $111,500 +1.8% |
| 2006 | -- | $109,500 |
| 2005 | -- | $109,500 |
Find assessor info on the county website
Monthly payment
Est. payment
Payment breakdown
Explore the cost of this home by adjusting the details. Changes won't be saved.Climate risks
Neighborhood: 46366
Nearby schools
Schools provided by the listing agent
- Elementary: North Judson - San Pierre
- Middle: North Judson-San Pierre
- High: North Judson-San Pierre
- District: North Judson-San Pierre School Corp.
Source: IRMLS. This data may not be complete. We recommend contacting the local school district to confirm school assignments for this home.

Similar homes
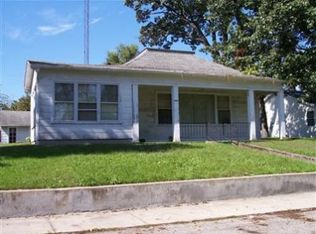
- $194,9004 bd1 ba1.5k sqft302 N George St, North Judson, IN 46366For Sale
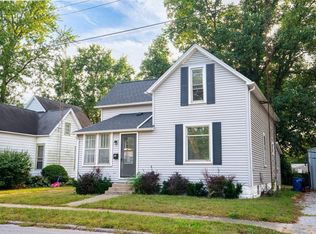 MLS ID #202638628, Ashli Rowe, Redlow Group. IRMLS
 - $189,9003 bd1 ba1.2k sqft306 N High St, North Judson, IN 46366For Sale

 MLS ID #844228, John Barlow, White Hat Realty Group, LLC. NIRA as distributed by MLS GRID
 - $179,9003 bd1 ba1k sqft401 Keller Ave, North Judson, IN 46366For Sale
 MLS ID #202639979, Sarah Sanders, RE/MAX Aspire. IRMLS
 - $178,9003 bd2 ba1.1k sqft511 W Vine St, North Judson, IN 46366For Sale
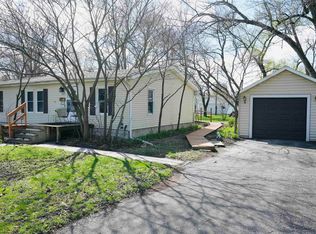 MLS ID #202612492, Ashli Rowe, Redlow Group. IRMLS
 - $224,5003 bd1 ba1.4k sqft508 Arlington Ave, North Judson, IN 46366For SaleMLS ID #842789, Denise Orsburn, Countryside Realty. NIRA as distributed by MLS GRID
- $255,0003 bd2 ba1.7k sqft4280 S 350 W, North Judson, IN 46366For SaleMLS ID #845510, Lisa Nemcek, Key Realty Indiana, LLC. NIRA as distributed by MLS GRID
- $164,9002 bd1 ba1.1k sqft5175 S Range Rd, North Judson, IN 46366For SaleMLS ID #843710, Donna Osborne, Osborne Advantage Real Estate. NIRA as distributed by MLS GRID
- $199,9004 bd2 ba1.3k sqft680 S Marshall St, Wheatfield, IN 46392For SaleMLS ID #844692, Shawn Spaw, Stray Dog Properties, LLC. NIRA as distributed by MLS GRID
- $229,9003 bd2 ba1k sqft3460 E North Country Ln, Knox, IN 46534For SaleMLS ID #844997, Jason Wampler, RE/MAX 1st Choice. NIRA as distributed by MLS GRID
- $179,9002 bd1 ba1.1k sqft2055 S 450 E, Knox, IN 46534For SaleMLS ID #845390, John Wampler, RE/MAX 1st Choice. NIRA as distributed by MLS GRID
- $212,5003 bd3 ba1.5k sqft708 E Washington St, Knox, IN 46534For SaleMLS ID #843486, John Wampler, RE/MAX 1st Choice. NIRA as distributed by MLS GRID
