Spacious, welcoming, and thoughtfully updated with newer flooring throughout, this 4-bedroom, 2-full-bath home offers over 2,400 square feet of living space, all in the heart of North Judson. The versatile living room offers ample space for gathering or relaxing. The expansive kitchen provides abundant counter space and a full-size eat-in area, while the separate formal dining room with a bay window provides a dedicated space for dining and special occasions. The main-level bedroom can serve as a primary or guest bedroom, office, or hobby space. A full bath sits conveniently between the back-door mudroom and this bedroom. The mudroom creates a convenient landing zone for all things outerwear and laundry. Upstairs completes the home with 3 additional bedrooms plus an updated full bath. The fully heated/cooled enclosed front porch offers a cozy spot for morning coffee or a quiet place to unwind while the unfinished basement provides valuable storage space and more. Outside, a convenient corner lot pairs a new detached drive-through 2-car garage with plenty of hard-to-find extra parking, making everyday living and entertaining just a little easier. With over 2,400 square feet and plenty of room throughout, this is a home with room not just for your furniture, but for your life.
Active
Price cut: $1K (9/26)
$249,000
116 George St, North Judson, IN 46366
4beds
2,414sqft
Single Family Residence
Built in 1900
6,599 Square Feet Lot
$242,700 Zestimate®
$103/sqft
$-- HOA
What's special
Convenient corner lotFull-size eat-in area
- 51 days
- 297
- 22
Zillow last checked:
Listing updated:
Listed by:
Leslie Howard-Redweik,
At Home Indiana Realty, LLC 574-806-1558
Source: NIRA as distributed by MLS GRID,MLS#: 841664
Facts & features
Interior
Bedrooms & bathrooms
- Bedrooms: 4
- Bathrooms: 2
- Full bathrooms: 2
Rooms
- Room types: Bonus Room, Primary Bedroom, Living Room, Kitchen, Dining Room, Basement, Bedroom 4, Bedroom 3, Bedroom 2
Primary bedroom
- Description: Main Floor
- Level: Main
- Area: 201.43
- Dimensions: 19.5 x 10.33
Bedroom 2
- Description: First bedroom to left at top of stairs
- Level: Upper
- Area: 172.77
- Dimensions: 16.33 x 10.58
Bedroom 3
- Description: South Bedroom
- Level: Upper
- Area: 126.55
- Dimensions: 11.33 x 11.17
Bedroom 4
- Description: North Bedroom around corner past bathroom.
- Level: Upper
- Area: 135.83
- Dimensions: 14.42 x 9.42
Bonus room
- Description: Enclosed porch is a usable room - wonderfully year round both heated and cooled.
- Level: Main
- Area: 102.24
- Dimensions: 13.33 x 7.67
Dining room
- Level: Main
- Area: 175.92
- Dimensions: 15.75 x 11.17
Kitchen
- Description: Includes eat in breakfast area. All spacious.
- Level: Main
- Area: 338.83
- Dimensions: 24.5 x 13.83
Living room
- Level: Main
- Area: 271.88
- Dimensions: 19.42 x 14.0
Other
- Description: Backdoor. Includes laundry access directly to downstairs bathroom.
- Level: Main
- Area: 71.06
- Dimensions: 9.17 x 7.75
Heating
- Forced Air, Natural Gas
Appliances
- Included: Gas Water Heater, Other
- Laundry: Electric Dryer Hookup, Washer Hookup, Main Level
Features
- Ceiling Fan(s), Walk-In Closet(s), Laminate Counters, His and Hers Closets, High Ceilings, Eat-in Kitchen
- Windows: Bay Window(s)
- Basement: Crawl Space,Unfinished,Storage Space,Other,Full
- Has fireplace: No
Interior area
- Total structure area: 2,414
- Total interior livable area: 2,414 sqft
- Finished area above ground: 2,414
Property
Parking
- Total spaces: 2
- Parking features: Detached, Paved, On Street, Garage Faces Side, Driveway, Alley Access, Additional Parking, Off Street
- Garage spaces: 2
- Has uncovered spaces: Yes
Features
- Levels: Two
- Patio & porch: Enclosed, Other, Front Porch
- Exterior features: Fire Pit, Rain Gutters
- Pool features: None
- Has view: Yes
- View description: Neighborhood
Lot
- Size: 6,599 Square Feet
- Features: Back Yard, Rectangular Lot, Few Trees, Corner Lot
Details
- Parcel number: 750917404093000014
- Zoning description: residential
- Special conditions: Agent Owned
Construction
Type & style
- Home type: SingleFamily
- Property subtype: Single Family Residence
Condition
- New construction: No
- Year built: 1900
Utilities & green energy
- Electric: 200+ Amp Service
- Sewer: Public Sewer
- Water: Public
- Utilities for property: Cable Available, Water Connected, Underground Utilities, Sewer Connected, Natural Gas Connected, Electricity Connected
Community & HOA
Community
- Features: Curbs
- Subdivision: Woodruffs Sub
HOA
- Has HOA: No
Location
- Region: North Judson
Financial & listing details
- Price per square foot: $103/sqft
- Tax assessed value: $159,200
- Annual tax amount: $1,459
- Date on market: 8/9/2026
- Listing agreement: Exclusive Right To Sell
- Listing terms: Cash,VA Loan,USDA Loan,FHA,Conventional
Estimated market value
$242,700
$231,000 - $255,000
$1,501/mo
Price history
| Date | Event | Price |
|---|---|---|
| 9/26/2026 | Price change | $249,000-0.4%$103/sqft |
Source:  NIRA as distributed by MLS GRID #841664 Report a problem NIRA as distributed by MLS GRID #841664 Report a problem | ||
| 8/9/2026 | Listed for sale | $250,000$104/sqft |
Source: NIRA as distributed by MLS GRID #841664 Report a problem | ||
| 7/11/2026 | Listing removed | $250,000$104/sqft |
Source: NIRA as distributed by MLS GRID #841664 Report a problem | ||
| 7/9/2026 | Listed for sale | $250,000+108.5%$104/sqft |
Source: NIRA as distributed by MLS GRID #841664 Report a problem | ||
| 7/7/2021 | Sold | $119,900-4%$50/sqft |
Source: NIRA as distributed by MLS GRID #492406 Report a problem | ||
| 5/29/2021 | Pending sale | $124,900 |
Source:  IRMLS #202115682 Report a problem IRMLS #202115682 Report a problem | ||
| 5/25/2021 | Listed for sale | $124,900$52/sqft |
Source: NIRA as distributed by MLS GRID #492406 Report a problem | ||
| 5/8/2021 | Pending sale | $124,900 |
Source: IRMLS #202115682 Report a problem | ||
| 5/5/2021 | Listed for sale | $124,900$52/sqft |
Source: NIRA as distributed by MLS GRID #492406 Report a problem | ||
Public tax history
| Year | Property taxes | Tax assessment |
|---|---|---|
| 2025 | $1,411 -39.6% | $159,200 +12.8% |
| 2024 | $2,336 +134.9% | $141,100 +20.8% |
| 2023 | $994 +65.8% | $116,800 +12.6% |
| 2022 | $600 +7.1% | $103,700 +33.8% |
| 2021 | $560 +1.3% | $77,500 +3.7% |
| 2020 | $553 -0.6% | $74,700 |
| 2019 | $556 +11.4% | $74,700 -0.1% |
| 2018 | $499 +6.5% | $74,800 +0.9% |
| 2017 | $468 +28.9% | $74,100 +2.2% |
| 2016 | $363 -16.7% | $72,500 -0.5% |
| 2014 | $436 +0.5% | $72,900 -0.1% |
| 2013 | $434 -2.3% | $73,000 -1.1% |
| 2012 | $445 | $73,800 -3.1% |
| 2011 | -- | $76,200 |
| 2010 | $476 +7.4% | $76,200 -1% |
| 2009 | $443 +9.7% | $77,000 +1.7% |
| 2007 | $404 | $75,700 +1.9% |
| 2006 | -- | $74,300 |
| 2005 | -- | $74,300 |
Find assessor info on the county website
Monthly payment
Est. payment
Payment breakdown
Explore the cost of this home by adjusting the details. Changes won't be saved.Climate risks
Neighborhood: 46366
Similar homes
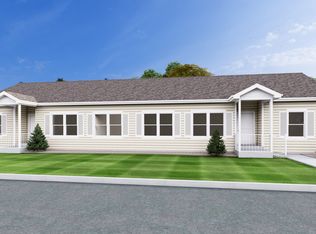
- $219,9003 bd2 ba1.2k sqft310 Jones St, North Judson, IN 46366For Sale
 MLS ID #202637208, Stacey Matthys, Brokerworks Group. IRMLS
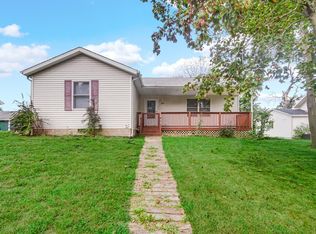
 - $224,5003 bd1 ba1.4k sqft508 Arlington Ave, North Judson, IN 46366For Sale

 MLS ID #842789, Denise Orsburn, Countryside Realty. NIRA as distributed by MLS GRID
 - $249,9003 bd2 ba1.2k sqft208 Franklin St, North Judson, IN 46366For Sale
 MLS ID #202613778, Ryan Clemons, Redlow Group. IRMLS
 - $150,0004 bd4 ba2.5k sqft408 Hancock Ave, North Judson, IN 46366For Sale
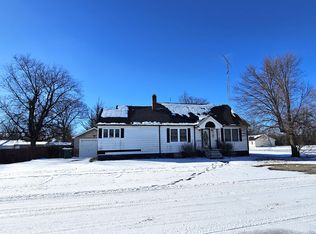 MLS ID #832992, Brent Stegenga, Complete Asset Protection Serv. NIRA as distributed by MLS GRID
 - $189,9003 bd1 ba1.2k sqft306 N High St, North Judson, IN 46366For SaleMLS ID #844228, John Barlow, White Hat Realty Group, LLC. NIRA as distributed by MLS GRID
- $275,0005 bd2 ba2.4k sqft105 N Thompson St, Hanna, IN 46340For SaleMLS ID #845365, Danielle Eigenmann, LaPorte County Realty, Inc.. NIRA as distributed by MLS GRID
- $242,0003 bd2 ba1.4k sqft19700 State Highway 10, Culver, IN 46511For SaleMLS ID #845403, Kristin Phillippe, Century 21 Affiliated. NIRA as distributed by MLS GRID
- $275,0003 bd2 ba1.2k sqft2350 S 450 E, Knox, IN 46534For SaleMLS ID #844923, Lesley Banks-Craft, Binkley Real Estate. NIRA as distributed by MLS GRID
- $249,9003 bd2 ba1.8k sqft321 E 13th St, Winamac, IN 46996For SaleMLS ID #838667, Lisa Malchow, RE/MAX Select Realty. NIRA as distributed by MLS GRID
