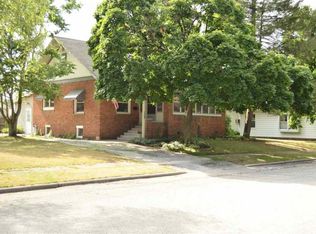
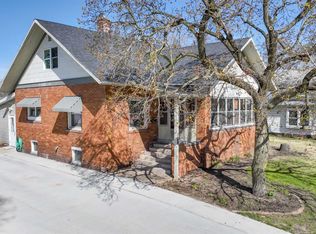
Come see this well maintained 1.5 story home located in the town of North Judson! Offering 4 bedrooms, 3 full bathrooms, and plenty of living space that you'll appreciate the flexible layout and abundant space throughout. Step inside and you'll be welcomed by a spacious living room featuring a beautiful custom cherry wood fireplace mantel that serves as the centerpiece of the home. The living room flows seamlessly into the dining area, making it ideal for everyday living and entertaining. The main floor primary suite offers a generously sized bedroom and a private full bathroom. The kitchen is equipped with corian countertops, custom cabinetry, matching white appliances, and plenty of workspace for preparing meals. A second full bathroom and convenient main floor laundry area complete the first floor. Upstairs, you'll find three additional spacious bedrooms, another full bathroom, and an office area with extra closet storage that’s perfect for working from home, a playroom, or hobby area. Newer windows throughout the home allows plenty of natural light to fill every room. The partially finished basement offers a bonus living area that's perfect for entertaining, a game room, or additional storage space. Relax year round in the enclosed back sunroom overlooking the backyard. Outside, you'll also find a detached 2+ car garage and a 13'x11' utility shed, providing plenty of room for vehicles, tools, lawn equipment, and additional storage. Conveniently located in the heart of North Judson, this spacious home offers comfort, functionality, and room to grow all within minutes of schools, parks, shopping, and local amenities.
Active
Price cut: $5K (9/5)
$264,000
110 N George St, North Judson, IN 46366
4beds
2,627sqft
Single Family Residence
Built in 1910
0.3 Acres Lot
$256,900 Zestimate®
$--/sqft
$-- HOA
What's special
Main floor laundry areaMatching white appliancesMain floor primary suiteGenerously sized bedroomCustom cabinetry
- 21 days
- 269
- 21
Zillow last checked:
Listing updated:
Listed by:
Ashli Rowe 574-806-4692,
Redlow Group
Source: IRMLS,MLS#: 202634131
Facts & features
Interior
Bedrooms & bathrooms
- Bedrooms: 4
- Bathrooms: 3
- Full bathrooms: 3
- Main level bedrooms: 1
Bedroom 1
- Level: Main
Bedroom 2
- Level: Upper
Dining room
- Level: Main
- Area: 225
- Dimensions: 15 x 15
Kitchen
- Level: Main
- Area: 144
- Dimensions: 12 x 12
Living room
- Level: Main
- Area: 299
- Dimensions: 23 x 13
Heating
- Natural Gas, Baseboard, Hot Water
Cooling
- Wall Unit(s), Window Unit(s)
Appliances
- Included: Gas Water Heater
- Laundry: Dryer Hook Up Gas/Elec
Features
- Ceiling Fan(s), Kitchen Island, Tub/Shower Combination
- Flooring: Hardwood, Carpet, Other
- Basement: Crawl Space,Partial,Finished,Unfinished
- Number of fireplaces: 1
- Fireplace features: Family Room, Living Room
Interior area
- Total structure area: 3,757
- Total interior livable area: 2,627 sqft
- Finished area above ground: 2,627
- Finished area below ground: 0
Video & virtual tour
Property
Parking
- Total spaces: 2.5
- Parking features: Detached, Concrete
- Garage spaces: 2.5
- Has uncovered spaces: Yes
Features
- Levels: One and One Half
- Stories: 1.5
- Patio & porch: Patio, Porch Covered, Enclosed
Lot
- Size: 0.3 Acres
- Features: Level, 0-2.9999
Details
- Additional structures: Shed
- Parcel number: 750917404116.000014
Construction
Type & style
- Home type: SingleFamily
- Property subtype: Single Family Residence
Materials
- Metal Siding
- Roof: Asphalt,Rubber
Condition
- New construction: No
- Year built: 1910
Utilities & green energy
- Electric: NIPSCO
- Gas: NIPSCO
- Sewer: City
- Water: City
Community & HOA
Community
- Subdivision: None
Location
- Region: North Judson
Financial & listing details
- Tax assessed value: $149,700
- Annual tax amount: $1,357
- Date on market: 8/20/2026
- Listing terms: Cash,Conventional,FHA
Estimated market value
$256,900
$244,000 - $270,000
$2,061/mo
Price history
| Date | Event | Price |
|---|---|---|
| 9/5/2026 | Price change | $264,000-1.9% |
Source: | ||
| 8/20/2026 | Listed for sale | $269,000 |
Source: | ||
Public tax history
| Year | Property taxes | Tax assessment |
|---|---|---|
| 2025 | $1,297 +7% | $149,700 +12.1% |
| 2024 | $1,212 +7.8% | $133,500 +7.9% |
| 2023 | $1,125 +20% | $123,700 +10.9% |
| 2022 | $937 +3.2% | $111,500 +20% |
| 2021 | $908 -0.7% | $92,900 +3.2% |
| 2020 | $914 -1.3% | $90,000 -0.7% |
| 2019 | $926 +6.9% | $90,600 |
| 2018 | $866 +8.3% | $90,600 +1.6% |
| 2017 | $800 +26.1% | $89,200 +2.1% |
| 2016 | $634 -17.5% | $87,400 -1% |
| 2014 | $769 +0.4% | $88,300 -0.1% |
| 2013 | $766 -4.9% | $88,400 -1.9% |
| 2012 | $806 | $90,100 +1.9% |
| 2011 | -- | $88,400 |
| 2010 | $778 +7.2% | $88,400 -1.4% |
| 2009 | $726 +41.6% | $89,700 +1.9% |
| 2007 | $513 | $88,000 +1.9% |
| 2006 | -- | $86,400 |
| 2005 | -- | $86,400 |
Find assessor info on the county website
Monthly payment
Est. payment
Payment breakdown
Explore the cost of this home by adjusting the details. Changes won't be saved.Climate risks
Neighborhood: 46366
Nearby schools
Schools provided by the listing agent
- Elementary: North Judson - San Pierre
- Middle: North Judson-San Pierre
- High: North Judson-San Pierre
- District: North Judson-San Pierre School Corp.
Source: IRMLS. This data may not be complete. We recommend contacting the local school district to confirm school assignments for this home.