Welcome to this country abode, loaded with opportunity to add your own personal style, color, and charm. Home needs some TLC and minor upgrades but offers a lot of space and features. Large eat-in kitchen with an abundance of cabinetry, vaulted living room, primary bedroom with convenient ensuite 1/2 bath and a FULL, partially finished basement. Comfortable layout for large gatherings, both indoor and outdoor. The large, private backyard offers a Patio, Gazebo, Chicken Coop, and even a Bunny Hut. A Detached garage completes the package. Major improvements include newer Furnace/AC, a complete, professional re-piping of the septic system, and a new Sump Pump. Come take a look today.
Active
Price cut: $5K (10/15)
$184,900
5955 W 500 S, North Judson, IN 46366
3beds
1,900sqft
Single Family Residence
Built in 1972
0.57 Acres Lot
$180,000 Zestimate®
$97/sqft
$-- HOA
What's special
Full partially finished basementBunny hutDetached garageChicken coopLarge private backyard
- 23 days
- 713
- 47
Likely to sell faster than
Zillow last checked:
Listing updated:
Listed by:
Karen Sytsma,
McColly Real Estate 219-987-4499
Source: NIRA as distributed by MLS GRID,MLS#: 846088
Facts & features
Interior
Bedrooms & bathrooms
- Bedrooms: 3
- Bathrooms: 2
- Full bathrooms: 1
- 1/2 bathrooms: 1
Rooms
- Room types: Bonus Room, Utility Room, Primary Bedroom, Living Room, Kitchen, Game Room, Family Room, Bedroom 3, Bedroom 2
Primary bedroom
- Description: Ensuite 1/2 Bath
- Level: Main
- Area: 155.25
- Dimensions: 13.5 x 11.5
Bedroom 2
- Level: Main
- Area: 135
- Dimensions: 10.0 x 13.5
Bedroom 3
- Level: Main
- Area: 105
- Dimensions: 10.0 x 10.5
Bonus room
- Description: Built in Storage Cabinets
- Level: Basement
- Area: 247
- Dimensions: 19.0 x 13.0
Family room
- Level: Basement
- Area: 552
- Dimensions: 24.0 x 23.0
Kitchen
- Description: Vaulted Ceiling
- Level: Main
- Area: 195.5
- Dimensions: 17.0 x 11.5
Living room
- Description: Vaulted Ceiling/Coat Closet
- Level: Main
- Area: 224.25
- Dimensions: 19.5 x 11.5
Utility room
- Level: Basement
- Area: 308
- Dimensions: 28.0 x 11.0
Heating
- Forced Air, Natural Gas
Appliances
- Included: Dryer, Water Softener Owned, Washer, Refrigerator, Range, Gas Water Heater
- Laundry: Lower Level
Features
- Eat-in Kitchen, Vaulted Ceiling(s), High Ceilings
- Basement: Full,Sump Pump,Partially Finished
- Has fireplace: No
Interior area
- Total structure area: 1,900
- Total interior livable area: 1,900 sqft
- Finished area above ground: 1,104
Property
Parking
- Total spaces: 2
- Parking features: Detached, Driveway
- Garage spaces: 2
- Has uncovered spaces: Yes
Features
- Levels: One
- Has view: Yes
- View description: Neighborhood
Lot
- Size: 0.57 Acres
- Features: Back Yard, Front Yard
Details
- Parcel number: 750918101002000013
- Special conditions: Standard
Construction
Type & style
- Home type: SingleFamily
- Property subtype: Single Family Residence
Condition
- Fixer
- New construction: No
- Year built: 1972
Utilities & green energy
- Electric: 200+ Amp Service
- Sewer: Septic Tank
- Water: Well
- Utilities for property: Natural Gas Connected, Water Connected
Community & HOA
Community
- Subdivision: Stephens Woodland
HOA
- Has HOA: No
Location
- Region: North Judson
Financial & listing details
- Price per square foot: $97/sqft
- Tax assessed value: $166,300
- Annual tax amount: $832
- Date on market: 9/30/2026
- Listing agreement: Exclusive Right To Sell
- Listing terms: Cash,Conventional
Estimated market value
$180,000
$171,000 - $189,000
$1,885/mo
Price history
| Date | Event | Price |
|---|---|---|
| 10/15/2026 | Price change | $184,900-2.6%$97/sqft |
Source:  NIRA as distributed by MLS GRID #846088 Report a problem | ||
| 9/30/2026 | Listed for sale | $189,900+85.3%$100/sqft |
Source: NIRA as distributed by MLS GRID #846088 Report a problem | ||
| 7/23/2018 | Sold | $102,500+2.5%$54/sqft |
Source: NIRA as distributed by MLS GRID #432236 Report a problem | ||
| 4/12/2018 | Pending sale | $100,000$53/sqft |
Source: McColly Real Estate #432236 Report a problem | ||
| 4/9/2018 | Listed for sale | $100,000$53/sqft |
Source: McColly Real Estate #432236 Report a problem | ||
Public tax history
| Year | Property taxes | Tax assessment |
|---|---|---|
| 2025 | $828 +4.1% | $166,300 +9.6% |
| 2024 | $795 -11.5% | $151,800 +8.2% |
| 2023 | $898 +13% | $140,300 +2.5% |
| 2022 | $795 +17% | $136,900 +18% |
| 2021 | $679 +8.3% | $116,000 +10.1% |
| 2020 | $627 +32.8% | $105,400 +4.5% |
| 2019 | $472 -10.9% | $100,900 +15.4% |
| 2018 | $530 +4% | $87,400 -3.6% |
| 2017 | $510 +12.1% | $90,700 -0.1% |
| 2016 | $455 -8.6% | $90,800 -1.4% |
| 2014 | $498 -1.4% | $92,100 -0.3% |
| 2013 | $505 -10.2% | $92,400 -2.7% |
| 2012 | $562 | $95,000 +1.5% |
| 2011 | -- | $93,600 -1.9% |
| 2010 | $594 +12.9% | $95,400 +0.3% |
| 2009 | $526 +0.5% | $95,100 +1.4% |
| 2007 | $523 | $93,800 +2.5% |
| 2006 | -- | $91,500 |
| 2005 | -- | $91,500 |
Find assessor info on the county website
Monthly payment
Est. payment
Payment breakdown
Explore the cost of this home by adjusting the details. Changes won't be saved.Climate risks
Neighborhood: 46366

Similar homes
- $190,0003 bd2 ba1.1k sqft1815 W Dawn Dr N, North Judson, IN 46366For Sale
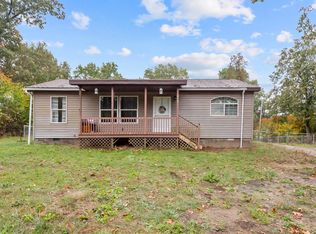
 MLS ID #847014, Lisa Nemcek, Key Realty Indiana, LLC. NIRA as distributed by MLS GRID
- $189,7005 bd1 ba2.2k sqft401 W Talmer Ave, North Judson, IN 46366For Sale
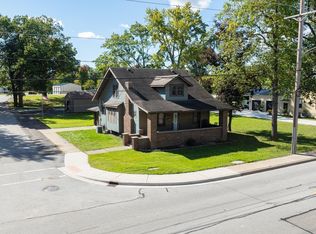 MLS ID #202641655, Ashli Rowe, Redlow Group. IRMLS
- $--4 bd2 ba1.7k sqft4660 W State Road 10, North Judson, IN 46366Auction
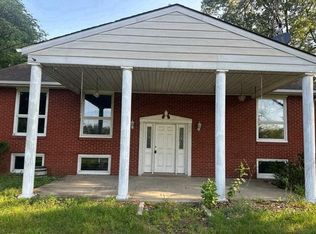 Auction.com 1
- $184,9003 bd1 ba1.2k sqft306 N High St, North Judson, IN 46366For Sale
 MLS ID #844228, John Barlow, White Hat Realty Group, LLC. NIRA as distributed by MLS GRID
- $160,0004 bd2 ba1k sqft5860 S 250 W, North Judson, IN 46366For SaleMLS ID #844289, Keri Hir, Keri Hir. NIRA as distributed by MLS GRID
- $164,9002 bd1 ba1.1k sqft5175 S Range Rd, North Judson, IN 46366For SaleMLS ID #843710, Donna Osborne, Osborne Advantage Real Estate. NIRA as distributed by MLS GRID
- $255,0003 bd2 ba1.7k sqft4280 S 350 W, North Judson, IN 46366For SaleMLS ID #845510, Lisa Nemcek, Key Realty Indiana, LLC. NIRA as distributed by MLS GRID
- $224,5003 bd1 ba1.4k sqft508 Arlington Ave, North Judson, IN 46366For SaleMLS ID #842789, Denise Orsburn, Countryside Realty. NIRA as distributed by MLS GRID
- $228,0004 bd3 ba2.2k sqft201 Garden St, North Judson, IN 46366For SaleMLS ID #842612, Vanessa Villalva, McCormick Real Estate, Inc.. NIRA as distributed by MLS GRID
- $248,9904 bd2 ba2.4k sqft116 George St, North Judson, IN 46366For SaleMLS ID #841664, Leslie Howard-Redweik, Leslie &Co Real Estate LLC. NIRA as distributed by MLS GRID
- $199,0003 bd1 ba1.3k sqft9815 W San Pierre Rd, San Pierre, IN 46374For SaleMLS ID #843962, Katherine Wietbrock, McColly Real Estate. NIRA as distributed by MLS GRID
- $199,5003 bd2 ba2.3k sqft4465 W Old Highway 30, Hanna, IN 46340For SaleMLS ID #846092, Melissa Osika, @properties/Christie's Intl RE. NIRA as distributed by MLS GRID
