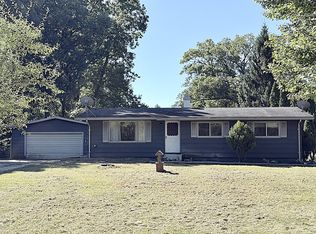
Don't miss your chance to call this incredible North Judson property your home! Situated on a beautifully landscaped corner lot spanning nearly one acre, this move-in-ready ranch features three spacious bedrooms and three bathrooms. The heart of the home is a massive eat-in kitchen complete with a large central island, an abundance of cabinets, newer stainless steel appliances, and two skylights that flood the space with natural light. A newer Anderson sliding door leads from the kitchen out to a large patio within the fully fenced backyard, making outdoor entertaining a breeze. Inside, the home boasts stylish luxury vinyl flooring throughout, newer bedroom windows installed in 2019, and a custom barn door on the living room for added privacy. A convenient side entrance leads directly into a large, cozy family room featuring a fireplace with a newer insert, while the main-floor laundry room has been upgraded with newer wall tile and flooring. The hallway bathroom includes a premium, newer safe step tub. Expanding your living space, the newly remodeled basement features three finished rooms perfect for an office or recreation, alongside a massive amount of storage space. It provides ultimate peace of mind, having been professionally waterproofed with a transferable warranty, dual newer sump pumps, and a battery backup. This home is packed with high-ticket mechanical and exterior upgrades, including a 22kW whole-house generator with a transferable warranty and a year of prepaid annual maintenance, a newer water heater, a reverse osmosis system, newer siding, newer gutters, newer downspouts, and a newer roof over the family room. This meticulously maintained property truly has it all, so schedule your private showing today before it's gone!
Closed
Zillow last checked:
Listing updated:
Bought with:
Rhonda Hurford, RB14040148
Collins & Company
Source: NIRA as distributed by MLS GRID,MLS#: 839664
Price history
| Date | Event | Price |
|---|---|---|
| 7/8/2026 | Sold | $330,000-2.9%$86/sqft |
Source:  NIRA as distributed by MLS GRID #839664 Report a problem NIRA as distributed by MLS GRID #839664 Report a problem | ||
| 6/4/2026 | Pending sale | $339,900$89/sqft |
Source: NIRA as distributed by MLS GRID #839664 Report a problem | ||
| 5/28/2026 | Listed for sale | $339,900-5.6%$89/sqft |
Source: NIRA as distributed by MLS GRID #839664 Report a problem | ||
| 4/30/2026 | Listing removed | $359,900$94/sqft |
Source: NIRA as distributed by MLS GRID #828117 Report a problem | ||
| 4/16/2026 | Price change | $359,900-2.7%$94/sqft |
Source: NIRA as distributed by MLS GRID #828117 Report a problem | ||
| 3/4/2026 | Price change | $369,900-2.6%$97/sqft |
Source: NIRA as distributed by MLS GRID #828117 Report a problem | ||
| 12/1/2025 | Price change | $379,900-2.6%$100/sqft |
Source: NIRA as distributed by MLS GRID #828117 Report a problem | ||
| 9/22/2025 | Listed for sale | $389,900+145.2%$102/sqft |
Source: NIRA as distributed by MLS GRID #828117 Report a problem | ||
| 3/17/2017 | Sold | $159,000-2.8%$42/sqft |
Source: NIRA as distributed by MLS GRID #405451 Report a problem | ||
| 2/3/2017 | Pending sale | $163,500$43/sqft |
Source: CENTURY 21 Affiliated #405451 Report a problem | ||
| 12/1/2016 | Price change | $163,500-0.6%$43/sqft |
Source: CENTURY 21 Affiliated #405451 Report a problem | ||
| 10/28/2016 | Price change | $164,500-1.8%$43/sqft |
Source: CENTURY 21 Affiliated #397015 Report a problem | ||
| 9/27/2016 | Price change | $167,500-1.2%$44/sqft |
Source: CENTURY 21 Affiliated #397015 Report a problem | ||
| 7/5/2016 | Listed for sale | $169,500+8%$44/sqft |
Source: Century 21 Affiliated #397015 Report a problem | ||
| 9/22/2015 | Sold | $157,000-7.1%$41/sqft |
Source: NIRA as distributed by MLS GRID #372747 Report a problem | ||
| 5/27/2015 | Listed for sale | $169,000-1.5%$44/sqft |
Source: Berkshire Hathaway HomeService #372747 Report a problem | ||
| 12/12/2014 | Listing removed | $171,500$45/sqft |
Source: Welcome Mat Real Estate LLC #341067 Report a problem | ||
| 7/1/2014 | Price change | $171,500-4.2%$45/sqft |
Source: Welcome Mat Real Estate LLC #341067 Report a problem | ||
| 9/8/2013 | Listed for sale | $179,000+15.5%$47/sqft |
Source: A.L. OLSON REAL ESTATE #6298565 Report a problem | ||
| 8/29/2009 | Listing removed | $155,000$41/sqft |
Source: CENTURY 21 1st Team #246163 Report a problem | ||
| 8/7/2009 | Listed for sale | $155,000$41/sqft |
Source: CENTURY 21 1st Team #246163 Report a problem | ||


Get pre-qualified for a loan
At Zillow Home Loans, we can pre-qualify you in as little as 5 minutes with no impact to your credit score.An equal housing lender. NMLS #10287.
