LARGE BRICK 3BR, 2 BATH RANCH IN THE COUNTRY BETWEEN NORTH JUDSON AND BASS LAKE - Excellent quality home with over 1900 SF plus partially finished basement. Large living room with double sided stone fireplace. Formal dining room and spacious custom kitchen with plenty of cabinetry, recessed lighting and newer solid surface countertops. Main floor master bedroom with private bath. Foyer entry and covered front porch. Oversize 2-car attached garage along with detached garage. Situated on 2 acres and includes many mature trees and partially fenced back yard.
Active under contract
$309,900
1715 E 700 S, North Judson, IN 46366
3beds
2,933sqft
Single Family Residence
Built in 1975
2 Acres Lot
$301,600 Zestimate®
$--/sqft
$-- HOA
What's special
Partially finished basementDouble sided stone fireplaceDetached garageCovered front porchSpacious custom kitchenFormal dining roomFoyer entry
- 101 days
- 388
- 13
Zillow last checked:
Listing updated:
Listed by:
Jason Wampler 574-772-5784,
RE/MAX 1ST CHOICE REALTORS
Source: IRMLS,MLS#: 202627399
Facts & features
Interior
Bedrooms & bathrooms
- Bedrooms: 3
- Bathrooms: 2
- Full bathrooms: 2
- Main level bedrooms: 3
Bedroom 1
- Level: Main
Bedroom 2
- Level: Main
Dining room
- Level: Main
- Area: 240
- Dimensions: 16 x 15
Kitchen
- Level: Main
- Area: 256
- Dimensions: 16 x 16
Living room
- Level: Main
- Area: 414
- Dimensions: 23 x 18
Heating
- Natural Gas, Forced Air
Cooling
- Central Air
Appliances
- Included: Dishwasher, Microwave, Refrigerator, Gas Range
- Laundry: Washer Hookup
Features
- Breakfast Bar, Beamed Ceilings, Walk-In Closet(s), Countertops-Solid Surf, Eat-in Kitchen, Main Level Bedroom Suite
- Flooring: Tile, Vinyl
- Basement: Full,Partially Finished,Exterior Entry,Block
- Number of fireplaces: 3
- Fireplace features: Dining Room, Family Room, Living Room
Interior area
- Total structure area: 3,866
- Total interior livable area: 2,933 sqft
- Finished area above ground: 1,933
- Finished area below ground: 1,000
Video & virtual tour
Property
Parking
- Total spaces: 2
- Parking features: Attached, Gravel
- Attached garage spaces: 2
- Has uncovered spaces: Yes
Features
- Levels: One
- Stories: 1
- Patio & porch: Porch Covered
- Fencing: None
Lot
- Size: 2 Acres
- Features: Level, 0-2.9999, Rural
Details
- Additional structures: Second Garage
- Parcel number: 751029200011.000001
- Zoning: R1
Construction
Type & style
- Home type: SingleFamily
- Architectural style: Ranch
- Property subtype: Single Family Residence
Materials
- Brick, Cedar, Vinyl Siding
- Roof: Asphalt,Shingle
Condition
- New construction: No
- Year built: 1975
Utilities & green energy
- Sewer: Septic Tank
- Water: Well
Community & HOA
Community
- Features: None
- Subdivision: None
Location
- Region: North Judson
Financial & listing details
- Tax assessed value: $281,700
- Annual tax amount: $1,763
- Date on market: 7/9/2026
- Listing terms: Cash,Conventional
Estimated market value
$301,600
$287,000 - $317,000
$1,862/mo
Price history
| Date | Event | Price |
|---|---|---|
| 7/9/2026 | Listed for sale | $309,900 |
Source:  IRMLS #202627399 Report a problem IRMLS #202627399 Report a problem | ||
| 7/9/2026 | Pending sale | $309,900$106/sqft |
Source:  NIRA as distributed by MLS GRID #840717 Report a problem NIRA as distributed by MLS GRID #840717 Report a problem | ||
| 6/15/2026 | Listed for sale | $309,900$106/sqft |
Source: NIRA as distributed by MLS GRID #840717 Report a problem | ||
Public tax history
| Year | Property taxes | Tax assessment |
|---|---|---|
| 2025 | $1,832 +5.2% | $281,700 +9.7% |
| 2024 | $1,741 -9.2% | $256,900 +9.2% |
| 2023 | $1,917 +9.1% | $235,200 +9.7% |
| 2022 | $1,756 +17.6% | $214,500 +19.7% |
| 2021 | $1,494 -4% | $179,200 +4.3% |
| 2020 | $1,556 +5.1% | $171,800 +5.3% |
| 2019 | $1,480 +6.8% | $163,200 +2.4% |
| 2018 | $1,386 +4.7% | $159,400 +1.5% |
| 2017 | $1,324 +8.7% | $157,000 -0.1% |
| 2016 | $1,218 -7.7% | $157,200 -3.6% |
| 2014 | $1,320 +0.1% | $163,100 +0.1% |
| 2013 | $1,318 -4.9% | $162,900 -0.5% |
| 2012 | $1,386 | $163,700 +3% |
| 2011 | -- | $158,900 -3.7% |
| 2010 | $1,428 +6.9% | $165,000 -2.7% |
| 2009 | $1,335 +33.5% | $169,600 +4.1% |
| 2007 | $1,000 | $162,900 |
Find assessor info on the county website
Monthly payment
Est. payment
Payment breakdown
Explore the cost of this home by adjusting the details. Changes won't be saved.Climate risks
Neighborhood: 46366
Nearby schools
Schools provided by the listing agent
- Elementary: Knox
- Middle: Knox
- High: Knox
- District: Knox Community School Corp.
Source: IRMLS. This data may not be complete. We recommend contacting the local school district to confirm school assignments for this home.
Similar homes
- $430,0005 bd4 ba3.6k sqft6450 Walter Hagen Cir, North Judson, IN 46366For Sale

 MLS ID #847016, Jaimie Ferrell, Key Realty Indiana, LLC. NIRA as distributed by MLS GRID
 - $255,0003 bd2 ba1.7k sqft4280 S 350 W, North Judson, IN 46366For Sale
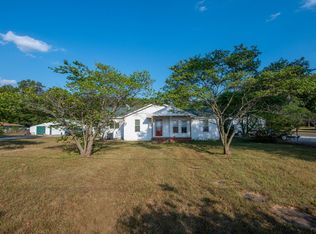 MLS ID #845510, Lisa Nemcek, Key Realty Indiana, LLC. NIRA as distributed by MLS GRID
 - $--4 bd2 ba1.7k sqft4660 W State Road 10, North Judson, IN 46366Auction
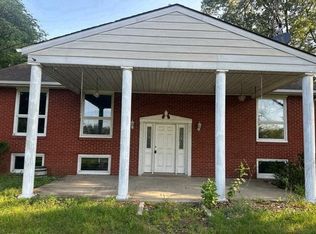 Auction.com 1
 - $279,9993 bd2 ba1.5k sqft1202 W Pacific Ave, Knox, IN 46534For Sale
 MLS ID #202629781, Jason Wampler, RE/MAX 1ST CHOICE REALTORS. IRMLS
 - $325,9003 bd2 ba2k sqft6545 W 750 N, Winamac, IN 46996For SaleMLS ID #845369, Donna Osborne, Osborne Advantage Real Estate. NIRA as distributed by MLS GRID
- $248,9904 bd2 ba2.4k sqft116 George St, North Judson, IN 46366For SaleMLS ID #841664, Leslie Howard-Redweik, Leslie &Co Real Estate LLC. NIRA as distributed by MLS GRID
- $280,0003 bd2 ba1.7k sqft6270 E Donald Rd, Knox, IN 46534For SaleMLS ID #841621, Karen Maynard, McColly Real Estate. NIRA as distributed by MLS GRID
- $365,0004 bd4 ba2.1k sqft3455 S 800 E, Knox, IN 46534For SaleMLS ID #846424, Daniel Beirne, Opendoor Brokerage, LLC. NIRA as distributed by MLS GRID
- $224,5003 bd1 ba1.4k sqft508 Arlington Ave, North Judson, IN 46366For SaleMLS ID #842789, Denise Orsburn, Countryside Realty. NIRA as distributed by MLS GRID
- $375,0006 bd3 ba2.3k sqft7103 N 725 W, Winamac, IN 46996For SaleMLS ID #842036, Charles Gullett, Realty Executives Premier. NIRA as distributed by MLS GRID
- $409,9003 bd3 ba2.5k sqft1960 S Fernwood Dr, Knox, IN 46534For SaleMLS ID #839596, Donna Osborne, Osborne Advantage Real Estate. NIRA as distributed by MLS GRID
- $329,0003 bd2 ba1.5k sqft1076 S 500 E, Kouts, IN 46347For SaleMLS ID #846312, Trisha Potts, RE/MAX Executives. NIRA as distributed by MLS GRID
