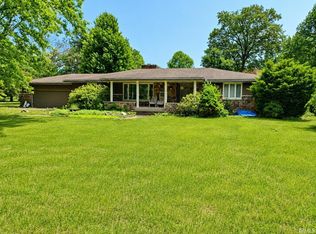
Exceptional ranch style home situated adjacent to a retired farm property with a spacious four bedroom, two and a half bath layout, and a two car attached garage. Escape to the quiet countryside in this renovated brick home with almost 2,900 sq. ft. of roomy living space, boasting an expansive living room, dining room, and large bedrooms. Updates include all new windows, flooring, plumbing, and newer furnace and A/C unit. Full compliment of kitchen and laundry appliances available with an acceptable offer.
Active
$329,900
6552 N 1150 W, North Judson, IN 46366
4beds
2,893sqft
:
Get pre-qualified$2,046/mo
Single Family Residence
Built in 1962
1.21 Acres Lot
$318,700 Zestimate®
$114/sqft
$-- HOA
What's special
Quiet countrysideTwo car attached garageSpacious four bedroomDining roomAll new windowsRenovated brick homeLarge bedrooms
- 72 days |
- 443 |
- 19 |
Zillow last checked:
Listing updated:
Listed by:
Donna Osborne,
Osborne Advantage Real Estate 574-896-2567
Source: NIRA as distributed by MLS GRID,MLS#: 838696
Facts & features
Interior
Bedrooms & bathrooms
- Bedrooms: 4
- Bathrooms: 3
- Full bathrooms: 2
- 1/2 bathrooms: 1
Rooms
- Room types: Bedroom 2, Utility Room, Primary Bedroom, Living Room, Kitchen, Dining Room, Bedroom 4, Bedroom 3
Primary bedroom
- Area: 255
- Dimensions: 17.0 x 15.0
Bedroom 2
- Area: 221
- Dimensions: 17.0 x 13.0
Bedroom 3
- Area: 168
- Dimensions: 14.0 x 12.0
Bedroom 4
- Area: 132
- Dimensions: 12.0 x 11.0
Dining room
- Area: 405
- Dimensions: 27.0 x 15.0
Kitchen
- Area: 187
- Dimensions: 17.0 x 11.0
Living room
- Area: 544
- Dimensions: 32.0 x 17.0
Other
- Area: 99
- Dimensions: 11.0 x 9.0
Utility room
- Description: w/Laundry
- Area: 126
- Dimensions: 14.0 x 9.0
Heating
- Forced Air, Propane
Appliances
- Included: Dryer, Washer, Refrigerator, Microwave, Dishwasher
- Laundry: Main Level, Sink
Features
- Ceiling Fan(s), His and Hers Closets
- Basement: Crawl Space
- Number of fireplaces: 1
- Fireplace features: Blower Fan, Wood Burning
Interior area
- Total structure area: 2,893
- Total interior livable area: 2,893 sqft
- Finished area above ground: 2,893
Property
Parking
- Total spaces: 2
- Parking features: Driveway, Garage Faces Rear
- Garage spaces: 2
- Has uncovered spaces: Yes
Features
- Levels: One
- Fencing: Fenced
- Has view: Yes
- View description: Rural
Lot
- Size: 1.21 Acres
- Features: Landscaped
Details
- Parcel number: 660412600024001004
- Special conditions: None
Construction
Type & style
- Home type: SingleFamily
- Property subtype: Single Family Residence
Condition
- New construction: No
- Year built: 1962
Utilities & green energy
- Sewer: Septic Tank
- Water: Well
Community & HOA
Community
- Subdivision: None
HOA
- Has HOA: No
Location
- Region: North Judson
Financial & listing details
- Price per square foot: $114/sqft
- Tax assessed value: $217,700
- Annual tax amount: $1,077
- Date on market: 5/12/2026
- Listing agreement: Exclusive Right To Sell
- Listing terms: Cash,Conventional
Estimated market value
$318,700
$303,000 - $335,000
$2,473/mo
Price history
| Date | Event | Price |
|---|---|---|
| 5/12/2026 | Listed for sale | $329,900+94.1%$114/sqft |
Source:  NIRA as distributed by MLS GRID #838696 Report a problem NIRA as distributed by MLS GRID #838696 Report a problem | ||
| 8/25/2023 | Sold | $170,000 |
Source:  IRMLS #202330883 Report a problem IRMLS #202330883 Report a problem | ||
Public tax history
| Year | Property taxes | Tax assessment |
|---|---|---|
| 2025 | $853 -2.6% | $217,700 +29.6% |
| 2024 | $876 -19.2% | $168,000 -0.8% |
| 2023 | $1,084 -13% | $169,400 +0.2% |
| 2022 | $1,246 +30.5% | $169,100 -1.2% |
| 2021 | $955 +36.8% | $171,100 +18.2% |
| 2020 | $698 +1% | $144,800 |
| 2019 | $691 +36% | $144,800 +2.9% |
| 2018 | $508 -35.6% | $140,700 +2.6% |
| 2017 | $789 +90.8% | $137,100 -2.5% |
| 2016 | $414 +4.1% | $140,600 +6.8% |
| 2014 | $397 +3.9% | $131,600 +1% |
| 2013 | $382 -32.4% | $130,300 -6.5% |
| 2012 | $565 -20.6% | $139,300 -0.5% |
| 2011 | $712 +4.3% | $140,000 +3.9% |
| 2010 | $682 +45.7% | $134,700 -11.7% |
| 2009 | $468 | $152,500 -23% |
| 2005 | -- | $198,000 |
Find assessor info on the county website
Monthly payment
Est. payment
Payment breakdown
Explore the cost of this home by adjusting the details. Changes won't be saved.Climate risks
Neighborhood: 46366
Nearby schools
GreatSchools rating
- 6/10North Judson-San Pierre Elementary SchoolGrades: K-6Distance: 4.8 mi
- 5/10North Judson-San Pierre High SchoolGrades: 7-12Distance: 4.5 mi
- $38,0003.35 Acres690 N 1150 W, North Judson, IN 46366Sold
- $20,5004 bd3 ba4k sqft6551 N 1150 W, North Judson, IN 46366Off Market
- $242,800-- bd-- ba2.2k sqft6558 N 1150 W, North judson, IN 46366Off Market
- $130,7003 bd2 ba2.1k sqft6948 N 1150 W, North Judson, IN 46366Off Market
- $516,1003 bd1 ba2k sqft6416 N 1200 W, North Judson, IN 46366Off Market
- $406,4004 bd-- ba4.1k sqft6259 N 1200 W, North Judson, IN 46366Off Market
- $38,0003.35 Acres1150 W 690th Rd N, North Judson, IN 46366Sold
- $255,8003 bd1 ba1.7k sqft6209 N 1200 W, North Judson, IN 46366Off Market
A local agent can set up tours, give advice and negotiate with sellers.
A local lender can help you make sure your offer is ready when you are.
Similar homes
- $--4 bd2 ba1.7k sqft4660 W State Road 10, North Judson, IN 46366Auction
 Auction.com 1
 - $309,9003 bd2 ba2.9k sqft1715 E 700 S, North Judson, IN 46366For Sale
 MLS ID #202627399, Jason Wampler, RE/MAX 1ST CHOICE REALTORS. IRMLS
 - $279,0004 bd3 ba2.2k sqft201 Garden St, North Judson, IN 46366For Sale

 MLS ID #842612, Vanessa Villalva, McCormick Real Estate, Inc.. NIRA as distributed by MLS GRID
 - $300,0003 bd2 ba1.7k sqft6175 S Division St, North Judson, IN 46366For Sale
 MLS ID #202623510, Ashli Rowe, Redlow Group. IRMLS
 - $389,9003 bd2 ba1.8k sqft7080 S 600 W, North Judson, IN 46366For SaleMLS ID #202627425, John Wampler, RE/MAX 1ST CHOICE REALTORS. IRMLS
- $--3 bd2 ba1.8k sqft40 W Howard Dr, North Judson, IN 46366AuctionAuction.com 2
- $225,0003 bd1 ba1.4k sqft508 Arlington Ave, North Judson, IN 46366For SaleMLS ID #842789, Denise Orsburn, Countryside Realty. NIRA as distributed by MLS GRID
- $314,8003 bd2 ba1.9k sqft2090 W 800 S, North Judson, IN 46366For SaleMLS ID #202619765, Ashli Rowe, Redlow Group. IRMLS
- $399,9003 bd2 ba2k sqft2835 W 625th St S, North Judson, IN 46366For SaleMLS ID #836570, Craig Welsh, Platinum Realty Group. NIRA as distributed by MLS GRID
- $174,9003 bd2 ba2.4k sqft217 Park Ave, North Judson, IN 46366For SaleMLS ID #838312, Lisa Malchow, RE/MAX Select Realty. NIRA as distributed by MLS GRID
- $399,9006 bd3 ba2.3k sqft7103 N 725 W, Winamac, IN 46996For SaleMLS ID #842036, Charles Gullett, Realty Executives Premier. NIRA as distributed by MLS GRID
- $249,0003 bd4 ba4k sqft308 W Central Ave, North Judson, IN 46366For SaleMLS ID #202625965, Shianne Zellers, Horizon Real Estate. IRMLS
- $329,9004 bd2 ba1.9k sqft3571 N 250 E, Rensselaer, IN 47978For SaleMLS ID #202624951, Wendy Kopka, Neihouser Realty & Auction, Inc. IRMLS
- $359,8954 bd2 ba2.1k sqft6717 N State Road 49, Rensselaer, IN 47978For SaleMLS ID #839024, Christine Benko, SCHUPP Real Estate. NIRA as distributed by MLS GRID
- $174,9002 bd2 ba1.6k sqft217 N Park Ave, North Judson, IN 46366For SaleMLS ID #202616680, Lisa Malchow, RE/MAX SELECT REALTY. IRMLS
- $265,0004 bd3 ba2.3k sqft419 E Oneida St, La Crosse, IN 46348For Sale By Owner
- $370,0005 bd3 ba2.2k sqft374 E 1125 S, Kouts, IN 46347For SaleMLS ID #841910, Kyle DeVries, Listing Leaders. NIRA as distributed by MLS GRID
- $--3 bd2 ba1.5k sqft5741 S Lndg #W, Winamac, IN 46996AuctionAuction.com 1
- $254,9003 bd2 ba1.6k sqft4440 S 800 W, San Pierre, IN 46374For SaleMLS ID #839601, Donna Osborne, Osborne Advantage Real Estate. NIRA as distributed by MLS GRID
- $398,0005 bd3 ba3.5k sqft6723 N 575 W, Winamac, IN 46996For SaleMLS ID #202542776, Ashli Rowe, Redlow Group. IRMLS
