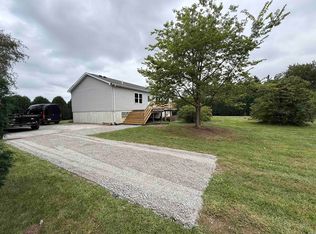
3 ACRES. PRIVACY. POLE BARN. MOVE-IN READY. LOOKING FOR MORE SPACE, MORE PRIVACY, AND MORE POSSIBILITIES? This could be exactly what you've been waiting for! Imagine owning 3 beautiful acres where you can enjoy peaceful country living, have room for your hobbies, and still enjoy the comfort of a move-in-ready home. Surrounded by mature trees and wide-open space, this well-maintained 3-bedroom, 2-bath ranch offers a wonderful combination of comfort, privacy, and functionality. Step inside to a bright, vaulted living room, spacious kitchen, and heated all-seasons room overlooking the property. The primary bedroom features a tray ceiling and a private bathroom with a spacious shower. Outside is where this property truly shines! Enjoy peaceful mornings on the deck, entertain on the stamped concrete patio, or simply relax and take in the views of your own 3 acres. The impressive 30' x 36' pole barn offers plenty of possibilities for a workshop, hobbies, equipment, or additional storage. An attached 2-car garage adds everyday convenience. Major updates, including a newer roof, siding, windows, and doors, add even more value. Whether you're dreaming of a little more breathing room, space for your projects, or simply a quieter lifestyle, this property offers an opportunity to make it happen. Don't just dream about having more space. Come see the possibilities for yourself! Schedule your private showing today!
Active
$379,000
10852 N 100 E, Wheatfield, IN 46392
3beds
1,232sqft
Single Family Residence
Built in 2000
3 Acres Lot
$370,200 Zestimate®
$308/sqft
$-- HOA
What's special
Wide-open spaceSurrounded by mature treesSpacious kitchen
- 10 days
- 738
- 73
Likely to sell faster than
Zillow last checked:
Listing updated:
Listed by:
Olena Savchenko,
House Hunters Realty, LLC 219-200-4070
Source: NIRA as distributed by MLS GRID,MLS#: 846669
Facts & features
Interior
Bedrooms & bathrooms
- Bedrooms: 3
- Bathrooms: 2
- Full bathrooms: 2
Rooms
- Room types: Bonus Room, Primary Bedroom, Living Room, Kitchen, Bedroom 3, Bedroom 2
Primary bedroom
- Level: Main
- Area: 123.22
- Dimensions: 12.2 x 10.1
Bedroom 2
- Level: Main
- Area: 95.65
- Dimensions: 10.5 x 9.11
Bedroom 3
- Level: Main
- Area: 101.46
- Dimensions: 11.4 x 8.9
Bonus room
- Description: sun room
- Level: Main
- Area: 124.12
- Dimensions: 11.6 x 10.7
Kitchen
- Level: Main
- Area: 187
- Dimensions: 17.0 x 11.0
Living room
- Level: Main
- Area: 182.71
- Dimensions: 15.1 x 12.1
Heating
- Forced Air, Natural Gas
Appliances
- Included: Dryer, Washer, Refrigerator, Microwave, Electric Range, Dishwasher
- Laundry: Gas Dryer Hookup, Washer Hookup
Features
- Cathedral Ceiling(s), Country Kitchen, Vaulted Ceiling(s), Pantry, Kitchen Island, Ceiling Fan(s)
- Basement: Crawl Space
- Has fireplace: No
Interior area
- Total structure area: 1,232
- Total interior livable area: 1,232 sqft
- Finished area above ground: 1,232
Property
Parking
- Total spaces: 4
- Parking features: Attached, Garage Faces Front, Driveway, Garage Door Opener
- Attached garage spaces: 4
- Has uncovered spaces: Yes
Features
- Levels: One
- Patio & porch: Front Porch
- Exterior features: Private Yard
- Pool features: None
- Has view: Yes
- View description: Trees/Woods
Lot
- Size: 3 Acres
- Features: Landscaped, Wooded, Paved
Details
- Parcel number: 371406000037000032
- Zoning description: residential
- Special conditions: None
Construction
Type & style
- Home type: SingleFamily
- Property subtype: Single Family Residence
Condition
- New construction: No
- Year built: 2000
Utilities & green energy
- Electric: 200+ Amp Service
- Sewer: Septic Tank
- Water: Well
- Utilities for property: Cable Available, Underground Utilities, Natural Gas Connected, Electricity Connected
Community & HOA
Community
- Security: Smoke Detector(s)
- Subdivision: None
HOA
- Has HOA: No
Location
- Region: Wheatfield
Financial & listing details
- Price per square foot: $308/sqft
- Tax assessed value: $247,200
- Annual tax amount: $1,007
- Date on market: 10/10/2026
- Listing agreement: Exclusive Right To Sell
- Listing terms: Cash,VA Loan,FHA,Conventional
Estimated market value
$370,200
$352,000 - $389,000
$1,658/mo
Price history
| Date | Event | Price |
|---|---|---|
| 10/10/2026 | Listed for sale | $379,000-5.2%$308/sqft |
Source:  NIRA as distributed by MLS GRID #846669 Report a problem NIRA as distributed by MLS GRID #846669 Report a problem | ||
| 9/25/2026 | Listing removed | $399,800$325/sqft |
Source: NIRA as distributed by MLS GRID #843690 Report a problem | ||
| 9/1/2026 | Price change | $399,8000%$325/sqft |
Source: NIRA as distributed by MLS GRID #843690 Report a problem | ||
| 8/10/2026 | Listed for sale | $399,900-3.4%$325/sqft |
Source: NIRA as distributed by MLS GRID #843690 Report a problem | ||
| 8/9/2026 | Listing removed | $414,000$336/sqft |
Source: NIRA as distributed by MLS GRID #840634 Report a problem | ||
| 7/21/2026 | Price change | $414,000-1%$336/sqft |
Source: NIRA as distributed by MLS GRID #840634 Report a problem | ||
| 7/6/2026 | Price change | $418,000-1.6%$339/sqft |
Source: NIRA as distributed by MLS GRID #840634 Report a problem | ||
| 6/13/2026 | Listed for sale | $425,000+41.7%$345/sqft |
Source: NIRA as distributed by MLS GRID #840634 Report a problem | ||
| 8/20/2021 | Sold | $300,000+7.2%$244/sqft |
Source: NIRA as distributed by MLS GRID #495911 Report a problem | ||
| 7/7/2021 | Pending sale | $279,900$227/sqft |
Source:  RE/MAX International #495911 Report a problem RE/MAX International #495911 Report a problem | ||
| 7/2/2021 | Listed for sale | $279,900+98.5%$227/sqft |
Source: RE/MAX International #495911 Report a problem | ||
| 8/28/2013 | Sold | $141,000+0.8%$114/sqft |
Source: NIRA as distributed by MLS GRID #332328 Report a problem | ||
| 7/11/2013 | Listed for sale | $139,900$114/sqft |
Source: McColly Real Estate #332328 Report a problem | ||
Public tax history
| Year | Property taxes | Tax assessment |
|---|---|---|
| 2025 | $1,154 +7.4% | $247,200 +2.6% |
| 2024 | $1,075 -2.3% | $241,000 +8.5% |
| 2023 | $1,101 +27% | $222,100 +7.4% |
| 2022 | $867 -5.2% | $206,800 +24.4% |
| 2021 | $914 +3.6% | $166,300 +2.5% |
| 2020 | $882 +2.2% | $162,300 +0.3% |
| 2019 | $863 +37.3% | $161,800 +2.9% |
| 2017 | $629 +8.8% | $157,200 +11.2% |
| 2016 | $578 +5.8% | $141,400 -0.2% |
| 2014 | $546 +17.7% | $141,700 +6.1% |
| 2013 | $464 +1.7% | $133,600 -1% |
| 2012 | $456 -3% | $134,900 +3.8% |
| 2011 | $470 +7.2% | $130,000 |
| 2010 | $439 -4.9% | $130,000 -6.9% |
| 2009 | $461 | $139,600 +15.7% |
| 2006 | -- | $120,700 +16.6% |
| 2005 | -- | $103,500 |
Find assessor info on the county website
Monthly payment
Est. payment
Payment breakdown
Explore the cost of this home by adjusting the details. Changes won't be saved.Climate risks
Neighborhood: 46392
Nearby schools
Schools provided by the listing agent
- Middle: Kankakee Valley Middle School
- High: Kankakee Valley High School
Source: NIRA as distributed by MLS GRID. This data may not be complete. We recommend contacting the local school district to confirm school assignments for this home.
Similar homes
- $439,0003 bd2 ba1.6k sqft9188 N County Road 200 W, Wheatfield, IN 46392For Sale

 MLS ID #841646, Bobbie Mergenthaler, Listing Leaders. NIRA as distributed by MLS GRID
 - $439,9003 bd3 ba1.7k sqft1611 Ole Buck Rd, Wheatfield, IN 46392For Sale
 MLS ID #846423, Tracy VanderWall, RE/MAX Executives. NIRA as distributed by MLS GRID
 - $339,0003 bd2 ba1.3k sqft11877 N 600 W, Demotte, IN 46310For Sale
 MLS ID #202632296, Lesley Banks-Craft, BINKLEY REAL ESTATE. IRMLS
 - $395,8003 bd2 ba1.7k sqft11337 Quail Run Dr N, Wheatfield, IN 46392New Construction
 MLS ID #842184, Lupka Goodwin, Listing Leaders. NIRA as distributed by MLS GRID
 - $399,9003 bd2 ba1.6k sqft11252 Quail Run Dr S, Wheatfield, IN 46392New ConstructionMLS ID #843714, Daniel Walstra, Countryside Realty. NIRA as distributed by MLS GRID
- $329,0003 bd2 ba1.5k sqft1076 S 500 E, Kouts, IN 46347For SaleMLS ID #846312, Trisha Potts, RE/MAX Executives. NIRA as distributed by MLS GRID
- $310,0003 bd2 ba1.1k sqft112 Fairlane Dr, Hebron, IN 46341For SaleMLS ID #847001, Jayme Hernandez-Fieser, Rock Realty Group LLC. NIRA as distributed by MLS GRID
- $349,9003 bd2 ba1.8k sqft788 S 200 W, Hebron, IN 46341For SaleMLS ID #845063, Melissa Capellari, Coldwell Banker Real Estate Gr. NIRA as distributed by MLS GRID
- $344,9003 bd2 ba1.6k sqft102 N Madison St, Hebron, IN 46341For SaleMLS ID #846138, Debbie Rasala-Finnegan, Realty Executives Premier. NIRA as distributed by MLS GRID
- $199,9003 bd2 ba1.6k sqft272 E High St, Wheatfield, IN 46392For SaleMLS ID #844490, Alexa Williams, RE/MAX Executives. NIRA as distributed by MLS GRID
- $340,0003 bd2 ba1.6k sqft325 Forsythia St SE, Demotte, IN 46310For SaleMLS ID #843914, Terri Phegley, Cornerstone Real Estate Agency. NIRA as distributed by MLS GRID
- $327,9003 bd2 ba1.6k sqft128 Ironwood St NW, Demotte, IN 46310For SaleMLS ID #845514, Starla VanSoest, BHHS Executive Realty. NIRA as distributed by MLS GRID
- $335,0003 bd3 ba1.6k sqft501 Fir St SW, Demotte, IN 46310For SaleMLS ID #844308, Colin Serocinski, Realty Executives Premier. NIRA as distributed by MLS GRID
- $364,9903 bd2 ba1.4k sqft588 Mullins St, Hebron, IN 46341New ConstructionMLS ID #847121, Kristin Hadley, DRH Realty of Indiana. NIRA as distributed by MLS GRID
- $190,0003 bd2 ba1.1k sqft1815 W Dawn Dr N, North Judson, IN 46366For SaleMLS ID #847014, Lisa Nemcek, Key Realty Indiana, LLC. NIRA as distributed by MLS GRID
- $265,0003 bd2 ba1.7k sqft9625 N Ahlgrim St, Demotte, IN 46310For SaleMLS ID #846995, Jennifer Stiglitz, Better Homes and Gardens Real. NIRA as distributed by MLS GRID
- $255,0003 bd2 ba1.7k sqft4280 S 350 W, North Judson, IN 46366For SaleMLS ID #845510, Lisa Nemcek, Key Realty Indiana, LLC. NIRA as distributed by MLS GRID
- $389,9003 bd2 ba1.7k sqft406 Kapok St, Demotte, IN 46310New ConstructionMLS ID #843627, Starla VanSoest, BHHS Executive Realty. NIRA as distributed by MLS GRID
