Welcome home to this beautifully updated 3-bedroom, 1.75-bath ranch home offering nearly 1,800 square feet of comfortable living space on a spacious lot in a quiet neighborhood with easy access to IN 10, I-65 and US 41. Since 2022, this home has seen extensive updates throughout: new vinyl-clad windows, interior and front doors, and new air conditioning and furnace, electric and plumbing. The kitchen shines with granite countertops and a custom tile backsplash while handscraped bamboo flooring flows through the living room, kitchen, and dining room. The kitchen sink is equipped with an Insinkerator instant hot water tap for hot water on demand. Bedrooms feature durable, low-maintenance LVP flooring. The home includes an ADA-accessible bathroom, plus a second updated bath with a tiled shower and clawfoot soaker tub for a touch of relaxation. Outside, the wooden front porch with an ADA-accessible ramp welcomes you home, and a horseshoe driveway adds convenience and curb appeal. The oversized, detached 2.5 car garage, offers plenty of room for vehicles, tools, or a workshop. The backyard is a mini homestead dream, complete with a chicken coop, storage shed, and a variety of fruit trees and bushes -- cherries, apples, peaches, plums, grapes, and gooseberries. Don't miss your opportunity to own a thoughtfully updated home with unique outdoor amenities in a peaceful setting close to major highway access.
Pending
$265,000
9625 N Ahlgrim St, Demotte, IN 46310
3beds
1,782sqft
Manufactured Home
Built in 2002
0.57 Acres Lot
$259,600 Zestimate®
$149/sqft
$-- HOA
What's special
Storage shedNew vinyl-clad windowsGranite countertopsSpacious lotAda-accessible bathroomCustom tile backsplashHandscraped bamboo flooring
- 11 days
- 401
- 40
Zillow last checked:
Listing updated:
Listed by:
Jennifer Stiglitz,
Better Homes and Gardens Real 219-365-8000,
Jennifer Sanders,
Better Homes and Gardens Real
Source: NIRA as distributed by MLS GRID,MLS#: 846995
Facts & features
Interior
Bedrooms & bathrooms
- Bedrooms: 3
- Bathrooms: 2
- Full bathrooms: 1
- 3/4 bathrooms: 1
Rooms
- Room types: Bedroom 2, Other Room, Primary Bedroom, Living Room, Laundry, Kitchen, Dining Room, Bedroom 3
Primary bedroom
- Description: En-suite including soaker tub, tiled shower and walk-in closet
- Level: Main
- Area: 180
- Dimensions: 15.0 x 12.0
Bedroom 2
- Level: Main
- Area: 143
- Dimensions: 11.0 x 13.0
Bedroom 3
- Level: Main
- Area: 117
- Dimensions: 9.0 x 13.0
Dining room
- Level: Main
- Area: 221
- Dimensions: 17.0 x 13.0
Kitchen
- Description: Eat-in kitchen
- Level: Main
- Area: 260
- Dimensions: 20.0 x 13.0
Laundry
- Level: Main
- Area: 54
- Dimensions: 9.0 x 6.0
Living room
- Description: Open concept with dining room
- Level: Main
- Area: 306
- Dimensions: 18.0 x 17.0
Other
- Description: Room off the kitchen, previously used as a pantry, but space is flexible
- Level: Main
- Area: 72
- Dimensions: 9.0 x 8.0
Heating
- Forced Air, Natural Gas
Appliances
- Included: Dishwasher, Refrigerator, Other, Microwave
Features
- Ceiling Fan(s), Walk-In Closet(s), Vaulted Ceiling(s), Soaking Tub, Kitchen Island, Granite Counters, Eat-in Kitchen, Crown Molding
- Basement: Crawl Space
- Has fireplace: No
Interior area
- Total structure area: 1,782
- Total interior livable area: 1,782 sqft
- Finished area above ground: 1,782
Video & virtual tour
Property
Parking
- Total spaces: 2.5
- Parking features: Off Street, Oversized, Garage Faces Front, Driveway, Asphalt, Additional Parking
- Garage spaces: 2.5
- Has uncovered spaces: Yes
Accessibility
- Accessibility features: Accessible Bedroom, Accessible Approach with Ramp, Accessible Full Bath, Accessible Doors
Features
- Levels: One
- Patio & porch: Deck, Front Porch
- Exterior features: Private Yard, Storage
- Fencing: Fenced
- Has view: Yes
- View description: Neighborhood
Lot
- Size: 0.57 Acres
- Features: Back Yard, Other, Front Yard
Details
- Parcel number: 560514223035000013
- Zoning description: residential
- Special conditions: None
Construction
Type & style
- Home type: MobileManufactured
- Property subtype: Manufactured Home
Condition
- New construction: No
- Year built: 2002
Utilities & green energy
- Electric: 200+ Amp Service
- Sewer: Septic Tank
- Water: Well
- Utilities for property: Electricity Connected, Natural Gas Connected
Community & HOA
Community
- Subdivision: Liberty Oaks Sub
HOA
- Has HOA: No
Location
- Region: Demotte
Financial & listing details
- Price per square foot: $149/sqft
- Tax assessed value: $103,700
- Annual tax amount: $1,639
- Date on market: 10/17/2026
- Listing agreement: Exclusive Right To Sell
- Listing terms: Cash,USDA Loan,Conventional
Estimated market value
$259,600
$247,000 - $273,000
Not available
Price history
| Date | Event | Price |
|---|---|---|
| 10/28/2026 | Pending sale | $265,000$149/sqft |
Source:  NIRA as distributed by MLS GRID #846995 Report a problem | ||
| 10/17/2026 | Listed for sale | $265,000$149/sqft |
Source: NIRA as distributed by MLS GRID #846995 Report a problem | ||
| 7/27/2026 | Listing removed | $265,000$149/sqft |
Source: NIRA as distributed by MLS GRID #842674 Report a problem | ||
| 7/24/2026 | Pending sale | $265,000$149/sqft |
Source: NIRA as distributed by MLS GRID #842674 Report a problem | ||
| 7/22/2026 | Listed for sale | $265,000+125.5%$149/sqft |
Source: NIRA as distributed by MLS GRID #842674 Report a problem | ||
| 4/9/2015 | Listing removed | $117,500$66/sqft |
Source: McColly Real Estate #359745 Report a problem | ||
| 3/25/2015 | Price change | $117,500-0.4%$66/sqft |
Source: McColly Real Estate #359745 Report a problem | ||
| 11/12/2014 | Price change | $118,000-4.8%$66/sqft |
Source: McColly Real Estate #359745 Report a problem | ||
| 10/7/2014 | Listed for sale | $124,000+4.2%$70/sqft |
Source: McColly Real Estate #359745 Report a problem | ||
| 3/20/2012 | Listed for sale | $119,000$67/sqft |
Source: Red Key Realty Leaders #275088 Report a problem | ||
| 10/12/2011 | Listing removed | $119,000$67/sqft |
Source: Leaders, LLC DBA Keller Williams Realty Leaders #275088 Report a problem | ||
| 1/9/2011 | Price change | $119,000-2.5%$67/sqft |
Source: Leaders, LLC DBA Keller Williams Realty Leaders #275088 Report a problem | ||
| 10/27/2010 | Listed for sale | $122,000$68/sqft |
Source: Leaders, LLC DBA Keller Williams Realty Leaders #275088 Report a problem | ||
Public tax history
Tax history is unavailable.
Monthly payment
Climate risks
Neighborhood: Roselawn

Similar homes
- $259,9004 bd2 ba1.8k sqft211 Carnation St NE, Demotte, IN 46310For Sale

 MLS ID #847267, Tracy VanderWall, RE/MAX Executives. NIRA as distributed by MLS GRID
- $335,0003 bd3 ba1.6k sqft501 Fir St SW, Demotte, IN 46310For Sale
 MLS ID #844308, Colin Serocinski, Realty Executives Premier. NIRA as distributed by MLS GRID
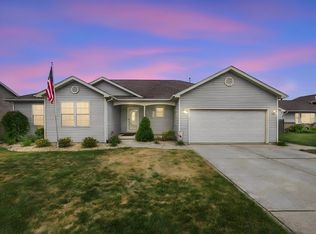
- $327,9003 bd2 ba1.6k sqft128 Ironwood St NW, Demotte, IN 46310For Sale
 MLS ID #845514, Starla VanSoest, BHHS Executive Realty. NIRA as distributed by MLS GRID
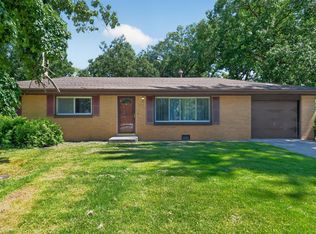
- $239,7003 bd1 ba1.2k sqft417 Cedar St NW, Demotte, IN 46310For Sale
 MLS ID #844071, Steven Koleno, Beycome Brokerage Realty LLC. NIRA as distributed by MLS GRID
- $234,9992 bd1 ba1k sqft705 2nd Ave NW, Demotte, IN 46310For SaleMLS ID #845724, Jessica Hermosillo, Realty Executives Premier. NIRA as distributed by MLS GRID
- $244,9002 bd2 ba1.1k sqft533 Begonia St SE APT B, Demotte, IN 46310For SaleMLS ID #844417, Laura Eenigenburg, RE/MAX Executives. NIRA as distributed by MLS GRID
- $299,9003 bd2 ba1.2k sqft11398 N Pine Ct, Wheatfield, IN 46392For SaleMLS ID #843858, Daniel Walstra, Countryside Realty. NIRA as distributed by MLS GRID
- $244,9002 bd2 ba1.4k sqft817 Daisy Cir NE, Demotte, IN 46310For SaleMLS ID #844448, Colin Serocinski, Realty Executives Premier. NIRA as distributed by MLS GRID
- $260,0002 bd2 ba1.3k sqft664 Birch Ct, Lowell, IN 46356For SaleMLS ID #847248, Kristopher Clymer, Epique Realty. NIRA as distributed by MLS GRID
- $319,9754 bd3 ba2k sqft17668 Calhoun St, Lowell, IN 46356For SaleMLS ID #847125, John Schupp, SCHUPP Real Estate. NIRA as distributed by MLS GRID
- $264,9002 bd2 ba1.4k sqft1678 Jonquil Dr, Lowell, IN 46356For SaleMLS ID #846513, Tracey Gonzalez, McColly Real Estate. NIRA as distributed by MLS GRID
- $199,9003 bd2 ba1.6k sqft272 E High St, Wheatfield, IN 46392For SaleMLS ID #844490, Alexa Williams, RE/MAX Executives. NIRA as distributed by MLS GRID
- $339,0004 bd3 ba1.6k sqft603 Driftwood Dr, Lowell, IN 46356For SaleMLS ID #847050, Taylor Jackson, Listing Leaders. NIRA as distributed by MLS GRID
- $254,9002 bd2 ba1.2k sqft302 Amber Ln, Lowell, IN 46356For SaleMLS ID #846333, Lauren Rossi, McColly Real Estate. NIRA as distributed by MLS GRID
- $330,5003 bd2 ba1.6k sqft8926 N 489 W, Lake Village, IN 46349For SaleMLS ID #846386, Lynn Palmer, McColly Real Estate. NIRA as distributed by MLS GRID
- $300,0003 bd2 ba1.8k sqft116 Maple St, Lowell, IN 46356For SaleMLS ID #844311, Christopher Fritza, McColly Real Estate. NIRA as distributed by MLS GRID
- $234,9003 bd2 ba1.5k sqft227 Clinton St, Lowell, IN 46356For SaleMLS ID #845017, Jessica Ivin, Better Homes and Gardens Real. NIRA as distributed by MLS GRID
