Welcome to this charming Rensselaer home offering 4 bedrooms and 1.5 baths. Built in 1910, this home combines classic character with plenty of space for everyday living. The main level features a spacious living room, dining room, family room with a gas fireplace, eat-in kitchen, laundry room, and convenient mud room. A large all-seasons room surrounded by windows provides a bright and inviting space to enjoy year-round. Upstairs, you'll find four bedrooms offering flexibility for family, guests, or a home office. Outside, enjoy the generously sized 0.31-acre lot featuring a stamped concrete patio, vinyl privacy fence, screened gazebo, and two storage sheds with electricity. The detached, heated 2-car garage offers alley access, a garage door opener, and even includes a 3/4 bath and utility sink, making it an exceptional bonus space for hobbies, projects, or additional storage. With its combination of character, functional spaces, and impressive outdoor amenities, this home has so much to offer. Don't miss the opportunity to make this Rensselaer gem your own!
Active
Price cut: $5K (9/10)
$255,000
1017 N Weston St, Rensselaer, IN 47978
4beds
1,804sqft
Single Family Residence
Built in 1995
0.93 Acres Lot
$249,900 Zestimate®
$--/sqft
$-- HOA
What's special
Vinyl privacy fenceDining roomGarage door openerConvenient mud roomEat-in kitchenScreened gazeboLaundry room
- 45 days
- 750
- 46
Likely to sell faster than
Zillow last checked:
Listing updated:
Listed by:
Kellie Dussault Agt:463-239-0965,
Keller Williams Lafayette
Source: IRMLS,MLS#: 202633121
Facts & features
Interior
Bedrooms & bathrooms
- Bedrooms: 4
- Bathrooms: 2
- Full bathrooms: 1
- 1/2 bathrooms: 1
- Main level bedrooms: 2
Bedroom 1
- Level: Main
Bedroom 2
- Level: Main
Family room
- Level: Main
- Area: 168
- Dimensions: 12 x 14
Kitchen
- Level: Main
- Area: 140
- Dimensions: 14 x 10
Living room
- Level: Main
- Area: 180
- Dimensions: 12 x 15
Heating
- Forced Air
Cooling
- Central Air
Appliances
- Included: Microwave, Refrigerator, Washer, Dryer-Electric, Electric Oven, Electric Range, Gas Water Heater
Features
- Ceiling Fan(s)
- Basement: Partial,Sump Pump
- Number of fireplaces: 1
- Fireplace features: Living Room, Gas Log
Interior area
- Total structure area: 2,046
- Total interior livable area: 1,804 sqft
- Finished area above ground: 1,804
- Finished area below ground: 0
Video & virtual tour
Property
Parking
- Total spaces: 2
- Parking features: Detached, Garage Door Opener
- Garage spaces: 2
Features
- Levels: One and One Half
- Stories: 1.5
Lot
- Size: 0.93 Acres
- Dimensions: 105x128
- Features: Level
Details
- Additional structures: Pole/Post Building
- Parcel number: 370719012002.094027
Construction
Type & style
- Home type: SingleFamily
- Property subtype: Single Family Residence
Materials
- Vinyl Siding
Condition
- New construction: No
- Year built: 1995
Utilities & green energy
- Sewer: City
- Water: City
Community & HOA
Community
- Security: Carbon Monoxide Detector(s), Smoke Detector(s)
- Subdivision: Other
Location
- Region: Rensselaer
Financial & listing details
- Tax assessed value: $200,900
- Annual tax amount: $419
- Date on market: 8/14/2026
Estimated market value
$249,900
$237,000 - $262,000
$2,071/mo
Price history
| Date | Event | Price |
|---|---|---|
| 9/10/2026 | Price change | $255,000-1.9% |
Source:  IRMLS #202633121 Report a problem IRMLS #202633121 Report a problem | ||
| 8/14/2026 | Listed for sale | $260,000+7.5% |
Source: IRMLS #202633121 Report a problem | ||
| 5/6/2025 | Sold | $241,900+3%$134/sqft |
Source:  NIRA as distributed by MLS GRID #817918 Report a problem NIRA as distributed by MLS GRID #817918 Report a problem | ||
| 3/31/2025 | Pending sale | $234,900$130/sqft |
Source: NIRA as distributed by MLS GRID #817918 Report a problem | ||
| 3/24/2025 | Listed for sale | $234,900$130/sqft |
Source: NIRA as distributed by MLS GRID #817918 Report a problem | ||
Public tax history
| Year | Property taxes | Tax assessment |
|---|---|---|
| 2025 | $856 +13.8% | $200,900 +9.7% |
| 2024 | $752 +6.1% | $183,200 +7.1% |
| 2023 | $709 +18.2% | $171,000 +11.3% |
| 2022 | $600 -3.8% | $153,600 +13.8% |
| 2021 | $624 +2.8% | $135,000 +0.4% |
| 2020 | $607 +4.4% | $134,500 +1.1% |
| 2019 | $581 +40.1% | $133,000 +8.2% |
| 2017 | $415 -22% | $122,900 +0.7% |
| 2016 | $531 +1.2% | $122,100 +4.4% |
| 2014 | $525 +6% | $117,000 +0.3% |
| 2013 | $495 +0.5% | $116,700 +0.2% |
| 2012 | $493 +0.2% | $116,500 +6.6% |
| 2011 | $492 +12.4% | $109,300 |
| 2010 | $438 +18.6% | $109,300 +3% |
| 2009 | $369 | $106,100 +6.7% |
| 2006 | -- | $99,400 +5.7% |
| 2005 | -- | $94,000 |
Find assessor info on the county website
Monthly payment
Est. payment
Payment breakdown
Explore the cost of this home by adjusting the details. Changes won't be saved.Climate risks
Neighborhood: 47978
Nearby schools
Schools provided by the listing agent
- Elementary: Rensselaer Central
- Middle: Rensselaer Central
- High: Rensselaer Central
- District: Rensselaer Central School Corp.
Source: IRMLS. This data may not be complete. We recommend contacting the local school district to confirm school assignments for this home.
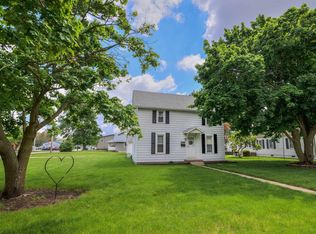
Similar homes
- $234,9003 bd2 ba1.5k sqft900 W Winding Rd, Rensselaer, IN 47978For Sale

 MLS ID #841552, Noelle Weishaar, Jenkins Real Estate, Inc.. NIRA as distributed by MLS GRID
 - $--2 bd2 ba1k sqft752 N Abigail St, Rensselaer, IN 47978Auction
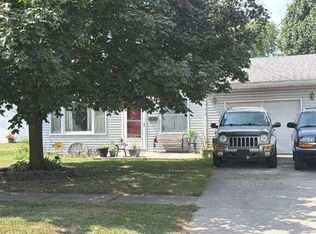 Auction.com 2
 - $260,0003 bd3 ba2.2k sqft4726 Locksley Dr E, Rensselaer, IN 47978For Sale
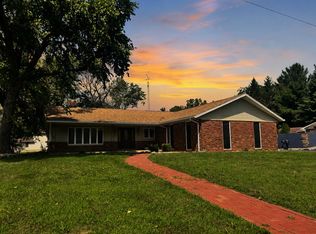 MLS ID #839548, Terri Phegley, Cornerstone Real Estate Agency. NIRA as distributed by MLS GRID
 - $219,9002 bd2 ba1.2k sqft436 S Kittery Dr, Rensselaer, IN 47978For Sale
 MLS ID #844926, Trisha Potts, RE/MAX Executives. NIRA as distributed by MLS GRID
 - $299,0003 bd2 ba1.7k sqft320 S Cullen St, Rensselaer, IN 47978For SaleMLS ID #835175, Nicole Mathew, RE/MAX Executives. NIRA as distributed by MLS GRID
- $169,0003 bd1 ba1.4k sqft113 E Vine St, Rensselaer, IN 47978For SaleMLS ID #844358, Suzanne Soto, RE/MAX Executives. NIRA as distributed by MLS GRID
- $179,9003 bd2 ba1.3k sqft829 W Washington St, Rensselaer, IN 47978For SaleMLS ID #840490, Noelle Weishaar, Jenkins Real Estate, Inc.. NIRA as distributed by MLS GRID
- $375,0003 bd3 ba2.3k sqft5910 S 1080 W, Rensselaer, IN 47978For SaleMLS ID #844135, Terri Phegley, Cornerstone Real Estate Agency. NIRA as distributed by MLS GRID
- $374,9004 bd2 ba1.9k sqft6817 N Us Highway 231, Rensselaer, IN 47978For SaleMLS ID #843253, Laura Bogenschneider, New Chapter Real Estate. NIRA as distributed by MLS GRID
- $139,9002 bd1 ba1.3k sqft726 E Angelica St, Rensselaer, IN 47978For SaleMLS ID #839949, Robert McDaniel, McColly Real Estate. NIRA as distributed by MLS GRID
- $344,9994 bd2 ba2.1k sqft6717 N State Road 49, Rensselaer, IN 47978For SaleMLS ID #839024, Christine Benko, SCHUPP Real Estate. NIRA as distributed by MLS GRID
- $230,0003 bd2 ba1.4k sqft209 E Broadway St, Brook, IN 47922For SaleMLS ID #844919, LaDonna Davidson, The Real Estate Shoppe, LLC. NIRA as distributed by MLS GRID
- $219,9004 bd1 ba2k sqft105 W South St, Remington, IN 47977For SaleMLS ID #845294, JoAnn McElfresh, Jenkins Real Estate, Inc.. NIRA as distributed by MLS GRID
- $289,9003 bd2 ba1.7k sqft484 E Robbins St, Wheatfield, IN 46392For SaleMLS ID #843073, Tracy VanderWall, RE/MAX Executives. NIRA as distributed by MLS GRID
- $309,9003 bd2 ba1.2k sqft11398 N Pine Ct, Wheatfield, IN 46392For SaleMLS ID #843858, Daniel Walstra, Countryside Realty. NIRA as distributed by MLS GRID
- $295,0003 bd3 ba1.7k sqft3525 W Kozak Dr, Wheatfield, IN 46392For SaleMLS ID #844354, LaDonna Davidson, The Real Estate Shoppe, LLC. NIRA as distributed by MLS GRID
