Don't miss out on this well maintained and beautiful 4 bedroom home on large corner lot in Remington, Indiana. Enter from the large wrap around front porch into the grand foyer with beautiful hardwood floors and elegant stairway. Through the glass paned double doors relax in the large family room with bay window that attached the the bright dining room with cathedral ceiling and flows into the large updated kitchen with breakfast bar, 5 burner gas stove, dishwasher, and fridge. From there you can access the large laundry room with washer and dryer included. There is a large bedroom on the main level that is conveniently connected to the newly updated bathroom. Upstairs you will find 3 more generous bedrooms. Outside you will find another large cover deck enjoy. Also included is a 30 x 60 heated pole barn with work shop, overhead storage, compressor, 220, 2 overhead doors, and one slider large enough for you to bring a semi tractor home and park indoors and avoid frost laws. Home has updated thermal pane windows. Living room replace is decorative. Very recent updates include new metal roof, new bathroom, laundry/utility room, and hot water heater.
Active
Price cut: $5K (11/9)
$214,900
105 W South St, Remington, IN 47977
4beds
2,048sqft
Single Family Residence
Built in 1900
0.26 Acres Lot
$211,800 Zestimate®
$105/sqft
$-- HOA
What's special
Grand foyerElegant stairwayGlass paned double doorsNewly updated bathroomUpdated thermal pane windowsLarge corner lotNew metal roof
- 66 days
- 626
- 36
Zillow last checked:
Listing updated:
Listed by:
JoAnn McElfresh,
Jenkins Real Estate, Inc. 219-866-5908
Source: NIRA as distributed by MLS GRID,MLS#: 845294
Facts & features
Interior
Bedrooms & bathrooms
- Bedrooms: 4
- Bathrooms: 1
- Full bathrooms: 1
Rooms
- Room types: Bedroom 2, Primary Bedroom, Living Room, Laundry, Kitchen, Dining Room, Bedroom 4, Bedroom 3
Primary bedroom
- Description: Large closet, attached to full bath
- Level: Main
- Area: 162.14
- Dimensions: 13.4 x 12.1
Bedroom 2
- Description: lg closet, fan, carpet
- Level: Upper
- Area: 235.3
- Dimensions: 18.1 x 13.0
Bedroom 3
- Description: fan, carpet, cedar closet
- Level: Upper
- Area: 175.5
- Dimensions: 13.5 x 13.0
Bedroom 4
- Description: carpet, lifted bed
- Level: Upper
- Area: 126.1
- Dimensions: 13.0 x 9.7
Dining room
- Description: cathedral ceiling, hardwood floors
- Level: Main
- Area: 180.32
- Dimensions: 16.1 x 11.2
Foyer
- Description: Beautiful wood work, Hardwood floors
- Level: Main
- Area: 124.45
- Dimensions: 13.1 x 9.5
Kitchen
- Description: hardwood floors, fridge, 5 burner stove, dishwasher
- Level: Main
- Area: 105.3
- Dimensions: 13.0 x 8.1
Laundry
- Description: washer and dryer
- Level: Main
- Area: 144.1
- Dimensions: 13.1 x 11.0
Living room
- Description: Carpet, bay area, ceiling fan
- Level: Main
- Area: 238.42
- Dimensions: 18.2 x 13.1
Heating
- Hot Water, Natural Gas
Appliances
- Included: Dryer, Washer, Refrigerator, Gas Water Heater, Dishwasher
- Laundry: Laundry Room, Main Level
Features
- Cathedral Ceiling(s), Walk-In Closet(s), Laminate Counters, Eat-in Kitchen, Entrance Foyer, Ceiling Fan(s)
- Windows: Insulated Windows
- Basement: Crawl Space
- Has fireplace: No
Interior area
- Total structure area: 2,048
- Total interior livable area: 2,048 sqft
- Finished area above ground: 2,048
Property
Parking
- Total spaces: 3.5
- Parking features: Detached, Oversized, Heated Garage, Gravel, Driveway, Additional Parking, Off Street, Garage Door Opener
- Garage spaces: 3.5
- Has uncovered spaces: Yes
Features
- Levels: One and One Half
- Patio & porch: Covered, Rear Porch, Porch, Front Porch, Deck
- Pool features: None
- Has view: Yes
- View description: Neighborhood
Lot
- Size: 0.26 Acres
- Features: Corner Lot, Landscaped
Details
- Parcel number: 370230016005042003
- Special conditions: None
Construction
Type & style
- Home type: SingleFamily
- Property subtype: Single Family Residence
Condition
- New construction: No
- Year built: 1900
Utilities & green energy
- Electric: 100 Amp Service
- Sewer: Public Sewer
- Water: Public
- Utilities for property: Electricity Connected, Water Connected, Sewer Connected, Natural Gas Connected
Community & HOA
HOA
- Has HOA: No
Location
- Region: Remington
Financial & listing details
- Price per square foot: $105/sqft
- Tax assessed value: $138,100
- Annual tax amount: $710
- Date on market: 9/14/2026
- Listing agreement: Exclusive Right To Sell
- Listing terms: Conventional
Estimated market value
$211,800
$201,000 - $222,000
$1,668/mo
Price history
| Date | Event | Price |
|---|---|---|
| 11/9/2026 | Price change | $214,900-2.3%$105/sqft |
Source:  NIRA as distributed by MLS GRID #845294 Report a problem | ||
| 9/14/2026 | Listed for sale | $219,900$107/sqft |
Source: NIRA as distributed by MLS GRID #845294 Report a problem | ||
Public tax history
| Year | Property taxes | Tax assessment |
|---|---|---|
| 2025 | $633 +38.3% | $138,100 +12.3% |
| 2024 | $458 +4.2% | $123,000 +10.2% |
| 2023 | $439 -2.5% | $111,600 +8.8% |
| 2022 | $451 +8.1% | $102,600 +11.9% |
| 2021 | $417 -1.9% | $91,700 +2.2% |
| 2020 | $425 +4% | $89,700 -0.1% |
| 2019 | $409 +20.6% | $89,800 +1.5% |
| 2017 | $339 +2.8% | $88,500 +2.2% |
| 2016 | $330 +6.9% | $86,600 +2.7% |
| 2014 | $308 -2.5% | $84,300 -1.6% |
| 2013 | $316 -6.5% | $85,700 -1.4% |
| 2012 | $338 +22.4% | $86,900 +10.4% |
| 2011 | $277 -11.5% | $78,700 -10.5% |
| 2010 | $313 -1.6% | $87,900 |
| 2009 | $318 | $87,900 +10.6% |
| 2006 | -- | $79,500 +2.1% |
| 2005 | -- | $77,900 |
Find assessor info on the county website
Monthly payment
Est. payment
Payment breakdown
Explore the cost of this home by adjusting the details. Changes won't be saved.Climate risks
Neighborhood: 47977

Similar homes
- $120,0004 bd1 ba1.5k sqft114 S Maine St, Remington, IN 47977For Sale
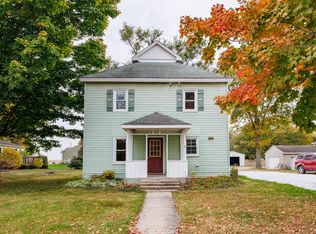
 MLS ID #847884, Trisha Potts, RE/MAX Executives. NIRA as distributed by MLS GRID
- $295,0003 bd2 ba1.8k sqft23 S Illinois St, Remington, IN 47977For Sale
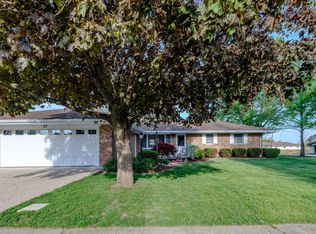 MLS ID #843774, Judy Wirtz, Novotny, Inc.. NIRA as distributed by MLS GRID
- $--3 bd2 ba2k sqft403 N Range St, Wolcott, IN 47995Auction
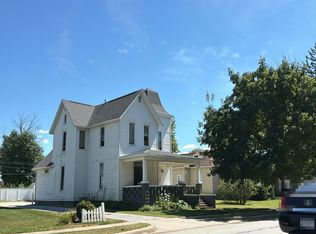 Auction.com 1
- $195,0004 bd1 ba2.3k sqft307 N Burke St, Wolcott, IN 47995For Sale
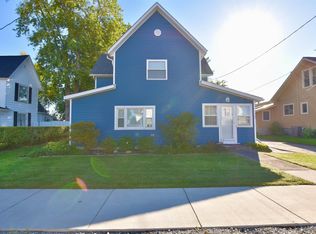 MLS ID #202641328, Matt Zook, REAL ESTATE NETWORK L.L.C. IRMLS
- $200,0004 bd2 ba2.6k sqft119 N Newton St, Goodland, IN 47948For SaleMLS ID #841244, LaDonna Davidson, The Real Estate Shoppe, LLC. NIRA as distributed by MLS GRID
- $204,9003 bd2 ba2.2k sqft100 E Oak St, Rensselaer, IN 47978For SaleMLS ID #846900, Kaylie Black, Brick Built Real Estate. NIRA as distributed by MLS GRID
