Seller concessions of $4,000.00. A charming ranch-style "smart" home featuring four bedrooms, an open-concept layout, and a main bedroom with its own electric fireplace. The interior has been freshly painted, and the home includes one bath, a utility room, a crawlspace, and an attached one-car garage with electric and built-in shelving. Located on a large landscaped .38 acre lot, this home offers a cozy front deck, a firepit, mature trees, and a private sitting area, on a quiet corner lot, on a dead end street. Home is priced to reflect a few cosmetic exterior finishing touches. Seller welcomes inspections.
Active
Price cut: $5K (7/8)
$219,900
109 E Washington St, Brook, IN 47922
4beds
1,288sqft
Single Family Residence
Built in 1959
0.38 Acres Lot
$209,800 Zestimate®
$--/sqft
$-- HOA
What's special
Four bedroomsPrivate sitting areaCozy front deckOpen-concept layoutMature treesUtility room
- 117 days
- 204
- 10
Zillow last checked:
Listing updated:
Listed by:
Marci Burton 765-404-7048,
Burton Farm And Home Realty, LLC.
Source: IRMLS,MLS#: 202622480
Facts & features
Interior
Bedrooms & bathrooms
- Bedrooms: 4
- Bathrooms: 1
- Full bathrooms: 1
- Main level bedrooms: 4
Bedroom 1
- Level: Main
Bedroom 2
- Level: Main
Dining room
- Level: Main
- Area: 90
- Dimensions: 10 x 9
Kitchen
- Level: Main
- Area: 117
- Dimensions: 13 x 9
Living room
- Level: Main
- Area: 368
- Dimensions: 23 x 16
Heating
- Natural Gas, Forced Air
Cooling
- Central Air
Appliances
- Included: Range/Oven Hook Up Gas, Dishwasher, Microwave, Exhaust Fan, Gas Water Heater
- Laundry: Electric Dryer Hookup, Main Level, Washer Hookup
Features
- Ceiling Fan(s), Countertops-Solid Surf, Open Floorplan, Wiring-Smart Home, Tub/Shower Combination
- Flooring: Carpet, Concrete, Laminate
- Basement: Crawl Space,Exterior Entry
- Attic: Storage
- Number of fireplaces: 1
- Fireplace features: 1st Bdrm, Electric
Interior area
- Total structure area: 1,288
- Total interior livable area: 1,288 sqft
- Finished area above ground: 1,288
- Finished area below ground: 0
Video & virtual tour
Property
Parking
- Total spaces: 1
- Parking features: Attached, Asphalt
- Attached garage spaces: 1
- Has uncovered spaces: Yes
Features
- Levels: One
- Stories: 1
- Patio & porch: Deck
- Exterior features: Fire Pit
Lot
- Size: 0.38 Acres
- Dimensions: 111' x 150'
- Features: Level, 0-2.9999, City/Town/Suburb, Landscaped
Details
- Parcel number: 561217333055.000007
Construction
Type & style
- Home type: SingleFamily
- Architectural style: Ranch
- Property subtype: Single Family Residence
Materials
- Vinyl Siding
- Roof: Asphalt,Shingle
Condition
- New construction: No
- Year built: 1959
Utilities & green energy
- Electric: NIPSCO
- Gas: NIPSCO
- Sewer: City
- Water: City
Community & HOA
Community
- Subdivision: None
Location
- Region: Brook
Financial & listing details
- Tax assessed value: $84,500
- Annual tax amount: $580
- Date on market: 6/10/2026
- Listing terms: Cash,Conventional
Estimated market value
$209,800
$199,000 - $220,000
$1,715/mo
Price history
| Date | Event | Price |
|---|---|---|
| 7/8/2026 | Price change | $219,900-2.2% |
Source:  IRMLS #202622480 Report a problem IRMLS #202622480 Report a problem | ||
| 6/10/2026 | Listed for sale | $224,900+294.6% |
Source: IRMLS #202622480 Report a problem | ||
| 7/24/2014 | Listing removed | $57,000$44/sqft |
Source: CENTURY 21 Executive Realty #352062 Report a problem | ||
| 6/14/2014 | Listed for sale | $57,000$44/sqft |
Source: Century 21 Executive Realty #352062 Report a problem | ||
| 12/17/2011 | Listing removed | $57,000$44/sqft |
Source: Novotny Real Estate and Insurance #288784 Report a problem | ||
| 9/7/2011 | Listed for sale | $57,000$44/sqft |
Source: Novotny Real Estate and Insurance #288784 Report a problem | ||
Public tax history
| Year | Property taxes | Tax assessment |
|---|---|---|
| 2025 | $597 +7% | $84,500 +9.5% |
| 2024 | $558 -4.2% | $77,200 +11.9% |
| 2023 | $582 +3.4% | $69,000 +6.6% |
| 2022 | $563 +6.4% | $64,700 +9.1% |
| 2021 | $529 +2.3% | $59,300 +8.6% |
| 2020 | $517 -47.1% | $54,600 -2.7% |
| 2019 | $978 +41.6% | $56,100 +2.6% |
| 2018 | $691 +62.2% | $54,700 +6.2% |
| 2017 | $426 -55.1% | $51,500 -3.6% |
| 2016 | $948 +2.8% | $53,400 +15.8% |
| 2014 | $922 +3.8% | $46,100 +3.8% |
| 2013 | $888 +129% | $44,400 -2.4% |
| 2012 | $388 -24.1% | $45,500 -22.6% |
| 2011 | $511 +14.3% | $58,800 +14.6% |
| 2010 | $447 +12.5% | $51,300 +11.3% |
| 2009 | $397 +7.1% | $46,100 -11% |
| 2007 | $371 -41.5% | $51,800 -2.6% |
| 2006 | $634 | $53,200 |
| 2005 | -- | $53,200 |
Find assessor info on the county website
Monthly payment
Est. payment
Payment breakdown
Explore the cost of this home by adjusting the details. Changes won't be saved.Climate risks
Neighborhood: 47922
Nearby schools
Schools provided by the listing agent
- Elementary: South Newton
- Middle: South Newton
- High: South Newton
- District: South Newton School Corp.
Source: IRMLS. This data may not be complete. We recommend contacting the local school district to confirm school assignments for this home.
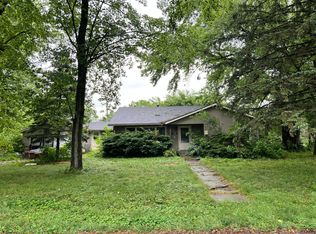
Similar homes
- $230,0003 bd2 ba1.4k sqft209 E Broadway St, Brook, IN 47922For Sale
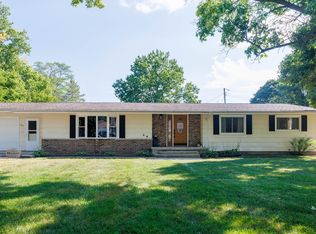
 MLS ID #844919, LaDonna Davidson, The Real Estate Shoppe, LLC. NIRA as distributed by MLS GRID
 - $215,0004 bd2 ba1.8k sqft306 N Benton St, Goodland, IN 47948For Sale
 MLS ID #202625285, Marci Burton, Burton Farm And Home Realty, LLC.. IRMLS
 - $215,5002 bd2 ba1.7k sqft106 W Washington St, Kentland, IN 47951For Sale
 MLS ID #845790, Jamie Scherer, Cornerstone Real Estate Agency. NIRA as distributed by MLS GRID
 - $225,0003 bd2 ba1.6k sqft206 E Anstett Dr, Fowler, IN 47944For Sale
 MLS ID #202633923, Sarah Cantu, Burton Farm And Home Realty, LLC.. IRMLS
 - $234,9003 bd2 ba1.5k sqft900 W Winding Rd, Rensselaer, IN 47978For SaleMLS ID #841552, Noelle Weishaar, Jenkins Real Estate, Inc.. NIRA as distributed by MLS GRID
- $235,0002 bd2 ba1.6k sqft311 S Clay St, Morocco, IN 47963For SaleMLS ID #843764, Kathy Whaley, McColly Real Estate. NIRA as distributed by MLS GRID
- $169,0003 bd1 ba1.5k sqft312 S Weston St, Rensselaer, IN 47978For SaleMLS ID #846197, Trisha Potts, RE/MAX Executives. NIRA as distributed by MLS GRID
- $219,9002 bd2 ba1.2k sqft436 S Kittery Dr, Rensselaer, IN 47978For SaleMLS ID #844926, Trisha Potts, RE/MAX Executives. NIRA as distributed by MLS GRID
- $175,0003 bd2 ba1.7k sqft703 N 1st St, Kentland, IN 47951For SaleMLS ID #841977, Richard Smith, Richard L. Smith. NIRA as distributed by MLS GRID
- $159,0003 bd2 ba1.4k sqft106 W Allen St, Kentland, IN 47951For SaleMLS ID #839131, Trisha Potts, RE/MAX Executives. NIRA as distributed by MLS GRID
- $179,9003 bd2 ba1.3k sqft829 W Washington St, Rensselaer, IN 47978For SaleMLS ID #840490, Noelle Weishaar, Jenkins Real Estate, Inc.. NIRA as distributed by MLS GRID
