Welcome home to this spacious and well-maintained ranch offering 1,896 square feet of comfortable living space in a desirable neighborhood of attractive, well-kept homes! This vinyl-sided home features an inviting eat-in kitchen complete with appliances, four bedrooms, and two full bathrooms. You'll appreciate the flexibility of both a bright living room and a large family room with a fireplace with gas log, perfect for relaxing evenings or entertaining family and friends. Sliding glass doors lead to a patio overlooking a large backyard. Enjoy the mature trees, and there is plenty of room to create the garden you've always wanted. Additional features include an attic fan, crawlspace, covered front porch, attached two-car garage, and concrete driveway. Conveniently located just a 35-minute commute to Lafayette for shopping, dining, and entertainment while still enjoying the peace and quiet of a welcoming community. Seller welcomes inspections; however, the property is being sold As Is. Come and take a look at this lovely property on just over a half acre lot.
Active
Price cut: $9.9K (8/30)
$235,000
306 N Benton St, Goodland, IN 47948
4beds
1,896sqft
Single Family Residence
Built in 1962
0.52 Acres Lot
$230,300 Zestimate®
$--/sqft
$-- HOA
What's special
Vinyl-sided homeCovered front porchAttached two-car garageFour bedroomsSpacious and well-maintained ranchMature trees
- 74 days
- 332
- 9
Zillow last checked:
Listing updated:
Listed by:
Marci Burton 765-404-7048,
Burton Farm And Home Realty, LLC.
Source: IRMLS,MLS#: 202625285
Facts & features
Interior
Bedrooms & bathrooms
- Bedrooms: 4
- Bathrooms: 2
- Full bathrooms: 2
- Main level bedrooms: 4
Bedroom 1
- Level: Main
Bedroom 2
- Level: Main
Family room
- Level: Main
- Area: 506
- Dimensions: 23 x 22
Kitchen
- Level: Main
- Area: 170
- Dimensions: 17 x 10
Living room
- Level: Main
- Area: 264
- Dimensions: 22 x 12
Heating
- Natural Gas, Forced Air
Cooling
- Central Air, Attic Fan
Appliances
- Included: Range/Oven Hook Up Elec, Dishwasher, Microwave, Refrigerator, Electric Oven, Electric Range, Gas Water Heater, Water Softener Owned
- Laundry: Electric Dryer Hookup, Main Level, Washer Hookup
Features
- Vaulted Ceiling(s), Countertops-Solid Surf, Eat-in Kitchen, Double Vanity, Tub/Shower Combination, Custom Cabinetry
- Flooring: Hardwood, Carpet, Vinyl
- Windows: Double Pane Windows
- Basement: Crawl Space
- Attic: Pull Down Stairs,Storage
- Number of fireplaces: 1
- Fireplace features: Family Room, Gas Log
Interior area
- Total structure area: 1,896
- Total interior livable area: 1,896 sqft
- Finished area above ground: 1,896
- Finished area below ground: 0
Video & virtual tour
Property
Parking
- Total spaces: 2
- Parking features: Attached, Garage Door Opener, Garage Utilities, Concrete
- Attached garage spaces: 2
- Has uncovered spaces: Yes
Features
- Levels: One
- Stories: 1
- Patio & porch: Patio, Porch Covered, Porch
- Exterior features: Fire Pit
- Fencing: None
Lot
- Size: 0.52 Acres
- Dimensions: 150' x 150'
- Features: Level, 0-2.9999, City/Town/Suburb
Details
- Parcel number: 561723441030.000005
Construction
Type & style
- Home type: SingleFamily
- Architectural style: Ranch
- Property subtype: Single Family Residence
Materials
- Vinyl Siding
- Roof: Asphalt,Shingle
Condition
- New construction: No
- Year built: 1962
Utilities & green energy
- Electric: NIPSCO
- Gas: NIPSCO
- Sewer: City
- Water: City
Community & HOA
Community
- Subdivision: None
Location
- Region: Goodland
Financial & listing details
- Tax assessed value: $180,800
- Annual tax amount: $3,616
- Date on market: 6/26/2026
- Listing terms: Cash,Conventional
Estimated market value
$230,300
$219,000 - $242,000
$2,021/mo
Price history
| Date | Event | Price |
|---|---|---|
| 8/30/2026 | Price change | $235,000-4% |
Source:  IRMLS #202625285 Report a problem IRMLS #202625285 Report a problem | ||
| 7/16/2026 | Price change | $244,900-3.9% |
Source: IRMLS #202625285 Report a problem | ||
| 6/26/2026 | Listed for sale | $254,900+244.5% |
Source: IRMLS #202625285 Report a problem | ||
| 10/21/2013 | Sold | $74,000$39/sqft |
Source: Agent Provided Report a problem | ||
Public tax history
| Year | Property taxes | Tax assessment |
|---|---|---|
| 2025 | $3,386 +53.6% | $180,800 +6.8% |
| 2024 | $2,204 -1.7% | $169,300 +53.6% |
| 2023 | $2,242 +18.5% | $110,200 -1.7% |
| 2022 | $1,892 | $112,100 +18.5% |
| 2021 | $1,892 +3.8% | $94,600 |
| 2020 | $1,822 +5.7% | $94,600 +3.8% |
| 2019 | $1,724 +198.6% | $91,100 +6.3% |
| 2018 | $577 -0.7% | $85,700 +3.8% |
| 2017 | $581 +36% | $82,600 -1% |
| 2016 | $427 +7.9% | $83,400 +17.6% |
| 2014 | $396 +212.7% | $70,900 +8.9% |
| 2013 | $127 -4.6% | $65,100 -5.5% |
| 2012 | $133 +2% | $68,900 +1.5% |
| 2011 | $130 -10.7% | $67,900 -3.3% |
| 2010 | $146 -2.9% | $70,200 |
| 2009 | $150 -71.4% | $70,200 -13.1% |
| 2007 | $526 -40.4% | $80,800 -1.1% |
| 2006 | $882 | $81,700 |
| 2005 | -- | $81,700 |
Find assessor info on the county website
Monthly payment
Est. payment
Payment breakdown
Explore the cost of this home by adjusting the details. Changes won't be saved.Climate risks
Neighborhood: 47948
Nearby schools
Schools provided by the listing agent
- Elementary: South Newton
- Middle: South Newton
- High: South Newton
- District: South Newton School Corp.
Source: IRMLS. This data may not be complete. We recommend contacting the local school district to confirm school assignments for this home.


Similar homes
- $214,0004 bd2 ba2.6k sqft119 N Newton St, Goodland, IN 47948For Sale

 MLS ID #841244, LaDonna Davidson, The Real Estate Shoppe, LLC. NIRA as distributed by MLS GRID
 - $180,0003 bd2 ba1.6k sqft221 W Mill St, Goodland, IN 47948For Sale
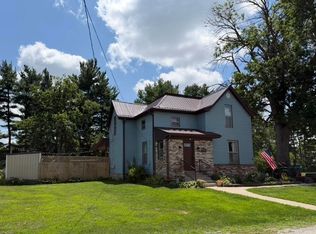 MLS ID #843213, Heidi McCord, The Real Estate Shoppe, LLC. NIRA as distributed by MLS GRID
 - $224,9003 bd2 ba1.6k sqft1009 E 7th St, Fowler, IN 47944For Sale
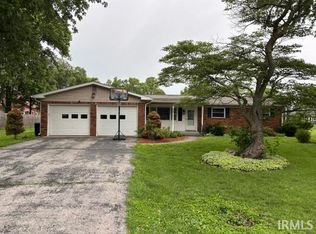 MLS ID #202623990, Marci Burton, Burton Farm And Home Realty, LLC.. IRMLS
 - $219,9004 bd2 ba2.6k sqft508 E Dunlap St, Kentland, IN 47951For Sale
 MLS ID #202622483, Marci Burton, Burton Farm And Home Realty, LLC.. IRMLS
 - $234,9003 bd2 ba1.5k sqft900 W Winding Rd, Rensselaer, IN 47978For SaleMLS ID #841552, Noelle Weishaar, Jenkins Real Estate, Inc.. NIRA as distributed by MLS GRID
- $210,0003 bd3 ba2.7k sqft623 N Ohio St, Remington, IN 47977For SaleMLS ID #844551, Trisha Potts, RE/MAX Executives. NIRA as distributed by MLS GRID
- $260,0003 bd3 ba2.2k sqft4726 Locksley Dr E, Rensselaer, IN 47978For SaleMLS ID #839548, Scott Barton, Cornerstone Real Estate Agency. NIRA as distributed by MLS GRID
