Welcome to 201 W Stevenson St. in Morocco! This charming 2-bedroom, 1-bath custom-built ranch offers 1,392 square feet of comfortable living space and timeless craftsmanship you don't find in every home. This home features beautiful custom cabinetry throughout, along with cedar-lined closets and cabinetry in the bedrooms and bathroom, providing exceptional character and storage. The spacious ranch-style layout offers comfortable everyday living, while the unfinished basement provides plenty of room for storage, a workshop, or future possibilities. An attached 2-car garage adds convenience, and the breezeway provides a welcoming connection between the home and garage. Enjoy your morning coffee on the inviting front porch or relax and entertain on the back patio. With its custom details, generous storage, attached garage, unfinished basement, and inviting outdoor spaces, this well-maintained home is a unique opportunity in Morocco. Don't miss your chance to own a one-of-a-kind custom ranch in Morocco!
Active
$209,900
201 W Stevenson St, Morocco, IN 47963
2beds
1,392sqft
Single Family Residence
Built in 1952
0.34 Acres Lot
$201,200 Zestimate®
$151/sqft
$-- HOA
What's special
Spacious ranch-style layoutBeautiful custom cabinetry throughoutGenerous storageInviting front porchCustom details
- 27 days
- 291
- 4
Zillow last checked:
Listing updated:
Listed by:
Latisha Rainford,
Countryside Realty 219-987-7355
Source: NIRA as distributed by MLS GRID,MLS#: 846531
Facts & features
Interior
Bedrooms & bathrooms
- Bedrooms: 2
- Bathrooms: 1
- Full bathrooms: 1
Rooms
- Room types: Bedroom 2, Primary Bedroom, Office, Living Room, Kitchen
Primary bedroom
- Level: Main
- Area: 121
- Dimensions: 11.0 x 11.0
Bedroom 2
- Level: Main
- Area: 121
- Dimensions: 11.0 x 11.0
Kitchen
- Level: Main
- Area: 180
- Dimensions: 12.0 x 15.0
Living room
- Level: Main
- Area: 375
- Dimensions: 25.0 x 15.0
Office
- Level: Main
- Area: 117
- Dimensions: 9.0 x 13.0
Heating
- Hot Water, Natural Gas
Appliances
- Included: Disposal, Gas Water Heater
Features
- Ceiling Fan(s), Pantry, Eat-in Kitchen
- Basement: Sump Pump,Unfinished
- Has fireplace: No
Interior area
- Total structure area: 1,392
- Total interior livable area: 1,392 sqft
- Finished area above ground: 1,392
Property
Parking
- Total spaces: 2
- Parking features: Garage Door Opener, Garage Faces Front, Driveway, Asphalt
- Garage spaces: 2
- Has uncovered spaces: Yes
Features
- Levels: One
- Patio & porch: Porch
- Exterior features: Rain Gutters
- Pool features: None
- Fencing: Partial
- Has view: Yes
- View description: Neighborhood
Lot
- Size: 0.34 Acres
- Features: Back Yard, Paved, Front Yard, Corner Lot
Details
- Parcel number: 561009443043000002
- Special conditions: None
Construction
Type & style
- Home type: SingleFamily
- Property subtype: Single Family Residence
Condition
- New construction: No
- Year built: 1952
Utilities & green energy
- Electric: 100 Amp Service
- Sewer: Public Sewer
- Water: Public
- Utilities for property: Electricity Connected, Water Connected, Natural Gas Connected
Community & HOA
Community
- Subdivision: Colbourne & Robinson Sub
HOA
- Has HOA: No
Location
- Region: Morocco
Financial & listing details
- Price per square foot: $151/sqft
- Tax assessed value: $166,200
- Annual tax amount: $1,276
- Date on market: 10/8/2026
- Listing agreement: Exclusive Right To Sell
- Listing terms: Cash,VA Loan,USDA Loan,FHA,Conventional
Estimated market value
$201,200
$191,000 - $211,000
$1,334/mo
Price history
| Date | Event | Price |
|---|---|---|
| 10/8/2026 | Listed for sale | $209,900$151/sqft |
Source:  NIRA as distributed by MLS GRID #846531 Report a problem | ||
Public tax history
| Year | Property taxes | Tax assessment |
|---|---|---|
| 2025 | $1,276 +6.6% | $166,200 +28.3% |
| 2024 | $1,197 +7.9% | $129,500 +8.6% |
| 2023 | $1,109 +5% | $119,200 +8.7% |
| 2022 | $1,056 -1.3% | $109,700 +5.1% |
| 2021 | $1,070 +12.3% | $104,400 -2.2% |
| 2020 | $953 -8.1% | $106,800 +12.3% |
| 2019 | $1,037 +1.4% | $95,100 +8.6% |
| 2018 | $1,023 -9.7% | $87,600 -0.1% |
| 2017 | $1,133 +66.7% | $87,700 -8.6% |
| 2016 | $680 +0.8% | $96,000 +16.6% |
| 2014 | $674 -3% | $82,300 +1.7% |
| 2013 | $695 -16.1% | $80,900 -10.3% |
| 2012 | $829 -15% | $90,200 -7.4% |
| 2011 | $975 +2.4% | $97,400 |
| 2010 | $952 +2% | $97,400 -1.7% |
| 2009 | $933 +41.9% | $99,100 -7.6% |
| 2007 | $658 -34.1% | $107,200 +12% |
| 2006 | $997 | $95,700 |
| 2005 | -- | $95,700 |
Find assessor info on the county website
Monthly payment
Est. payment
Payment breakdown
Explore the cost of this home by adjusting the details. Changes won't be saved.Climate risks
Neighborhood: 47963
Similar homes
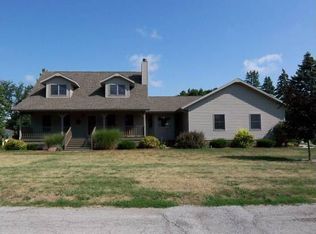
- $224,9002 bd-- ba1.6k sqft311 S Clay St, Morocco, IN 47963Active
 MLS ID #12729319, Kathy Whaley, McColly Real Estate. MRED as distributed by MLS GRID
- $130,0003 bd2 ba1.5k sqft208 S Clay St, Morocco, IN 47963For Sale

 MLS ID #847207, LaDonna Davidson, The Real Estate Shoppe, LLC. NIRA as distributed by MLS GRID
- $--4 bd1 ba1.9k sqft1133 N Weston St, Rensselaer, IN 47978Auction
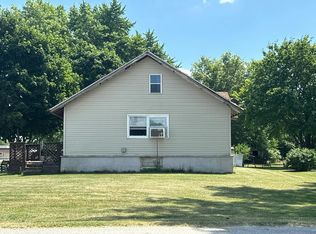 Auction.com 2
- $230,0003 bd2 ba1.4k sqft209 E Broadway St, Brook, IN 47922For Sale
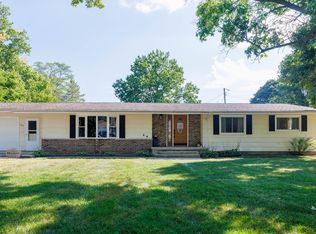 MLS ID #844919, LaDonna Davidson, The Real Estate Shoppe, LLC. NIRA as distributed by MLS GRID
- $215,0003 bd2 ba1.1k sqft9804 N 490 E, Demotte, IN 46310For SaleMLS ID #847562, Audrey Obbagy, Langen Realty. NIRA as distributed by MLS GRID
- $214,9003 bd2 ba1.5k sqft900 W Winding Rd, Rensselaer, IN 47978For SaleMLS ID #841552, Noelle Weishaar, Jenkins Real Estate, Inc.. NIRA as distributed by MLS GRID
- $215,5002 bd2 ba1.7k sqft106 W Washington St, Kentland, IN 47951For SaleMLS ID #845790, Jamie Scherer, Cornerstone Real Estate Agency. NIRA as distributed by MLS GRID
- $159,0003 bd2 ba1.4k sqft106 W Allen St, Kentland, IN 47951For SaleMLS ID #839131, Trisha Potts, RE/MAX Executives. NIRA as distributed by MLS GRID
- $168,9002 bd1 ba1.1k sqft303 N 2nd St, Kentland, IN 47951For SaleMLS ID #846374, Opal Williams, McColly Real Estate. NIRA as distributed by MLS GRID
- $165,0003 bd1 ba1.1k sqft304 N Front St, Rensselaer, IN 47978For SaleMLS ID #846463, Christopher Benton, McColly Real Estate. NIRA as distributed by MLS GRID
