Seller is offering a 5,000 buyer incentive! Apply this generous allowance toward kitchen appliances, eligible closing costs, or a combination of both. Make this home your own while saving on upfront expenses! Move-In Ready 2-Bedroom Home with Potential 3rd Bedroom! Welcome home! This beautifully updated property offers 2 bedrooms with the possibility of a 3rd bedroom, along with a partially finished basement providing additional living or storage space. You'll love the character of the original hardwood floors, which have all been professionally resurfaced and finished. The home also features completely remodeled bathrooms, an updated kitchen, new wiring, new doors, and all-new major mechanicals, including the furnace, central air conditioning, and hot water heater. Outside, enjoy a nice-sized backyard located on a quiet dead-end street--perfect for relaxing, entertaining, or enjoying some outdoor space. With so many updates already completed, this home is truly move-in ready! Don't miss your opportunity to make it yours. Call today to schedule your private showing! This home may qualify for zero down payment, check with your lender today. Qualification will Be required.
Active
$215,500
106 W Washington St, Kentland, IN 47951
2beds
1,794sqft
Single Family Residence
Built in 1909
7,405 Square Feet Lot
$-- Zestimate®
$120/sqft
$-- HOA
What's special
Updated kitchenNice-sized backyardNew wiringNew doorsCompletely remodeled bathrooms
- 35 days
- 366
- 35
Zillow last checked:
Listing updated:
Listed by:
Jamie Scherer,
Cornerstone Real Estate Agency 219-866-4528,
Terri Phegley,
Cornerstone Real Estate Agency
Source: NIRA as distributed by MLS GRID,MLS#: 845790
Facts & features
Interior
Bedrooms & bathrooms
- Bedrooms: 2
- Bathrooms: 2
- Full bathrooms: 1
- 1/2 bathrooms: 1
Rooms
- Room types: Bedroom 2, Primary Bedroom, Living Room, Kitchen, Dining Room, Basement
Primary bedroom
- Level: Upper
- Area: 187
- Dimensions: 11.0 x 17.0
Bedroom 2
- Level: Upper
- Area: 187
- Dimensions: 11.0 x 17.0
Dining room
- Level: Main
- Area: 132
- Dimensions: 11.0 x 12.0
Kitchen
- Level: Main
- Area: 99
- Dimensions: 11.0 x 9.0
Living room
- Level: Main
- Area: 242
- Dimensions: 11.0 x 22.0
Sunroom
- Level: Main
- Area: 120
- Dimensions: 15.0 x 8.0
Heating
- Natural Gas
Appliances
- Included: Stainless Steel Appliance(s)
- Laundry: Electric Dryer Hookup, Washer Hookup, Gas Dryer Hookup
Features
- Ceiling Fan(s)
- Basement: Partially Finished,Sump Pump
- Number of fireplaces: 1
- Fireplace features: Living Room
Interior area
- Total structure area: 1,794
- Total interior livable area: 1,794 sqft
- Finished area above ground: 1,794
Property
Parking
- Total spaces: 2
- Parking features: Attached, Garage Faces Front, Driveway, Garage Door Opener
- Attached garage spaces: 2
- Has uncovered spaces: Yes
Features
- Levels: One and One Half
- Exterior features: Rain Gutters
- Pool features: None
- Has view: Yes
- View description: Neighborhood
Lot
- Size: 7,405 Square Feet
- Features: Back Yard
Details
- Parcel number: 370730009017145027
- Special conditions: None
Construction
Type & style
- Home type: SingleFamily
- Property subtype: Single Family Residence
Condition
- New construction: No
- Year built: 1909
Utilities & green energy
- Sewer: Public Sewer
- Water: Public
- Utilities for property: Cable Available, Water Connected, Sewer Connected, Natural Gas Connected, Electricity Connected
Community & HOA
Community
- Security: Carbon Monoxide Detector(s), Smoke Detector(s)
- Subdivision: Fairground Add
HOA
- Has HOA: No
Location
- Region: Kentland
Financial & listing details
- Price per square foot: $120/sqft
- Tax assessed value: $121,200
- Annual tax amount: $1,057
- Date on market: 10/5/2026
- Listing agreement: Exclusive Right To Sell
- Listing terms: Cash,VA Loan,USDA Loan,FHA,Conventional
Estimated market value
Not available
Estimated sales range
Not available
Not available
Price history
| Date | Event | Price |
|---|---|---|
| 10/5/2026 | Listed for sale | $215,500+187.3%$120/sqft |
Source:  NIRA as distributed by MLS GRID #845790 Report a problem | ||
| 3/31/2026 | Sold | $75,000-31.8%$42/sqft |
Source: NIRA as distributed by MLS GRID #828950 Report a problem | ||
| 2/18/2026 | Contingent | $110,000$61/sqft |
Source: NIRA as distributed by MLS GRID #828950 Report a problem | ||
| 10/7/2025 | Listed for sale | $110,000+65.4%$61/sqft |
Source: NIRA as distributed by MLS GRID #828950 Report a problem | ||
| 10/4/2017 | Sold | $66,500-16.8%$37/sqft |
Source: NIRA as distributed by MLS GRID #418625 Report a problem | ||
| 8/27/2002 | Sold | $79,900$45/sqft |
Source: NIRA as distributed by MLS GRID #62941 Report a problem | ||
Public tax history
| Year | Property taxes | Tax assessment |
|---|---|---|
| 2018 | $42 +51.4% | $1,700 +30.8% |
| 2017 | $28 +7% | $1,300 |
| 2016 | $26 | $1,300 |
| 2014 | $26 | $1,300 |
| 2013 | $26 -7.1% | $1,300 -7.1% |
| 2012 | $28 -22.2% | $1,400 -22.2% |
| 2011 | $36 | $1,800 |
| 2010 | $36 | $1,800 |
| 2009 | $36 -22.6% | $1,800 -5.3% |
| 2007 | $47 +1.3% | $1,900 -5% |
| 2006 | $46 | $2,000 |
| 2005 | -- | $2,000 |
Find assessor info on the county website
Monthly payment
Est. payment
Payment breakdown
Explore the cost of this home by adjusting the details. Changes won't be saved.Climate risks
Neighborhood: 47951
Nearby schools
Schools provided by the listing agent
- Elementary: South Newton Elementary School
- Middle: South Newton Middle School
- High: South Newton Senior High School
Source: NIRA as distributed by MLS GRID. This data may not be complete. We recommend contacting the local school district to confirm school assignments for this home.


Similar homes
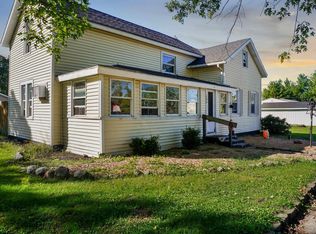
- $185,0003 bd1 ba2.3k sqft204 S 1st St, Kentland, IN 47951For Sale
 MLS ID #202641221, Miguel Lagunes, Keller Williams Lafayette. IRMLS
- $204,9004 bd2 ba2.6k sqft508 E Dunlap St, Kentland, IN 47951For Sale
 MLS ID #202622483, Marci Burton, Burton Farm And Home Realty, LLC.. IRMLS
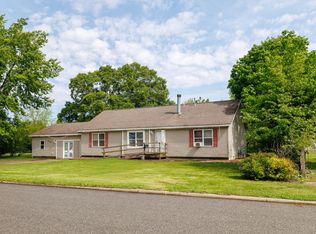
- $159,0003 bd2 ba1.4k sqft106 W Allen St, Kentland, IN 47951For Sale
 MLS ID #839131, Trisha Potts, RE/MAX Executives. NIRA as distributed by MLS GRID
- $168,9002 bd1 ba1.1k sqft303 N 2nd St, Kentland, IN 47951For Sale
 MLS ID #846374, Opal Williams, McColly Real Estate. NIRA as distributed by MLS GRID
- $299,0003 bd2 ba2.1k sqft15025 S 376 W, Kentland, IN 47951For SaleMLS ID #843569, LaDonna Davidson, The Real Estate Shoppe, LLC. NIRA as distributed by MLS GRID
- $304,5003 bd2 ba1.6k sqft303 E Washington St, Kentland, IN 47951New ConstructionMLS ID #843874, Opal Williams, McColly Real Estate. NIRA as distributed by MLS GRID
- $209,9002 bd1 ba1.3k sqft201 W Stevenson St, Morocco, IN 47963For SaleMLS ID #846531, Latisha Rainford, Countryside Realty. NIRA as distributed by MLS GRID
- $230,0003 bd2 ba1.4k sqft209 E Broadway St, Brook, IN 47922For SaleMLS ID #844919, LaDonna Davidson, The Real Estate Shoppe, LLC. NIRA as distributed by MLS GRID
- $200,0004 bd2 ba2.6k sqft119 N Newton St, Goodland, IN 47948For SaleMLS ID #841244, LaDonna Davidson, The Real Estate Shoppe, LLC. NIRA as distributed by MLS GRID
- $214,9004 bd1 ba2k sqft105 W South St, Remington, IN 47977For SaleMLS ID #845294, JoAnn McElfresh, Jenkins Real Estate, Inc.. NIRA as distributed by MLS GRID
- $171,8003 bd1 ba1.8k sqft104 E 5th St, Earl Park, IN 47942For SaleMLS ID #846366, LaDonna Davidson, The Real Estate Shoppe, LLC. NIRA as distributed by MLS GRID
