Back on the market through no fault of the seller or the home's condition! This charming and well-maintained 2-bedroom 1 bath home is ready for its next owner after previous transaction was unable to move forward. Inside you will find a beautifully updated kitchen, dining room, bathroom, and laundry room, while the home's original wood trim and solid wood doors showcase the timeless craftmanship and character that make this home so inviting. Enjoy added peace of mind with major updates already completed, including the roof, siding, exterior doors, and appliances- all 6 years old or newer. Step outside to a fully fenced in backyard that's perfect for entertaining or unwinding, complete with a patio area and fire pit. Convenient alley access leads to the detached two car garage with a concrete floor, and a concrete pathway through the backyard provides easy access to the home's rear entrance. This move in ready property offers the perfect blend of modern updates, original charm, and functional outdoor living. Don't miss your second chance to make this wonderful home yours- it's back on the market due to no fault of the home, its condition, or the seller!
Active - first right contingency
Price cut: $2.5K (9/29)
$157,400
103 W Lincoln St, Kentland, IN 47951
2beds
1,415sqft
Single Family Residence
Built in 1900
7,405 Square Feet Lot
$154,500 Zestimate®
$111/sqft
$-- HOA
What's special
Back entry of home
- 208 days
- 289
- 22
Zillow last checked:
Listing updated:
Listed by:
Amy Wang,
RE/MAX Executives 219-987-2230
Source: NIRA as distributed by MLS GRID,MLS#: 835561
Facts & features
Interior
Bedrooms & bathrooms
- Bedrooms: 2
- Bathrooms: 1
- Full bathrooms: 1
Rooms
- Room types: Bonus Room, Primary Bedroom, Living Room, Laundry, Kitchen, Dining Room, Bedroom 2
Primary bedroom
- Level: Upper
- Area: 140
- Dimensions: 14.0 x 10.0
Bedroom 2
- Level: Upper
- Area: 143
- Dimensions: 13.0 x 11.0
Bonus room
- Level: Main
- Area: 143
- Dimensions: 13.0 x 11.0
Dining room
- Level: Main
- Area: 154
- Dimensions: 14.0 x 11.0
Kitchen
- Level: Main
- Area: 121
- Dimensions: 11.0 x 11.0
Laundry
- Level: Main
- Area: 42
- Dimensions: 7.0 x 6.0
Living room
- Level: Main
- Area: 198
- Dimensions: 18.0 x 11.0
Heating
- Forced Air, Natural Gas
Appliances
- Included: Dryer, Washer, Refrigerator, Microwave, Gas Water Heater, Gas Cooktop, Dishwasher
- Laundry: Gas Dryer Hookup, Washer Hookup, Main Level, Laundry Room
Features
- Ceiling Fan(s), Pantry, Entrance Foyer
- Basement: Crawl Space
- Has fireplace: No
Interior area
- Total structure area: 1,415
- Total interior livable area: 1,415 sqft
- Finished area above ground: 1,415
Property
Parking
- Total spaces: 2
- Parking features: Garage Door Opener, Concrete, Alley Access, Off Street
- Garage spaces: 2
Features
- Levels: Two
- Patio & porch: Covered, Patio, Front Porch
- Exterior features: Fire Pit, Other
- Fencing: Back Yard
- Has view: Yes
- View description: Neighborhood
Lot
- Size: 7,405 Square Feet
- Features: Back Yard, Front Yard
Details
- Parcel number: 561621331002000011
- Zoning description: residential
- Special conditions: None
Construction
Type & style
- Home type: SingleFamily
- Property subtype: Single Family Residence
Condition
- New construction: No
- Year built: 1900
Utilities & green energy
- Electric: 100 Amp Service
- Sewer: Public Sewer
- Water: Public
- Utilities for property: Cable Available, Water Connected, Sewer Connected, Natural Gas Connected, Electricity Connected
Community & HOA
Community
- Security: Smoke Detector(s)
- Subdivision: Fairground Add
HOA
- Has HOA: No
Location
- Region: Kentland
Financial & listing details
- Price per square foot: $111/sqft
- Tax assessed value: $124,500
- Annual tax amount: $781
- Date on market: 3/17/2026
- Listing agreement: Exclusive Right To Sell
- Listing terms: Cash,VA Loan,USDA Loan,FHA,Conventional
Estimated market value
$154,500
$147,000 - $162,000
$1,197/mo
Price history
| Date | Event | Price |
|---|---|---|
| 9/29/2026 | Price change | $157,400-1.6%$111/sqft |
Source:  NIRA as distributed by MLS GRID #835561 Report a problem NIRA as distributed by MLS GRID #835561 Report a problem | ||
| 8/5/2026 | Listed for sale | $159,900$113/sqft |
Source: NIRA as distributed by MLS GRID #835561 Report a problem | ||
| 7/9/2026 | Pending sale | $159,900$113/sqft |
Source: NIRA as distributed by MLS GRID #835561 Report a problem | ||
| 6/28/2026 | Price change | $159,900-5.9%$113/sqft |
Source: NIRA as distributed by MLS GRID #835561 Report a problem | ||
| 5/22/2026 | Price change | $169,900-2.9%$120/sqft |
Source: NIRA as distributed by MLS GRID #835561 Report a problem | ||
| 5/5/2026 | Price change | $175,000-2.7%$124/sqft |
Source: NIRA as distributed by MLS GRID #835561 Report a problem | ||
| 3/17/2026 | Listed for sale | $179,900+5.9%$127/sqft |
Source: NIRA as distributed by MLS GRID #835561 Report a problem | ||
| 9/25/2023 | Listing removed | -- |
Source: NIRA as distributed by MLS GRID #538684 Report a problem | ||
| 9/16/2023 | Listed for sale | $169,900+42.8%$120/sqft |
Source: NIRA as distributed by MLS GRID #538684 Report a problem | ||
| 7/13/2021 | Sold | $119,000$84/sqft |
Source: NIRA as distributed by MLS GRID #494417 Report a problem | ||
| 6/15/2021 | Contingent | $119,000$84/sqft |
Source: NIRA as distributed by MLS GRID #494417 Report a problem | ||
| 6/9/2021 | Listed for sale | $119,000+165%$84/sqft |
Source: NIRA as distributed by MLS GRID #494417 Report a problem | ||
| 9/15/2020 | Sold | $44,900-25%$32/sqft |
Source: NIRA as distributed by MLS GRID #473321 Report a problem | ||
| 4/22/2020 | Price change | $59,900+47.9%$42/sqft |
Source: The Real Estate Shoppe, LLC #473321 Report a problem | ||
| 12/6/2019 | Listed for sale | $40,500-2.4%$29/sqft |
Source: The Real Estate Shoppe, LLC #466994 Report a problem | ||
| 4/16/2019 | Listing removed | $41,500$29/sqft |
Source: The Real Estate Shoppe, LLC #446496 Report a problem | ||
| 6/25/2018 | Price change | $41,500-5.5%$29/sqft |
Source: The Real Estate Shoppe, LLC #435624 Report a problem | ||
| 5/26/2018 | Listed for sale | $43,900+10%$31/sqft |
Source: The Real Estate Shoppe, LLC #435624 Report a problem | ||
| 10/5/2017 | Listing removed | $750$1/sqft |
Source: Zillow Rental Network Report a problem | ||
| 9/20/2017 | Listed for rent | $750+7.1%$1/sqft |
Source: Zillow Rental Network Report a problem | ||
| 4/5/2016 | Listing removed | $700 |
Source: Zillow Rental Network Report a problem | ||
| 3/18/2016 | Listed for rent | $700 |
Source: Zillow Rental Network Report a problem | ||
| 2/3/2016 | Listing removed | $700 |
Source: Zillow Rental Network Report a problem | ||
| 1/5/2016 | Listed for rent | $700 |
Source: Zillow Rental Network Report a problem | ||
| 11/3/2015 | Listing removed | $39,900$28/sqft |
Source: Stucker Rlty Inc #201521827 Report a problem | ||
Public tax history
| Year | Property taxes | Tax assessment |
|---|---|---|
| 2025 | $781 +50.3% | $134,800 +8.3% |
| 2024 | $520 -40.5% | $124,500 +17.2% |
| 2023 | $873 +65.6% | $106,200 +5.7% |
| 2022 | $527 -63.2% | $100,500 +29.5% |
| 2021 | $1,432 | $77,600 +8.4% |
| 2020 | $1,432 -6.5% | $71,600 |
| 2019 | $1,532 -56.1% | $71,600 |
| 2018 | $3,490 +84.6% | $71,600 +5.1% |
| 2017 | $1,891 +81.8% | $68,100 +10.6% |
| 2016 | $1,040 +17.6% | $61,600 +39.4% |
| 2014 | $884 +5% | $44,200 +5% |
| 2013 | $842 -5.8% | $42,100 -5.8% |
| 2012 | $894 -5.5% | $44,700 -5.5% |
| 2011 | $946 | $47,300 |
| 2010 | $946 -4.8% | $47,300 -4.8% |
| 2009 | $994 +256.3% | $49,700 -3.7% |
| 2007 | $279 -18.7% | $51,600 +28% |
| 2006 | $343 | $40,300 |
| 2005 | -- | $40,300 |
Find assessor info on the county website
Monthly payment
Est. payment
Payment breakdown
Explore the cost of this home by adjusting the details. Changes won't be saved.Climate risks
Neighborhood: 47951
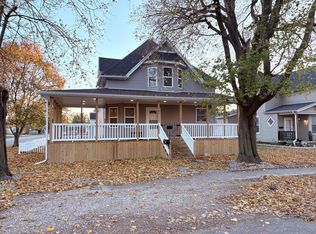
Similar homes
- $168,9002 bd1 ba1.1k sqft303 N 2nd St, Kentland, IN 47951For Sale

 MLS ID #846374, Opal Williams, McColly Real Estate. NIRA as distributed by MLS GRID
 - $175,0003 bd2 ba1.7k sqft703 N 1st St, Kentland, IN 47951For Sale
 MLS ID #841977, Richard Smith, Richard L. Smith. NIRA as distributed by MLS GRID
 - $215,5002 bd2 ba1.7k sqft106 W Washington St, Kentland, IN 47951For Sale
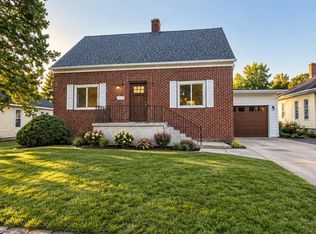 MLS ID #845790, Jamie Scherer, Cornerstone Real Estate Agency. NIRA as distributed by MLS GRID
 - $159,9003 bd1 ba1.1k sqft250 W Frontage St, Sheldon, IL 60966Active
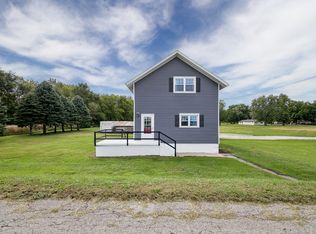 MLS ID #12773416, Maria Arseneau, ABR, Berkshire Hathaway HomeServices Speckman Realty. MRED as distributed by MLS GRID
 - $85,0003 bd1 ba990 sqft808 N 3rd St, Kentland, IN 47951For SaleMLS ID #846222, Brent Stegenga, Complete Asset Protection Serv. NIRA as distributed by MLS GRID
- $171,8003 bd1 ba1.8k sqft104 E 5th St, Earl Park, IN 47942For SaleMLS ID #846366, LaDonna Davidson, The Real Estate Shoppe, LLC. NIRA as distributed by MLS GRID
- $114,9003 bd1 ba960 sqft307 W 6th St, Earl Park, IN 47942For SaleMLS ID #838488, Kristin Phillippe, Century 21 Affiliated. NIRA as distributed by MLS GRID
