Welcome to 203 N Stokes St in Boswell!! This inviting 3 bedrooms, 1 bathroom, and approximately 1,368 square feet of living space. The main level features a comfortable family room, kitchen, spacious dining room, main-floor laundry, and a convenient main-level bedroom. Upstairs, you'll find two recently remodeled bedrooms, providing flexible space for family, guests, or a home office. Outside, enjoy a fenced in backyard, with concrete patio and a large storage shed, with electric that's perfect for projects, lawn equipment, and extra storage, or enjoy the covered front porch with your morning coffee . Located in the heart of Boswell, this home offers small-town charm with functional living space inside and out. Schedule your showing today! Inspections are welcome but the house will be sold as is. All measurements are approximate.
Active
$160,000
203 N Stokes St, Boswell, IN 47921
3beds
1,368sqft
Single Family Residence
Built in 1900
7,405 Square Feet Lot
$145,200 Zestimate®
$--/sqft
$-- HOA
What's special
Fenced in backyardCovered front porchMain-floor laundryComfortable family roomSpacious dining roomRecently remodeled bedrooms
- 80 days
- 76
- 0
Zillow last checked:
Listing updated:
Listed by:
Phillip Benner 765-532-6878,
Burton Farm And Home Realty, LLC.
Source: IRMLS,MLS#: 202628660
Facts & features
Interior
Bedrooms & bathrooms
- Bedrooms: 3
- Bathrooms: 1
- Full bathrooms: 1
- Main level bedrooms: 1
Bedroom 1
- Level: Main
Bedroom 2
- Level: Upper
Dining room
- Level: Main
- Area: 143
- Dimensions: 11 x 13
Kitchen
- Level: Main
- Area: 100
- Dimensions: 10 x 10
Living room
- Level: Main
- Area: 210
- Dimensions: 14 x 15
Heating
- Baseboard, Forced Air
Cooling
- Window Unit(s)
Appliances
- Included: Microwave, Refrigerator, Washer, Dryer-Electric, Gas Range, Gas Water Heater
- Laundry: Electric Dryer Hookup, Main Level
Features
- Flooring: Carpet, Vinyl
- Basement: Crawl Space
- Has fireplace: No
Interior area
- Total structure area: 1,368
- Total interior livable area: 1,368 sqft
- Finished area above ground: 1,368
- Finished area below ground: 0
Video & virtual tour
Property
Features
- Levels: One and One Half
- Stories: 1.5
- Fencing: Chain Link
Lot
- Size: 7,405 Square Feet
- Dimensions: 60x120
- Features: 0-2.9999, City/Town/Suburb
Details
- Additional structures: Shed
- Parcel number: 041424112039.000007
- Zoning: R3
Construction
Type & style
- Home type: SingleFamily
- Property subtype: Single Family Residence
Materials
- Vinyl Siding
Condition
- New construction: No
- Year built: 1900
Utilities & green energy
- Electric: NIPSCO
- Gas: NIPSCO
- Sewer: City
- Water: City
Community & HOA
Community
- Subdivision: None
Location
- Region: Boswell
Financial & listing details
- Tax assessed value: $25,700
- Annual tax amount: $603
- Date on market: 7/17/2026
- Listing terms: Cash,Conventional
Estimated market value
$145,200
$134,000 - $155,000
$1,237/mo
Price history
| Date | Event | Price |
|---|---|---|
| 7/17/2026 | Listed for sale | $160,000-3% |
Source:  IRMLS #202628660 Report a problem IRMLS #202628660 Report a problem | ||
| 7/16/2026 | Listing removed | -- |
Source: Owner Report a problem | ||
| 4/11/2026 | Listed for sale | $165,000$121/sqft |
Source: Owner Report a problem | ||
Public tax history
| Year | Property taxes | Tax assessment |
|---|---|---|
| 2025 | $569 -16.2% | $25,700 +2.8% |
| 2024 | $679 +11.6% | $25,000 -15.3% |
| 2023 | $608 +7.7% | $29,500 +12.6% |
| 2022 | $565 +13.5% | $26,200 -14.9% |
| 2021 | $498 +8.9% | $30,800 +34.5% |
| 2020 | $457 -12.8% | $22,900 -24.4% |
| 2019 | $524 +0% | $30,300 +16.5% |
| 2018 | $524 +2.5% | $26,000 +6.1% |
| 2017 | $511 | $24,500 +10.9% |
| 2016 | $511 +1.4% | $22,100 -11.6% |
| 2014 | $504 +21.2% | $25,000 +21.4% |
| 2013 | $416 -24.3% | $20,600 -24.8% |
| 2012 | $550 +17.5% | $27,400 +17.1% |
| 2011 | $468 +12% | $23,400 +12% |
| 2010 | $418 +201% | $20,900 +6.6% |
| 2009 | $139 -73.5% | $19,600 -13.3% |
| 2007 | $525 -17.6% | $22,600 +1.3% |
| 2006 | $636 | $22,300 +4.2% |
| 2005 | -- | $21,400 |
Find assessor info on the county website
Monthly payment
Est. payment
Payment breakdown
Explore the cost of this home by adjusting the details. Changes won't be saved.Climate risks
Neighborhood: 47921
Nearby schools
Schools provided by the listing agent
- Elementary: Prairie Crossing
- Middle: Benton Central
- High: Benton Central
- District: Benton Community
Source: IRMLS. This data may not be complete. We recommend contacting the local school district to confirm school assignments for this home.
Similar homes
- $172,0003 bd1 ba1.6k sqft416 S Clinton St, Boswell, IN 47921For Sale
 MLS ID #202635181, Karen Smith, Cackley Real Estate. IRMLS
 - $150,0003 bd1 ba1.4k sqft806 E 4th St, Fowler, IN 47944For Sale
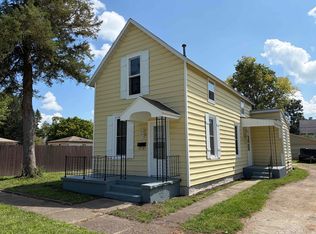 MLS ID #202636283, Sarah Cantu, Burton Farm And Home Realty, LLC.. IRMLS
 - $--3 bd2 ba1.8k sqft111 W Lafayette St, Pine Village, IN 47975Auction
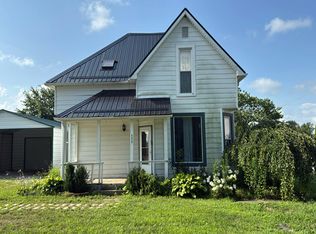 Auction.com 2
 - $179,9003 bd2 ba1.3k sqft1004 N Michigan St, Oxford, IN 47971For Sale
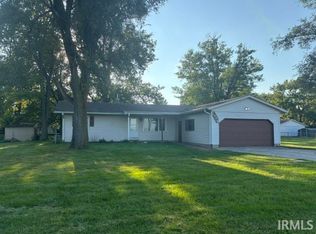 MLS ID #202636501, Chad Burton, Burton Farm And Home Realty, LLC.. IRMLS
 - $159,0003 bd2 ba1.4k sqft106 W Allen St, Kentland, IN 47951For Sale
 MLS ID #839131, Trisha Potts, RE/MAX Executives. NIRA as distributed by MLS GRID
