Who's looking for a potential investment property?? Or you could live in one unit and rent out the other! This is one of those amazing finds in real estate that is rich with history and culture and lore. Updates have been completed throughout. With 2 units, you've got options to do what works for you. This building has one unit on the main level and one on the upper level. Each has it's own full kitchen, bedroom, living room, & bath. This was once the former Bank of Oxford and was allegedly robbed by the John Dillinger Gang. The original Ball safe still remains. Rich with history and ready for new owners! The top apartment is being rented as an Airbnb so the rent fluctuates weekly or monthly.
Active
$175,000
115 E Smith St, Oxford, IN 47971
2beds
1,978sqft
Duplex
Built in 1890
-- sqft lot
$167,200 Zestimate®
$--/sqft
$-- HOA
What's special
- 16 days
- 357
- 25
Likely to sell faster than
Zillow last checked:
Listing updated:
Listed by:
James A Cackley 765-426-7306,
Cackley Real Estate,
Shelby Cackley,
Cackley Real Estate
Source: IRMLS,MLS#: 202641753
Facts & features
Interior
Bedrooms & bathrooms
- Bedrooms: 2
- Bathrooms: 2
- Full bathrooms: 2
Heating
- Natural Gas, Forced Air
Cooling
- Window Unit(s)
Appliances
- Included: Electric Water Heater
- Laundry: Washer Hookup
Features
- Ceiling Fan(s), Breakfast Bar, Countertops-Solid Surf, Eat-in Kitchen
- Flooring: Carpet, Tile, Wood
- Basement: Partial,Block
Interior area
- Total structure area: 2,967
- Total interior livable area: 1,978 sqft
- Finished area above ground: 1,978
- Finished area below ground: 0
Video & virtual tour
Property
Parking
- Total spaces: 4
Features
- Levels: Two
- Stories: 2
Lot
- Size: 871 Square Feet
- Dimensions: 20x50
- Features: Corner Lot, Level, 0-2.9999
Details
- Additional structures: None
- Parcel number: 041218444061.000011
Construction
Type & style
- Home type: MultiFamily
- Property subtype: Duplex
Materials
- Brick
Condition
- New construction: No
- Year built: 1890
Utilities & green energy
- Sewer: City
- Water: City
Community & HOA
Community
- Security: Smoke Detector(s)
- Subdivision: None
Location
- Region: Oxford
Financial & listing details
- Tax assessed value: $75,000
- Annual tax amount: $1,671
- Date on market: 10/8/2026
- Inclusions: Building
- Lease term: 12 Months
- Total actual rent: 19824
- Tenant pays: None
- Road surface type: Paved
Estimated market value
$167,200
$159,000 - $176,000
$779/mo
Price history
| Date | Event | Price |
|---|---|---|
| 10/8/2026 | Listed for sale | $175,000 |
Source:  IRMLS #202641753 Report a problem | ||
Public tax history
| Year | Property taxes | Tax assessment |
|---|---|---|
| 2025 | $1,379 -1.7% | $75,000 +23.8% |
| 2024 | $1,402 +0.3% | $60,600 -1% |
| 2023 | $1,398 +7.5% | $61,200 +1.2% |
| 2022 | $1,301 +12.4% | $60,500 +7.5% |
| 2021 | $1,157 +10.4% | $56,300 +4.6% |
| 2020 | $1,048 -60.5% | $53,800 +2.7% |
| 2019 | $2,653 +84.9% | $52,400 +1.4% |
| 2018 | $1,435 +69.2% | $51,700 +9.8% |
| 2017 | $848 | $47,100 +5.1% |
| 2016 | $848 +2.2% | $44,800 +12.3% |
| 2014 | $830 | $39,900 |
Find assessor info on the county website
Monthly payment
Est. payment
Payment breakdown
Explore the cost of this home by adjusting the details. Changes won't be saved.Climate risks
Neighborhood: 47971
Nearby schools
Schools provided by the listing agent
- Elementary: Prairie Crossing
- Middle: Benton Central
- High: Benton Central
- District: Benton Community
Source: IRMLS. This data may not be complete. We recommend contacting the local school district to confirm school assignments for this home.


Similar homes
- $199,9003 bd1 ba1.7k sqft205 E Benton St, Oxford, IN 47971For Sale
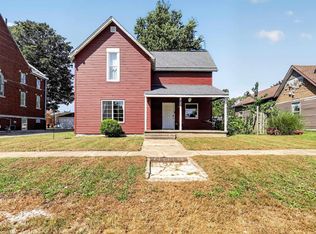 MLS ID #202636995, Matthew Smith, Keller Williams Lafayette. IRMLS
- $221,0005 bd2 ba2.7k sqft214 S Howard St, Oxford, IN 47971Active
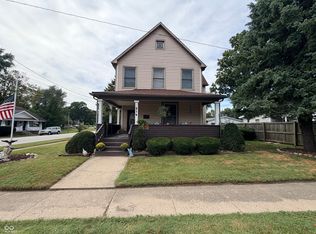 MLS ID #22125747, Dawn Rusk, Rusk Legacy Group. MIBOR as distributed by MLS GRID
- $257,7004 bd1 ba2k sqft603 N Justus St, Oxford, IN 47971For Sale
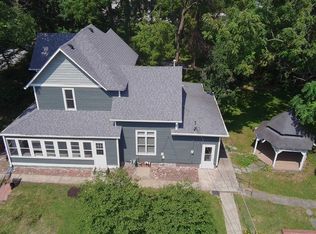 MLS ID #202636705, James A Cackley, Cackley Real Estate. IRMLS
- $--3 bd2 ba1.8k sqft108 S Smith St, Boswell, IN 47921Auction
 Auction.com 2
- $171,8003 bd1 ba1.8k sqft104 E 5th St, Earl Park, IN 47942For Sale
 MLS ID #846366, LaDonna Davidson, The Real Estate Shoppe, LLC. NIRA as distributed by MLS GRID
