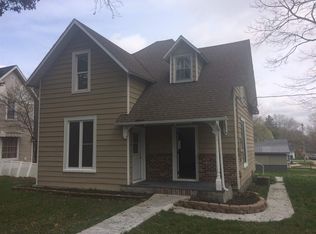
Location, location, location!!! Standing proudly on Justus Street in the wonderful community of Oxford, Indiana, this home offers it's new owners a 2.3 Acre yard, 4 bedrooms, a den, a finished attic space, an updated kitchen, and so much more!! The yard, lets talk about the gazebo, extra storage shed & lean-to, partially fenced, plus all that extra acreage to use as you wish. The enclosed front porch is lined with windows which offers you the lovely view of Rommel Park across the street. You'll also notice the custom updated kitchen that has a breakfast nook surrounded by windows with a beautiful view of the backyard. There are so many great things about this property and we can't wait for you to check it out!!
Active
Price cut: $7.2K (10/1)
$257,700
603 N Justus St, Oxford, IN 47971
4beds
2,032sqft
Single Family Residence
Built in 1900
2.33 Acres Lot
$246,900 Zestimate®
$--/sqft
$-- HOA
What's special
Extra storage shedCustom updated kitchen
- 49 days
- 685
- 66
Zillow last checked:
Listing updated:
Listed by:
James A Cackley 765-426-7306,
Cackley Real Estate,
Shelby Cackley,
Cackley Real Estate
Source: IRMLS,MLS#: 202636705
Facts & features
Interior
Bedrooms & bathrooms
- Bedrooms: 4
- Bathrooms: 1
- Full bathrooms: 1
- Main level bedrooms: 2
Bedroom 1
- Level: Main
Bedroom 2
- Level: Main
Dining room
- Level: Main
- Area: 187
- Dimensions: 17 x 11
Kitchen
- Level: Main
- Area: 231
- Dimensions: 21 x 11
Living room
- Level: Main
- Area: 224
- Dimensions: 16 x 14
Heating
- Natural Gas, Forced Air, High Efficiency Furnace
Cooling
- Central Air
Appliances
- Included: Disposal, Range/Oven Hook Up Gas, Dishwasher, Microwave, Refrigerator, Washer, Dryer-Gas, Gas Range, Gas Water Heater
- Laundry: Gas Dryer Hookup, Main Level, Washer Hookup
Features
- Ceiling Fan(s), Countertops-Solid Surf, Eat-in Kitchen, Tub/Shower Combination
- Flooring: Carpet, Laminate
- Windows: Double Pane Windows
- Basement: Partial
- Attic: Storage
- Has fireplace: No
- Fireplace features: None
Interior area
- Total structure area: 3,084
- Total interior livable area: 2,032 sqft
- Finished area above ground: 2,032
- Finished area below ground: 0
Video & virtual tour
Property
Parking
- Total spaces: 2
- Parking features: Detached
- Garage spaces: 2
Features
- Levels: Two
- Stories: 2
- Patio & porch: Enclosed
- Fencing: Partial,Wood
Lot
- Size: 2.33 Acres
- Dimensions: 315x222
- Features: Level, 0-2.9999, City/Town/Suburb, Rural
Details
- Additional structures: Garden Shed, Gazebo
- Parcel number: 041218441049.000011
Construction
Type & style
- Home type: SingleFamily
- Property subtype: Single Family Residence
Materials
- Vinyl Siding
- Foundation: Stone
- Roof: Asphalt,Dimensional Shingles
Condition
- New construction: No
- Year built: 1900
Utilities & green energy
- Electric: REMC
- Gas: NIPSCO
- Sewer: City
- Water: City
Community & HOA
Community
- Features: None
- Subdivision: None
Location
- Region: Oxford
Financial & listing details
- Tax assessed value: $237,400
- Annual tax amount: $2,558
- Date on market: 9/4/2026
- Listing terms: Cash,Conventional,FHA,USDA Loan,VA Loan
Estimated market value
$246,900
$235,000 - $259,000
$1,367/mo
Price history
| Date | Event | Price |
|---|---|---|
| 10/1/2026 | Price change | $257,700-2.7% |
Source:  IRMLS #202636705 Report a problem IRMLS #202636705 Report a problem | ||
| 9/4/2026 | Listed for sale | $264,900 |
Source: IRMLS #202636705 Report a problem | ||
Public tax history
| Year | Property taxes | Tax assessment |
|---|---|---|
| 2025 | $2,554 -3.9% | $237,400 +13.4% |
| 2024 | $2,657 -0.4% | $209,400 -0.6% |
| 2023 | $2,669 +17.2% | $210,600 +1.7% |
| 2022 | $2,277 +21.2% | $207,100 +20.1% |
| 2021 | $1,879 +16.8% | $172,500 +18.5% |
| 2020 | $1,608 +43.4% | $145,600 +6.7% |
| 2019 | $1,122 -10.6% | $136,500 +12% |
| 2018 | $1,254 +5.7% | $121,900 +5.3% |
| 2017 | $1,186 | $115,800 -0.3% |
| 2016 | $1,186 -0.2% | $116,100 +3.5% |
| 2014 | $1,188 +2.9% | $112,200 +4% |
| 2013 | $1,155 +16.4% | $107,900 -4.8% |
| 2012 | $993 +4.4% | $113,300 +12.3% |
| 2011 | $951 +4.1% | $100,900 +9.7% |
| 2010 | $913 -4.5% | $92,000 -5.1% |
| 2009 | $956 +95.4% | $96,900 -4% |
| 2007 | $489 -61.5% | $100,900 -2% |
| 2006 | $1,270 | $103,000 -10% |
| 2005 | -- | $114,500 |
Find assessor info on the county website
Monthly payment
Est. payment
Payment breakdown
Explore the cost of this home by adjusting the details. Changes won't be saved.Climate risks
Neighborhood: 47971
Nearby schools
Schools provided by the listing agent
- Elementary: Prairie Crossing
- Middle: Benton Central
- High: Benton Central
- District: Benton Community
Source: IRMLS. This data may not be complete. We recommend contacting the local school district to confirm school assignments for this home.
Similar homes
- $221,0005 bd2 ba2.7k sqft214 S Howard St, Oxford, IN 47971Active
 MLS ID #22125747, Dawn Rusk, Rusk Legacy Group. MIBOR as distributed by MLS GRID
 - $270,0003 bd2 ba1.6k sqft6451 S 607 E, Templeton, IN 47986For Sale
 MLS ID #202618431, Karen Smith, Cackley Real Estate. IRMLS
 - $199,9003 bd1 ba1.7k sqft205 E Benton St, Oxford, IN 47971For Sale
 MLS ID #202636995, Matthew Smith, Keller Williams Lafayette. IRMLS
 - $265,0004 bd2 ba1.8k sqft614 S Brown St, Otterbein, IN 47970For Sale
 MLS ID #202629819, Andrew Hebble, eXp Realty, LLC. IRMLS
 - $219,9004 bd1 ba2k sqft105 W South St, Remington, IN 47977For Sale
 MLS ID #845294, JoAnn McElfresh, Jenkins Real Estate, Inc.. NIRA as distributed by MLS GRID
