Stunning and history-filled, full of character and tasteful modern updates. Built all the way back in 1834, this is one of the oldest homes in the area! They don’t make them like they used to. Click through or schedule your showing ASAP to see for yourself: the cleanly-redone bathroom, the modern kitchen, the natural woodwork, blended with the beautiful character of a historic home that was fully remodeled just two years ago, including new siding and plumbing as well! Enjoy great double living room downstairs, or the spacious backyard outside with room and foundation to add a garage off the alley. All this in a great location with the small town feel of Oxford and just 20 minutes to the West Lafayette Meijer!
Active
$210,000
205 E Benton St, Oxford, IN 47971
3beds
1,780sqft
Single Family Residence
Built in 1834
7,405 Square Feet Lot
$204,400 Zestimate®
$--/sqft
$-- HOA
What's special
Modern kitchenNew sidingNatural woodworkSpacious backyardCleanly-redone bathroom
- 15 hours
- 71
- 7
Zillow last checked:
Listing updated:
Listed by:
Matthew Smith Agt:765-414-8017,
Keller Williams Lafayette
Source: IRMLS,MLS#: 202636995
Facts & features
Interior
Bedrooms & bathrooms
- Bedrooms: 3
- Bathrooms: 1
- Full bathrooms: 1
Bedroom 1
- Level: Upper
Bedroom 2
- Level: Upper
Family room
- Level: Main
- Area: 240
- Dimensions: 15 x 16
Kitchen
- Level: Main
- Area: 272
- Dimensions: 16 x 17
Living room
- Level: Main
- Area: 150
- Dimensions: 15 x 10
Heating
- Forced Air
Cooling
- Central Air
Appliances
- Included: Range/Oven Hook Up Gas, Dishwasher, Refrigerator, Washer, Dryer-Electric, Exhaust Fan, Electric Oven, Gas Oven, Gas Range, Gas Water Heater
- Laundry: Electric Dryer Hookup
Features
- Ceiling Fan(s), Countertops-Ceramic
- Basement: Partial,Unfinished
- Has fireplace: No
Interior area
- Total structure area: 1,970
- Total interior livable area: 1,780 sqft
- Finished area above ground: 1,780
- Finished area below ground: 0
Video & virtual tour
Property
Features
- Levels: Two
- Stories: 2
Lot
- Size: 7,405 Square Feet
- Dimensions: 60x120
- Features: Level
Details
- Parcel number: 041218444137.000011
Construction
Type & style
- Home type: SingleFamily
- Property subtype: Single Family Residence
Materials
- Vinyl Siding, Wood Siding
Condition
- New construction: No
- Year built: 1834
Utilities & green energy
- Sewer: Public Sewer
- Water: City
Community & HOA
Community
- Security: Carbon Monoxide Detector(s), Smoke Detector(s)
- Subdivision: None
Location
- Region: Oxford
Financial & listing details
- Tax assessed value: $181,500
- Annual tax amount: $1,678
- Date on market: 9/8/2026
Estimated market value
$204,400
$194,000 - $215,000
$1,261/mo
Price history
| Date | Event | Price |
|---|---|---|
| 9/8/2026 | Listed for sale | $210,000+15.4% |
Source:  IRMLS #202636995 Report a problem IRMLS #202636995 Report a problem | ||
| 11/8/2024 | Sold | $182,000-9% |
Source: IRMLS #202429191 Report a problem | ||
| 10/18/2024 | Pending sale | $199,900 |
Source: IRMLS #202429191 Report a problem | ||
| 9/20/2024 | Price change | $199,900-4.8% |
Source: IRMLS #202429191 Report a problem | ||
| 8/26/2024 | Price change | $209,900-4.5% |
Source: IRMLS #202429191 Report a problem | ||
| 8/19/2024 | Price change | $219,900-4.3% |
Source: IRMLS #202429191 Report a problem | ||
| 8/11/2024 | Price change | $229,900-4.2% |
Source: IRMLS #202429191 Report a problem | ||
| 8/3/2024 | Price change | $239,900+166.9% |
Source: IRMLS #202429191 Report a problem | ||
| 7/16/2022 | Price change | $89,900-10% |
Source: IRMLS #202227180 Report a problem | ||
| 7/4/2022 | Listed for sale | $99,900+1123.1% |
Source: IRMLS #202227180 Report a problem | ||
| 8/20/1996 | Sold | $8,168$5/sqft |
Source: Public Record Report a problem | ||
Public tax history
| Year | Property taxes | Tax assessment |
|---|---|---|
| 2025 | $448 -71.7% | $181,500 +146.9% |
| 2024 | $1,587 -16.2% | $73,500 +6.2% |
| 2023 | $1,894 +23% | $69,200 -16.6% |
| 2022 | $1,540 +27.6% | $83,000 +22.8% |
| 2021 | $1,207 +18.8% | $67,600 +18.8% |
| 2020 | $1,016 +10.6% | $56,900 +10.5% |
| 2019 | $919 +6.6% | $51,500 +12.7% |
| 2018 | $862 +6.2% | $45,700 +6.5% |
| 2017 | $812 | $42,900 +3.1% |
| 2016 | $812 +0.7% | $41,600 +3.7% |
| 2014 | $806 +4% | $40,100 +4.2% |
| 2013 | $775 -1.5% | $38,500 -4.7% |
| 2012 | $786 -26% | $40,400 -23.2% |
| 2011 | $1,062 +8.6% | $52,600 +9.4% |
| 2010 | $978 -4.7% | $48,100 -4.8% |
| 2009 | $1,027 +38.4% | $50,500 +41.9% |
| 2007 | $742 -16.5% | $35,600 -1.9% |
| 2006 | $889 | $36,300 -10.1% |
| 2005 | -- | $40,400 |
Find assessor info on the county website
Monthly payment
Est. payment
Payment breakdown
Explore the cost of this home by adjusting the details. Changes won't be saved.Climate risks
Neighborhood: 47971
Nearby schools
Schools provided by the listing agent
- Elementary: Prairie Crossing
- Middle: Benton Central
- High: Benton Central
- District: Benton Community
Source: IRMLS. This data may not be complete. We recommend contacting the local school district to confirm school assignments for this home.
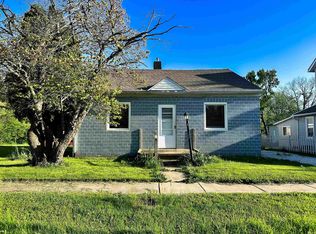
Similar homes
- $171,5002 bd1 ba1.2k sqft601 S 1st St, Oxford, IN 47971For Sale
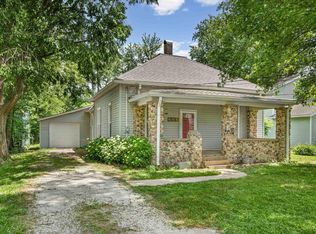 MLS ID #202621909, Erin A Haynes, F.C. Tucker/Shook. IRMLS
 - $115,0003 bd1 ba1.3k sqft303 W Vine St, Oxford, IN 47971For Sale
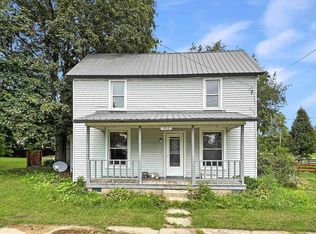 MLS ID #202633250, Emily Dunn, The Real Estate Agency. IRMLS
 - $219,0003 bd2 ba2.4k sqft402 N Old Us Highway 41, Boswell, IN 47921For Sale
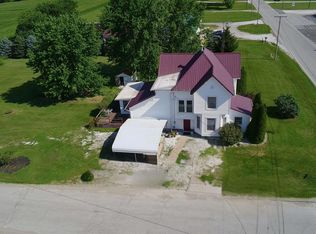 MLS ID #202630263, James A Cackley, Cackley Real Estate. IRMLS
 - $177,0003 bd1 ba1.6k sqft416 S Clinton St, Boswell, IN 47921For Sale
 MLS ID #202635181, Karen Smith, Cackley Real Estate. IRMLS
 - $180,0003 bd2 ba1.6k sqft221 W Mill St, Goodland, IN 47948For Sale
 MLS ID #843213, Heidi McCord, The Real Estate Shoppe, LLC. NIRA as distributed by MLS GRID
