Step into timeless character and modern comfort in this spacious 4-bedroom, 2-bath home! From the moment you arrive, you'll appreciate the classic brick exterior, inviting screened front porch, and abundance of original charm throughout. Inside, you'll find generously sized living spaces, a beautifully updated kitchen with ample cabinetry, and large walk-in closets that provide exceptional storage. The full basement offers even more room for storage, hobbies, or future possibilities. Outside, enjoy the fenced backyard shaded by mature trees--perfect for pets, play, and entertaining. Conveniently located in the heart of town, this home combines historic craftsmanship, modern amenities, and plenty of space for everyone to spread out
Active
Price cut: $14K (9/17)
$200,000
119 N Newton St, Goodland, IN 47948
4beds
2,645sqft
Single Family Residence
Built in 1915
0.26 Acres Lot
$192,800 Zestimate®
$76/sqft
$-- HOA
What's special
Modern amenitiesInviting screened front porchHistoric craftsmanshipClassic brick exteriorLarge walk-in closetsGenerously sized living spacesBeautifully updated kitchen
- 117 days
- 249
- 27
Zillow last checked:
Listing updated:
Listed by:
LaDonna Davidson,
The Real Estate Shoppe, LLC 219-474-8737
Source: NIRA as distributed by MLS GRID,MLS#: 841244
Facts & features
Interior
Bedrooms & bathrooms
- Bedrooms: 4
- Bathrooms: 2
- Full bathrooms: 2
Rooms
- Room types: Bedroom 2, Primary Bedroom, Office, Living Room, Kitchen, Dining Room, Bedroom 4, Bedroom 3
Primary bedroom
- Description: Huge walk in closet
- Level: Upper
- Area: 180.29
- Dimensions: 12.1 x 14.9
Bedroom 2
- Level: Main
- Area: 174.24
- Dimensions: 13.2 x 13.2
Bedroom 3
- Description: Huge walk in closet
- Level: Upper
- Area: 159.12
- Dimensions: 11.7 x 13.6
Bedroom 4
- Description: Huge walk in closet
- Level: Upper
- Area: 186.32
- Dimensions: 13.7 x 13.6
Dining room
- Level: Main
- Area: 148.41
- Dimensions: 15.3 x 9.7
Kitchen
- Level: Main
- Area: 183.26
- Dimensions: 15.4 x 11.9
Living room
- Level: Main
- Area: 393.96
- Dimensions: 29.4 x 13.4
Office
- Description: Adjacent to the laundry room
- Level: Main
- Area: 132.31
- Dimensions: 10.1 x 13.1
Heating
- Hot Water, Natural Gas
Appliances
- Included: Dishwasher, Stainless Steel Appliance(s), Refrigerator, Microwave, Gas Water Heater, Electric Range
- Laundry: Electric Dryer Hookup, Washer Hookup, Main Level
Features
- Ceiling Fan(s), Country Kitchen, Walk-In Closet(s), High Ceilings
- Basement: Full,Walk-Out Access,Unfinished,Storage Space
- Number of fireplaces: 1
- Fireplace features: Gas Log, Living Room
Interior area
- Total structure area: 2,645
- Total interior livable area: 2,645 sqft
- Finished area above ground: 2,645
Property
Parking
- Parking features: Off Street, Paved, Driveway, Asphalt
- Has uncovered spaces: Yes
Features
- Levels: Two
- Patio & porch: Enclosed, Screened, Front Porch
- Exterior features: Rain Gutters, Storage
- Pool features: None
- Fencing: Back Yard,Partial
- Has view: Yes
- View description: Neighborhood
Lot
- Size: 0.26 Acres
- Features: Back Yard, Paved, Front Yard, Few Trees
Details
- Parcel number: 561723443021000005
- Special conditions: None
Construction
Type & style
- Home type: SingleFamily
- Property subtype: Single Family Residence
Condition
- New construction: No
- Year built: 1915
Utilities & green energy
- Sewer: Public Sewer
- Water: Public
- Utilities for property: Electricity Connected, Water Connected, Sewer Connected, Natural Gas Connected
Community & HOA
Community
- Subdivision: Colborns Add
HOA
- Has HOA: No
Location
- Region: Goodland
Financial & listing details
- Price per square foot: $76/sqft
- Tax assessed value: $179,800
- Annual tax amount: $1,618
- Date on market: 6/25/2026
- Listing agreement: Exclusive Right To Sell
- Listing terms: Conventional,VA Loan,USDA Loan,FHA
Estimated market value
$192,800
$183,000 - $202,000
$1,896/mo
Price history
| Date | Event | Price |
|---|---|---|
| 9/17/2026 | Price change | $200,000-6.5%$76/sqft |
Source:  NIRA as distributed by MLS GRID #841244 Report a problem NIRA as distributed by MLS GRID #841244 Report a problem | ||
| 8/14/2026 | Price change | $214,000-4.7%$81/sqft |
Source: NIRA as distributed by MLS GRID #841244 Report a problem | ||
| 7/22/2026 | Price change | $224,500-8.6%$85/sqft |
Source: NIRA as distributed by MLS GRID #841244 Report a problem | ||
| 6/25/2026 | Listed for sale | $245,500+91.8%$93/sqft |
Source: NIRA as distributed by MLS GRID #841244 Report a problem | ||
| 1/23/2019 | Sold | $128,000-5.1%$48/sqft |
Source: NIRA as distributed by MLS GRID #447016 Report a problem | ||
| 12/9/2018 | Listed for sale | $134,900$51/sqft |
Source: RE/MAX Executives #447016 Report a problem | ||
Public tax history
| Year | Property taxes | Tax assessment |
|---|---|---|
| 2025 | $1,397 +7.7% | $179,800 +28.7% |
| 2024 | $1,297 +3.2% | $139,700 +9.2% |
| 2023 | $1,257 +4.2% | $127,900 +0.9% |
| 2022 | $1,206 | $126,700 +4.3% |
| 2021 | $1,206 +13.2% | $121,500 |
| 2020 | $1,065 +4.3% | $121,500 +13.1% |
| 2019 | $1,021 +10.7% | $107,400 +1.9% |
| 2018 | $923 +30.7% | $105,400 +3.1% |
| 2017 | $706 +37.7% | $102,200 +13.2% |
| 2016 | $513 +13.6% | $90,300 +18.5% |
| 2014 | $452 -2.8% | $76,200 +6.3% |
| 2013 | $465 +39.1% | $71,700 -19.1% |
| 2012 | $334 +1% | $88,600 +3.3% |
| 2011 | $331 +1.8% | $85,800 +2.5% |
| 2010 | $325 -2.6% | $83,700 |
| 2009 | $334 -49.1% | $83,700 -11% |
| 2007 | $655 -32.9% | $94,000 +5.6% |
| 2006 | $977 | $89,000 |
| 2005 | -- | $89,000 |
Find assessor info on the county website
Monthly payment
Est. payment
Payment breakdown
Explore the cost of this home by adjusting the details. Changes won't be saved.Climate risks
Neighborhood: 47948
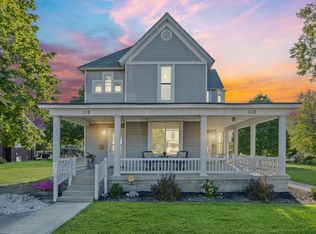
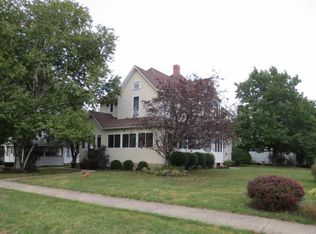
Similar homes
- $215,0004 bd2 ba1.8k sqft306 N Benton St, Goodland, IN 47948For Sale
 MLS ID #202625285, Marci Burton, Burton Farm And Home Realty, LLC.. IRMLS
 - $185,0003 bd1 ba2.3k sqft204 S 1st St, Kentland, IN 47951For Sale
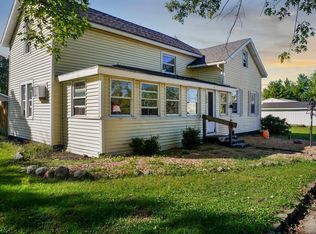 MLS ID #202641221, Miguel Lagunes, Keller Williams Lafayette. IRMLS
 - $200,0004 bd2 ba2.1k sqft737 N College Ave, Rensselaer, IN 47978For Sale

 MLS ID #845023, Trisha Potts, RE/MAX Executives. NIRA as distributed by MLS GRID
 - $204,9004 bd2 ba2.6k sqft508 E Dunlap St, Kentland, IN 47951For Sale
 MLS ID #202622483, Marci Burton, Burton Farm And Home Realty, LLC.. IRMLS
 - $219,9004 bd1 ba2k sqft105 W South St, Remington, IN 47977For SaleMLS ID #845294, JoAnn McElfresh, Jenkins Real Estate, Inc.. NIRA as distributed by MLS GRID
- $171,8003 bd1 ba1.8k sqft104 E 5th St, Earl Park, IN 47942For SaleMLS ID #846366, LaDonna Davidson, The Real Estate Shoppe, LLC. NIRA as distributed by MLS GRID
- $214,9003 bd2 ba2.2k sqft100 E Oak St, Rensselaer, IN 47978For SaleMLS ID #846900, Kaylie Black, Brick Built Real Estate. NIRA as distributed by MLS GRID
- $230,0003 bd2 ba1.4k sqft209 E Broadway St, Brook, IN 47922For SaleMLS ID #844919, LaDonna Davidson, The Real Estate Shoppe, LLC. NIRA as distributed by MLS GRID
- $299,0005 bd2 ba2.9k sqft9111 S 335 E, Brook, IN 47922For SaleMLS ID #844330, Trisha Potts, RE/MAX Executives. NIRA as distributed by MLS GRID
- $215,5002 bd2 ba1.7k sqft106 W Washington St, Kentland, IN 47951For SaleMLS ID #845790, Jamie Scherer, Cornerstone Real Estate Agency. NIRA as distributed by MLS GRID
- $209,9002 bd1 ba1.3k sqft201 W Stevenson St, Morocco, IN 47963For SaleMLS ID #846531, Latisha Rainford, Countryside Realty. NIRA as distributed by MLS GRID
- $224,9003 bd2 ba1.5k sqft900 W Winding Rd, Rensselaer, IN 47978For SaleMLS ID #841552, Noelle Weishaar, Jenkins Real Estate, Inc.. NIRA as distributed by MLS GRID
