***STUNNING A-FRAME*** ***PICTURESQUE VIEWS*** Check out this gorgeous A-frame located in the desirable Hazeldon Subdivision in Brook! This home offers a unique floor plan with main level bedrooms and laundry, bonus space in the enclosed porch, and absolutely beautiful views from the huge living room. Upstairs you will find three additional bedrooms and a full bath with open staircase overlooking the living room. The kitchen is equipped with stainless steel appliances and quarts counter tops. Enjoy the river view from the huge wrap around deck out back every day of the week! This home is situated on nearly one acre of property and offers the peace and tranquility of the rural lifestyle. Call an agent today!
Active
$299,000
9111 S 335 E, Brook, IN 47922
5beds
2,908sqft
Single Family Residence
Built in 1980
0.78 Acres Lot
$288,100 Zestimate®
$103/sqft
$-- HOA
What's special
Unique floor planPicturesque viewsStunning a-frame
- 50 days
- 598
- 63
Likely to sell faster than
Zillow last checked:
Listing updated:
Listed by:
Trisha Potts,
RE/MAX Executives 219-987-2230
Source: NIRA as distributed by MLS GRID,MLS#: 844330
Facts & features
Interior
Bedrooms & bathrooms
- Bedrooms: 5
- Bathrooms: 2
- Full bathrooms: 2
Rooms
- Room types: Bedroom 2, Other Room, Primary Bedroom, Living Room, Kitchen, Dining Room, Bedroom 5, Bedroom 4, Bedroom 3
Primary bedroom
- Level: Upper
- Area: 147.2
- Dimensions: 12.8 x 11.5
Bedroom 2
- Level: Upper
- Area: 143.51
- Dimensions: 12.7 x 11.3
Bedroom 3
- Level: Upper
- Area: 91.2
- Dimensions: 11.4 x 8.0
Bedroom 4
- Level: Main
- Area: 137
- Dimensions: 13.7 x 10.0
Bedroom 5
- Level: Main
- Area: 100
- Dimensions: 10.0 x 10.0
Dining room
- Level: Main
- Area: 195.3
- Dimensions: 15.5 x 12.6
Kitchen
- Level: Main
- Area: 94.92
- Dimensions: 11.3 x 8.4
Living room
- Description: Free standing gas stove
- Level: Main
- Area: 462
- Dimensions: 22.0 x 21.0
Other
- Description: Enclosed porch
- Level: Main
- Area: 180
- Dimensions: 15.0 x 12.0
Heating
- Forced Air, Natural Gas
Appliances
- Included: Dryer, Water Softener Owned, Washer, Refrigerator, Microwave, Gas Water Heater, Dishwasher, Disposal
- Laundry: Main Level
Features
- Ceiling Fan(s), Vaulted Ceiling(s), Pantry
- Windows: Blinds
- Has basement: No
- Number of fireplaces: 1
- Fireplace features: Gas, Living Room
Interior area
- Total structure area: 2,908
- Total interior livable area: 2,908 sqft
- Finished area above ground: 2,908
Property
Parking
- Total spaces: 2
- Parking features: Attached, Driveway, Asphalt, Garage Door Opener
- Attached garage spaces: 2
- Has uncovered spaces: Yes
Features
- Levels: Two
- Patio & porch: Deck
- Exterior features: Lighting
- Pool features: None
- Has view: Yes
- View description: Rural, Trees/Woods
Lot
- Size: 0.78 Acres
- Features: Back Yard, Landscaped, Front Yard
Details
- Parcel number: 561421100020000006
- Zoning description: residential
- Special conditions: None
Construction
Type & style
- Home type: SingleFamily
- Property subtype: Single Family Residence
Condition
- New construction: No
- Year built: 1980
Utilities & green energy
- Electric: 200+ Amp Service
- Sewer: Septic Tank
- Water: Well
- Utilities for property: Electricity Connected, Natural Gas Connected
Community & HOA
Community
- Security: Carbon Monoxide Detector(s), Smoke Detector(s)
- Subdivision: Hazelden Estate
HOA
- Has HOA: No
Location
- Region: Brook
Financial & listing details
- Price per square foot: $103/sqft
- Tax assessed value: $261,500
- Annual tax amount: $1,870
- Date on market: 8/26/2026
- Listing agreement: Exclusive Right To Sell
- Listing terms: Cash,VA Loan,USDA Loan,FHA,Conventional
Estimated market value
$288,100
$274,000 - $303,000
$3,269/mo
Price history
| Date | Event | Price |
|---|---|---|
| 8/26/2026 | Listed for sale | $299,000+6%$103/sqft |
Source:  NIRA as distributed by MLS GRID #844330 Report a problem NIRA as distributed by MLS GRID #844330 Report a problem | ||
| 9/18/2024 | Sold | $282,000-4.4%$97/sqft |
Source: NIRA as distributed by MLS GRID #804167 Report a problem | ||
| 6/18/2024 | Price change | $294,900-1.7%$101/sqft |
Source: NIRA as distributed by MLS GRID #804167 Report a problem | ||
| 5/23/2024 | Listed for sale | $299,900+31.6%$103/sqft |
Source: NIRA as distributed by MLS GRID #804167 Report a problem | ||
| 4/30/2021 | Sold | $227,900-5%$78/sqft |
Source: NIRA as distributed by MLS GRID #488539 Report a problem | ||
| 3/2/2021 | Contingent | $239,900$82/sqft |
Source: NIRA as distributed by MLS GRID #488539 Report a problem | ||
| 2/19/2021 | Listed for sale | $239,900+10.3%$82/sqft |
Source: NIRA as distributed by MLS GRID #488539 Report a problem | ||
| 7/12/2020 | Listing removed | $217,500$75/sqft |
Source: The Real Estate Shoppe, LLC #462949 Report a problem | ||
| 2/27/2020 | Price change | $217,500-1.1%$75/sqft |
Source: The Real Estate Shoppe, LLC #462949 Report a problem | ||
| 9/15/2019 | Listed for sale | $219,900$76/sqft |
Source: The Real Estate Shoppe, LLC #462949 Report a problem | ||
| 4/2/2019 | Listing removed | $219,900$76/sqft |
Source: The Real Estate Shoppe, LLC #447586 Report a problem | ||
| 12/31/2018 | Listed for sale | $219,900$76/sqft |
Source: The Real Estate Shoppe, LLC #447586 Report a problem | ||
Public tax history
| Year | Property taxes | Tax assessment |
|---|---|---|
| 2025 | $1,533 -4.7% | $261,700 +25.3% |
| 2024 | $1,607 -2% | $208,800 |
| 2023 | $1,639 -3.8% | $208,800 +8.4% |
| 2022 | $1,705 +12.5% | $192,700 +5.1% |
| 2021 | $1,516 +32.2% | $183,300 +11% |
| 2020 | $1,147 +0.4% | $165,100 +12.2% |
| 2019 | $1,142 +0.7% | $147,200 |
| 2018 | $1,134 +1% | $147,200 -5.9% |
| 2017 | $1,122 +1.5% | $156,400 -0.9% |
| 2016 | $1,105 +7.4% | $157,800 +0.6% |
| 2014 | $1,029 -4.8% | $156,900 +4.8% |
| 2013 | $1,081 -10.3% | $149,700 -5.2% |
| 2012 | $1,205 -11.4% | $157,900 -3.6% |
| 2011 | $1,361 -1.5% | $163,800 |
| 2010 | $1,381 +23.9% | $163,800 +13% |
| 2009 | $1,114 +3.1% | $145,000 -0.1% |
| 2007 | $1,081 -37.1% | $145,200 |
| 2006 | $1,720 | $145,200 |
| 2005 | -- | $145,200 |
Find assessor info on the county website
Monthly payment
Est. payment
Payment breakdown
Explore the cost of this home by adjusting the details. Changes won't be saved.Climate risks
Neighborhood: 47922
Similar homes
- $150,0003 bd1 ba2.3k sqft125 E Broadway St, Brook, IN 47922For Sale

 MLS ID #843460, Samantha Henderson, Rock Realty Group LLC. NIRA as distributed by MLS GRID
 - $320,0003 bd2 ba2.1k sqft15025 S 376 W, Kentland, IN 47951For Sale
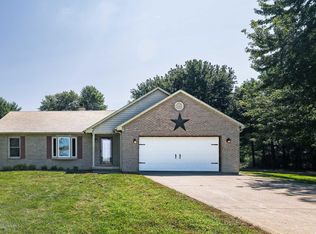 MLS ID #843569, LaDonna Davidson, The Real Estate Shoppe, LLC. NIRA as distributed by MLS GRID
 - $255,0004 bd2 ba1.8k sqft1017 N Weston St, Rensselaer, IN 47978For Sale
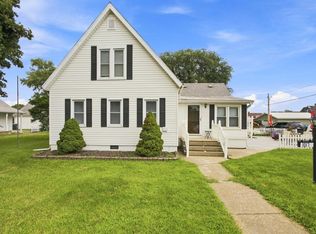 MLS ID #202633121, Kellie Dussault, Keller Williams Lafayette. IRMLS
 - $375,0003 bd3 ba2.3k sqft5910 S 1080 W, Rensselaer, IN 47978For Sale
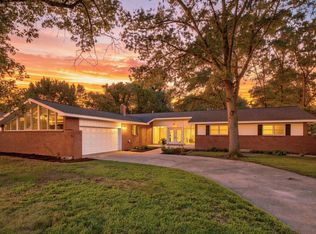 MLS ID #844135, Terri Phegley, Cornerstone Real Estate Agency. NIRA as distributed by MLS GRID
 - $310,0003 bd2 ba1.8k sqft23 S Illinois St, Remington, IN 47977For SaleMLS ID #843774, Judy Wirtz, Novotny, Inc.. NIRA as distributed by MLS GRID
- $200,0004 bd2 ba2.6k sqft119 N Newton St, Goodland, IN 47948For SaleMLS ID #841244, LaDonna Davidson, The Real Estate Shoppe, LLC. NIRA as distributed by MLS GRID
- $390,0004 bd2 ba1.7k sqft315 W Mill St, Goodland, IN 47948For SaleMLS ID #807745, Judy Wirtz, Novotny, Inc.. NIRA as distributed by MLS GRID
- $219,0004 bd2 ba2.1k sqft737 N College Ave, Rensselaer, IN 47978For SaleMLS ID #845023, Trisha Potts, RE/MAX Executives. NIRA as distributed by MLS GRID
- $299,0003 bd2 ba1.7k sqft320 S Cullen St, Rensselaer, IN 47978For SaleMLS ID #835175, Nicole Mathew, RE/MAX Executives. NIRA as distributed by MLS GRID
- $214,9003 bd2 ba2.2k sqft100 E Oak St, Rensselaer, IN 47978For SaleMLS ID #846900, Kaylie Black, Brick Built Real Estate. NIRA as distributed by MLS GRID
- $224,9003 bd2 ba1.5k sqft900 W Winding Rd, Rensselaer, IN 47978For SaleMLS ID #841552, Noelle Weishaar, Jenkins Real Estate, Inc.. NIRA as distributed by MLS GRID
