Step into the character and charm of this classic two-story home, originally built in 1913. Offering 3 bedrooms with the possibility of a fourth and two full bathrooms, this home provides flexible living space while still showcasing the timeless details that give an older home its unique appeal. With plenty of room to make it your own, the layout offers versatility for an additional bedroom, home office, or bonus space. Outside, you will find a partially fenced yard with space to relax, entertain, or play. A detached garage provides convenient parking along with bonus storage for tools , lawn equipment, hobbies, and more. If you're looking for a home with history, character, and functional space both inside and out, this one is ready for its new chapter! Call an agent today!
Active
Price cut: $10K (9/24)
$229,000
737 N College Ave, Rensselaer, IN 47978
4beds
2,170sqft
Single Family Residence
Built in 1913
0.27 Acres Lot
$222,900 Zestimate®
$106/sqft
$-- HOA
What's special
Classic two-story homePartially fenced yardDetached garageTimeless detailsConvenient parking
- 19 days
- 676
- 56
Zillow last checked:
Listing updated:
Listed by:
Trisha Potts,
RE/MAX Executives 219-987-2230
Source: NIRA as distributed by MLS GRID,MLS#: 845023
Facts & features
Interior
Bedrooms & bathrooms
- Bedrooms: 4
- Bathrooms: 2
- Full bathrooms: 1
- 3/4 bathrooms: 1
Rooms
- Room types: Bedroom 2, Other Room, Primary Bedroom, Living Room, Kitchen, Dining Room, Bedroom 4, Bedroom 3
Primary bedroom
- Level: Upper
- Area: 121
- Dimensions: 11.0 x 11.0
Bedroom 2
- Level: Upper
- Area: 104
- Dimensions: 13.0 x 8.0
Bedroom 3
- Level: Upper
- Area: 99
- Dimensions: 11.0 x 9.0
Bedroom 4
- Level: Main
- Area: 130
- Dimensions: 13.0 x 10.0
Dining room
- Level: Main
- Area: 154
- Dimensions: 14.0 x 11.0
Kitchen
- Level: Main
- Area: 108
- Dimensions: 9.0 x 12.0
Living room
- Level: Main
- Area: 225
- Dimensions: 15.0 x 15.0
Other
- Description: Enclosed porch
- Level: Main
- Area: 182
- Dimensions: 26.0 x 7.0
Other
- Description: Enclosed porch
- Level: Main
- Area: 56
- Dimensions: 7.0 x 8.0
Heating
- Hot Water, Natural Gas
Appliances
- Included: Dryer, Washer, Refrigerator, Dishwasher
- Laundry: Laundry Room, Main Level
Features
- Walk-In Closet(s)
- Basement: Sump Pump,Unfinished
- Has fireplace: No
Interior area
- Total structure area: 2,170
- Total interior livable area: 2,170 sqft
- Finished area above ground: 2,170
Property
Parking
- Total spaces: 1
- Parking features: Detached, Driveway
- Garage spaces: 1
- Has uncovered spaces: Yes
Features
- Levels: Two
- Patio & porch: Enclosed, Rear Porch, Porch, Patio, Front Porch
- Fencing: Fenced,Partial
- Has view: Yes
- View description: Neighborhood
Lot
- Size: 0.27 Acres
- Features: Back Yard, Landscaped
Details
- Parcel number: 370719001005017027
- Special conditions: None
Construction
Type & style
- Home type: SingleFamily
- Property subtype: Single Family Residence
Condition
- New construction: No
- Year built: 1913
Utilities & green energy
- Sewer: Public Sewer
- Water: Public
- Utilities for property: Electricity Connected, Water Connected, Sewer Connected, Natural Gas Available
Community & HOA
Community
- Security: Carbon Monoxide Detector(s), Smoke Detector(s)
- Subdivision: Thompsons Add
HOA
- Has HOA: No
Location
- Region: Rensselaer
Financial & listing details
- Price per square foot: $106/sqft
- Tax assessed value: $135,000
- Annual tax amount: $548
- Date on market: 9/9/2026
- Listing agreement: Exclusive Right To Sell
- Listing terms: Cash,USDA Loan,FHA,Conventional
Estimated market value
$222,900
$212,000 - $234,000
$2,143/mo
Price history
| Date | Event | Price |
|---|---|---|
| 9/24/2026 | Price change | $229,000-4.2%$106/sqft |
Source:  NIRA as distributed by MLS GRID #845023 Report a problem NIRA as distributed by MLS GRID #845023 Report a problem | ||
| 9/9/2026 | Listed for sale | $239,000+99.2%$110/sqft |
Source: NIRA as distributed by MLS GRID #845023 Report a problem | ||
| 10/23/2019 | Sold | $120,000$55/sqft |
Source: NIRA as distributed by MLS GRID #438682 Report a problem | ||
Public tax history
| Year | Property taxes | Tax assessment |
|---|---|---|
| 2025 | $562 +10.7% | $135,000 +10.6% |
| 2024 | $508 +3.3% | $122,100 +4.4% |
| 2023 | $491 +11.3% | $116,900 +8% |
| 2022 | $441 -1.8% | $108,200 +10.4% |
| 2021 | $449 +13.4% | $98,000 -2% |
| 2020 | $396 +6.9% | $100,000 +4.4% |
| 2019 | $371 +29.5% | $95,800 +9.1% |
| 2017 | $286 +5.1% | $87,800 -0.2% |
| 2016 | $272 -0.6% | $88,000 +2.4% |
| 2014 | $274 +8% | $85,900 +1.1% |
| 2013 | $254 +0.5% | $85,000 |
| 2012 | $252 +8.4% | $85,000 +7.5% |
| 2011 | $233 +12.4% | $79,100 |
| 2010 | $207 +10.4% | $79,100 |
| 2009 | $188 | $79,100 +7.5% |
| 2006 | -- | $73,600 -0.1% |
| 2005 | -- | $73,700 |
Find assessor info on the county website
Monthly payment
Est. payment
Payment breakdown
Explore the cost of this home by adjusting the details. Changes won't be saved.Climate risks
Neighborhood: 47978
Similar homes
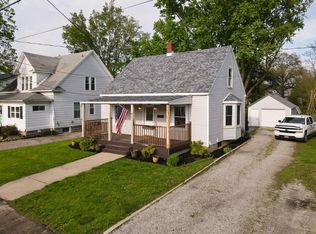
- $255,0004 bd2 ba1.8k sqft1017 N Weston St, Rensselaer, IN 47978For Sale
 MLS ID #202633121, Kellie Dussault, Keller Williams Lafayette. IRMLS
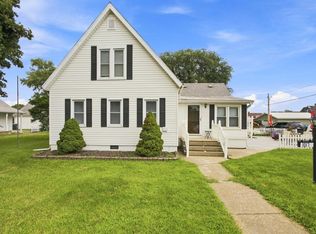
 - $219,9002 bd2 ba1.2k sqft436 S Kittery Dr, Rensselaer, IN 47978For Sale

 MLS ID #844926, Trisha Potts, RE/MAX Executives. NIRA as distributed by MLS GRID
 - $234,9003 bd2 ba1.5k sqft900 W Winding Rd, Rensselaer, IN 47978For Sale
 MLS ID #841552, Noelle Weishaar, Jenkins Real Estate, Inc.. NIRA as distributed by MLS GRID
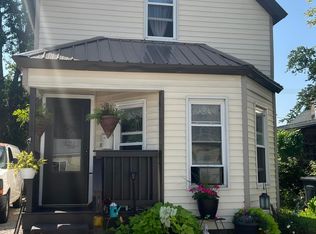
 - $169,0003 bd1 ba1.4k sqft113 E Vine St, Rensselaer, IN 47978For Sale
 MLS ID #844358, Suzanne Soto, RE/MAX Executives. NIRA as distributed by MLS GRID
 - $260,0003 bd3 ba2.2k sqft4726 Locksley Dr E, Rensselaer, IN 47978For SaleMLS ID #839548, Terri Phegley, Cornerstone Real Estate Agency. NIRA as distributed by MLS GRID
- $179,9003 bd2 ba1.3k sqft829 W Washington St, Rensselaer, IN 47978For SaleMLS ID #840490, Noelle Weishaar, Jenkins Real Estate, Inc.. NIRA as distributed by MLS GRID
- $299,0003 bd2 ba1.7k sqft320 S Cullen St, Rensselaer, IN 47978For SaleMLS ID #835175, Nicole Mathew, RE/MAX Executives. NIRA as distributed by MLS GRID
- $219,9004 bd1 ba2k sqft105 W South St, Remington, IN 47977For SaleMLS ID #845294, JoAnn McElfresh, Jenkins Real Estate, Inc.. NIRA as distributed by MLS GRID
- $139,9002 bd1 ba1.3k sqft726 E Angelica St, Rensselaer, IN 47978For SaleMLS ID #839949, Robert McDaniel, McColly Real Estate. NIRA as distributed by MLS GRID
- $230,0003 bd2 ba1.4k sqft209 E Broadway St, Brook, IN 47922For SaleMLS ID #844919, LaDonna Davidson, The Real Estate Shoppe, LLC. NIRA as distributed by MLS GRID
- $200,0004 bd2 ba2.6k sqft119 N Newton St, Goodland, IN 47948For SaleMLS ID #841244, LaDonna Davidson, The Real Estate Shoppe, LLC. NIRA as distributed by MLS GRID
- $235,0002 bd2 ba1.6k sqft311 S Clay St, Morocco, IN 47963For SaleMLS ID #843764, Kathy Whaley, McColly Real Estate. NIRA as distributed by MLS GRID
- $200,0004 bd2 ba2k sqft9713 N 490 E, Demotte, IN 46310For SaleMLS ID #842177, Daniel Calvert, Northwest Indiana Real Estate. NIRA as distributed by MLS GRID
- $199,9004 bd2 ba1.3k sqft680 S Marshall St, Wheatfield, IN 46392For SaleMLS ID #844692, Shawn Spaw, Stray Dog Properties, LLC. NIRA as distributed by MLS GRID
