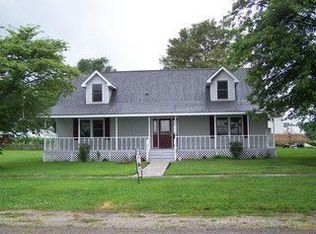
Charming 1½-story bungalow with a covered front porch. This home has been filled with warmth, charm, and over 70 years of cherished ownership! This 3 bedroom, 1 and 3/4 bath home is full of character, featuring beautiful arched doorways, an open staircase in the living room, and a formal dining room highlighted by gorgeous stained glass. The heart of the home is the custom Amish-built kitchen, offering quality craftsmanship and timeless appeal. There is a partial basement and walk-in attic storage. The 1-car attached garage adds everyday convenience. Outside, the backyard is ready for entertaining with a spacious patio and unique brick benches, creating the perfect setting for summer gatherings, cookouts, or relaxing evenings. A storage shed provides even more room for lawn and garden essentials. Lovingly cared for by the same owner for the past 70 years, this warm and cozy home is ready for its next owner. Call today to schedule your private showing!
Active
$179,900
215 E Lyman St, Francesville, IN 47946
3beds
2,080sqft
Single Family Residence
Built in 1910
9,583 Square Feet Lot
$173,800 Zestimate®
$--/sqft
$-- HOA
What's special
Partial basementSpacious patioCovered front porchUnique brick benchesStorage shedFormal dining roomGorgeous stained glass
- 5 days
- 314
- 28
Likely to sell faster than
Zillow last checked:
Listing updated:
Listed by:
Wendy Kopka Cell:219-204-0030,
Neihouser Realty & Auction, Inc
Source: IRMLS,MLS#: 202636340
Facts & features
Interior
Bedrooms & bathrooms
- Bedrooms: 3
- Bathrooms: 2
- Full bathrooms: 2
- Main level bedrooms: 1
Bedroom 1
- Level: Main
Bedroom 2
- Level: Upper
Dining room
- Level: Main
- Area: 169
- Dimensions: 13 x 13
Family room
- Level: Main
- Area: 180
- Dimensions: 15 x 12
Kitchen
- Level: Main
- Area: 180
- Dimensions: 15 x 12
Living room
- Level: Main
- Area: 375
- Dimensions: 25 x 15
Heating
- Forced Air
Cooling
- Central Air
Appliances
- Included: Dishwasher, Refrigerator, Washer, Gas Cooktop, Dryer-Gas, Exhaust Fan, Gas Water Heater, Water Softener Owned
Features
- Bookcases, Ceiling Fan(s)
- Windows: Window Treatments
- Basement: Crawl Space,Partial,Block
- Attic: Storage
- Number of fireplaces: 1
- Fireplace features: Dining Room, Family Room
Interior area
- Total structure area: 2,418
- Total interior livable area: 2,080 sqft
- Finished area above ground: 2,080
- Finished area below ground: 0
Video & virtual tour
Property
Parking
- Total spaces: 1
- Parking features: Detached
- Garage spaces: 1
Features
- Levels: One and One Half
- Stories: 1.5
Lot
- Size: 9,583 Square Feet
- Dimensions: 60X160
- Features: 0-2.9999
Details
- Additional structures: Shed
- Parcel number: 661509125004.000014
- Other equipment: Sump Pump
Construction
Type & style
- Home type: SingleFamily
- Architectural style: Bungalow,Cape Cod
- Property subtype: Single Family Residence
Materials
- Vinyl Siding
Condition
- New construction: No
- Year built: 1910
Utilities & green energy
- Sewer: City
- Water: City
Community & HOA
Community
- Subdivision: None
Location
- Region: Francesville
Financial & listing details
- Tax assessed value: $107,700
- Annual tax amount: $220
- Date on market: 9/3/2026
- Listing terms: Cash,Conventional
Estimated market value
$173,800
$165,000 - $182,000
$1,260/mo
Price history
| Date | Event | Price |
|---|---|---|
| 9/3/2026 | Listed for sale | $179,900 |
Source:  IRMLS #202636340 Report a problem IRMLS #202636340 Report a problem | ||
Public tax history
| Year | Property taxes | Tax assessment |
|---|---|---|
| 2025 | $242 +14.1% | $107,700 +9.8% |
| 2024 | $212 -19.1% | $98,100 +4.7% |
| 2023 | $262 -4.4% | $93,700 +4.3% |
| 2022 | $274 +31.4% | $89,800 +3.2% |
| 2021 | $209 +81.2% | $87,000 +5.3% |
| 2020 | $115 -19% | $82,600 +4.4% |
| 2019 | $142 +35% | $79,100 -1% |
| 2018 | $105 -8.7% | $79,900 +5% |
| 2017 | $116 +44.7% | $76,100 +3.3% |
| 2016 | $80 +52.4% | $73,700 +10.5% |
| 2014 | $52 +1.4% | $66,700 +0.9% |
| 2013 | $52 -15.4% | $66,100 |
| 2012 | $61 -11.5% | $66,100 +13.4% |
| 2011 | $69 +42% | $58,300 +8% |
| 2010 | $49 -9.9% | $54,000 -8% |
| 2009 | $54 -62.9% | $58,700 -2.8% |
| 2007 | $146 -56.9% | $60,400 -1.9% |
| 2006 | $338 | $61,600 |
Find assessor info on the county website
Monthly payment
Est. payment
Payment breakdown
Explore the cost of this home by adjusting the details. Changes won't be saved.Climate risks
Neighborhood: 47946
Nearby schools
Schools provided by the listing agent
- Elementary: West Central
- Middle: West Central
- High: West Central
- District: West Central School Corp.
Source: IRMLS. This data may not be complete. We recommend contacting the local school district to confirm school assignments for this home.


Similar homes
- $159,9003 bd2 ba1.5k sqft128 S Brooks St, Francesville, IN 47946For Sale

 MLS ID #844711, Noelle Weishaar, Jenkins Real Estate, Inc.. NIRA as distributed by MLS GRID
 - $225,0001 bd2 ba2.3k sqft6871 S 1100 W, Francesville, IN 47946For Sale
 MLS ID #202631905, John Schmicker, All American Realty. IRMLS
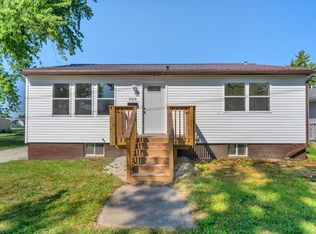
 - $185,0003 bd1 ba2k sqft326 S Melville St, Rensselaer, IN 47978For Sale
 MLS ID #844843, Tonia Dragon, Better Homes and Gardens Real. NIRA as distributed by MLS GRID
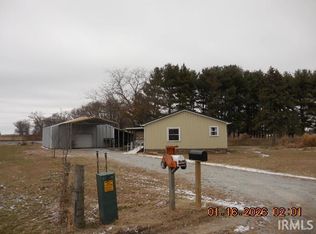
 - $180,0003 bd2 ba1.5k sqft10508 N Meridian Rd, Monon, IN 47959For Sale
 MLS ID #202601753, Jeffrey W Bossung, VOGEL REAL ESTATE. IRMLS
 - $199,0003 bd1 ba1.3k sqft9815 W San Pierre Rd, San Pierre, IN 46374For SaleMLS ID #843962, Katherine Wietbrock, McColly Real Estate. NIRA as distributed by MLS GRID
- $174,9003 bd2 ba2.4k sqft217 Park Ave, North Judson, IN 46366For SaleMLS ID #838312, Lisa Malchow, RE/MAX Select Realty. NIRA as distributed by MLS GRID
- $179,0003 bd1 ba1.4k sqft113 E Vine St, Rensselaer, IN 47978For SaleMLS ID #844358, Suzanne Soto, RE/MAX Executives. NIRA as distributed by MLS GRID
- $199,9004 bd2 ba1.3k sqft680 S Marshall St, Wheatfield, IN 46392For SaleMLS ID #844692, Shawn Spaw, Stray Dog Properties, LLC. NIRA as distributed by MLS GRID
- $190,0004 bd2 ba1k sqft5860 S 250 W, North Judson, IN 46366For SaleMLS ID #844289, Keri Hir, Keri Hir. NIRA as distributed by MLS GRID
