Charming two-story home full of character and space, featuring beautiful original woodwork, wide trim, and a classic staircase that welcomes you at the entry. The large living and family rooms offer plenty of space for gathering, with tall ceilings and natural light throughout. Formal dining area flows nicely for entertaining, and the kitchen offers great potential to customize to your style. Spacious bedrooms and a full bath are located on the upper level, along with additional flex space perfect for an office, playroom, or sitting area. Enjoy the covered front porch and mature trees that add curb appeal and shade. Located in a convenient neighborhood close to schools, shopping, and dining, this home is a wonderful opportunity to restore, update, and make your own.
Active
Price cut: $5K (8/3)
$180,000
418 S Main St, Monticello, IN 47960
3beds
1,685sqft
Single Family Residence
Built in 1860
0.5 Acres Lot
$173,400 Zestimate®
$--/sqft
$-- HOA
What's special
Formal dining areaCovered front porchSpacious bedroomsBeautiful original woodworkWide trimTall ceilingsNatural light throughout
- 241 days
- 436
- 35
Zillow last checked:
Listing updated:
Listed by:
Kandi Lopez Alba Office:219-819-9232,
Keller Williams Lafayette
Source: IRMLS,MLS#: 202603733
Facts & features
Interior
Bedrooms & bathrooms
- Bedrooms: 3
- Bathrooms: 2
- Full bathrooms: 2
- Main level bedrooms: 1
Bedroom 1
- Level: Main
Bedroom 2
- Level: Upper
Dining room
- Level: Main
- Area: 264
- Dimensions: 24 x 11
Family room
- Level: Main
- Area: 132
- Dimensions: 11 x 12
Kitchen
- Level: Main
- Area: 153
- Dimensions: 17 x 9
Living room
- Level: Main
- Area: 336
- Dimensions: 28 x 12
Heating
- Baseboard
Cooling
- Wall Unit(s)
Appliances
- Included: Refrigerator, Electric Range
Features
- Basement: Full
- Has fireplace: No
Interior area
- Total structure area: 2,084
- Total interior livable area: 1,685 sqft
- Finished area above ground: 1,685
- Finished area below ground: 0
Video & virtual tour
Property
Features
- Levels: Two
- Stories: 2
Lot
- Size: 0.5 Acres
- Features: Corner Lot
Details
- Parcel number: 917333000117.500021
Construction
Type & style
- Home type: SingleFamily
- Property subtype: Single Family Residence
Materials
- Vinyl Siding
Condition
- New construction: No
- Year built: 1860
Utilities & green energy
- Sewer: City
- Water: City
Community & HOA
Community
- Subdivision: None
Location
- Region: Monticello
Financial & listing details
- Tax assessed value: $161,800
- Annual tax amount: $2,976
- Date on market: 2/6/2026
Estimated market value
$173,400
$165,000 - $182,000
$1,396/mo
Price history
| Date | Event | Price |
|---|---|---|
| 8/3/2026 | Price change | $180,000-2.7% |
Source:  IRMLS #202603733 Report a problem IRMLS #202603733 Report a problem | ||
| 5/26/2026 | Listed for sale | $185,000 |
Source: IRMLS #202603733 Report a problem | ||
| 5/8/2026 | Pending sale | $185,000 |
Source: IRMLS #202603733 Report a problem | ||
| 2/17/2026 | Price change | $185,000-2.6% |
Source: IRMLS #202603733 Report a problem | ||
| 2/6/2026 | Listed for sale | $190,000+22.6% |
Source: IRMLS #202603733 Report a problem | ||
| 11/22/2023 | Sold | $155,000-3.1% |
Source: IRMLS #202339304 Report a problem | ||
| 11/17/2023 | Pending sale | $159,900 |
Source: IRMLS #202339304 Report a problem | ||
| 10/25/2023 | Listed for sale | $159,900+33.3% |
Source: IRMLS #202339304 Report a problem | ||
| 10/20/2023 | Sold | $120,000-3.9%$71/sqft |
Source:  NIRA as distributed by MLS GRID #539717 Report a problem NIRA as distributed by MLS GRID #539717 Report a problem | ||
| 10/5/2023 | Listed for sale | $124,900$74/sqft |
Source: NIRA as distributed by MLS GRID #539717 Report a problem | ||
Public tax history
| Year | Property taxes | Tax assessment |
|---|---|---|
| 2025 | $2,976 +163.6% | $161,800 +8.7% |
| 2024 | $1,129 +539.7% | $148,800 +11.4% |
| 2023 | $176 +4.1% | $133,600 +11% |
| 2022 | $170 +1.7% | $120,400 +8.8% |
| 2021 | $167 -57.6% | $110,700 +7.8% |
| 2020 | $394 +145.1% | $102,700 +8.4% |
| 2019 | $161 +2.3% | $94,700 +8% |
| 2018 | $157 | $87,700 +5.9% |
| 2017 | $157 +4% | $82,800 |
| 2016 | $151 | $82,800 +4.4% |
| 2014 | $151 +3.7% | $79,300 +0.9% |
| 2013 | $146 -66.2% | $78,600 -6% |
| 2012 | $431 +16.7% | $83,600 +7.9% |
| 2011 | $369 +6.7% | $77,500 +5.6% |
| 2010 | $346 -6.3% | $73,400 -7.7% |
| 2009 | $369 | $79,500 -0.9% |
| 2007 | -- | $80,200 |
Find assessor info on the county website
Monthly payment
Est. payment
Payment breakdown
Explore the cost of this home by adjusting the details. Changes won't be saved.Climate risks
Neighborhood: 47960
Nearby schools
Schools provided by the listing agent
- Elementary: Twin Lakes
- Middle: Twin Lakes
- High: Twin Lakes
- District: Twin Lakes School Corp.
Source: IRMLS. This data may not be complete. We recommend contacting the local school district to confirm school assignments for this home.
Similar homes
- $189,9004 bd3 ba1.9k sqft215 S Main St, Monticello, IN 47960For Sale
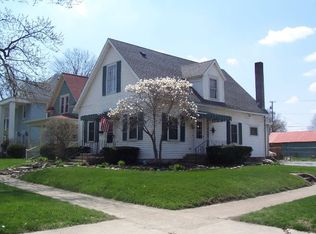
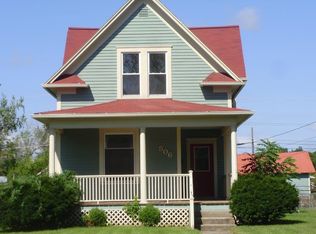
 MLS ID #202640834, Ryan Clemons, Redlow Group. IRMLS
 - $209,9004 bd2 ba2.1k sqft201 N Meadow Ln, Monticello, IN 47960For Sale
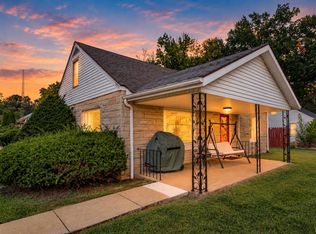 MLS ID #202641242, Jeremy K Spann, Keller Williams Lafayette. IRMLS
 - $209,9003 bd2 ba1.3k sqft606 Maple St, Monticello, IN 47960For Sale
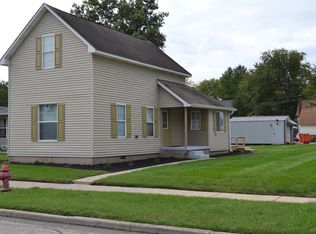 MLS ID #202641043, John Koppelmann, CRS, e-PRO, GRI, SRES, Koppelmann Real Estate. IRMLS
 - $216,5003 bd2 ba1.7k sqft210 N Railroad St, Monticello, IN 47960For Sale
 MLS ID #202633112, Lynn Edgell, @properties. IRMLS
 - $259,9003 bd2 ba1.3k sqft2155 N West Shafer Dr, Monticello, IN 47960For Sale
 MLS ID #842039, Michael Santos, Mount Moriah Real Estate Compa. NIRA as distributed by MLS GRID
