New in 2006 nearly 1800 sq ft located within a lush and semi private setting on nearly an acre of land. Nice 10x12 shed too! Gorgeous setting!! Split bedroom floor plan with 4 bedrooms with plenty of closet space. Two full baths, a designated laundry room with built in pet door. Spacious kitchen with tons of storage plus brand new SS appliances. There is a large deck accessed through the sliding doors from the dining room. Formal living room area and an awesome family room! New flooring. paint, fixtures, and more. This home shows beautifully! Country setting but close to shopping, the lakes, and activities.There are 2 lots. You could easily add a garage or barn.
Active
$222,000
3973 N Lake Rd #26-E, Monticello, IN 47960
4beds
1,782sqft
Manufactured Home
Built in 2006
0.91 Acres Lot
$164,800 Zestimate®
$--/sqft
$-- HOA
What's special
Awesome family roomSplit bedroom floor plan
- 1 day
- 252
- 25
Zillow last checked:
Listing updated:
Listed by:
Darcy Weston 765-427-0807,
Darcy Weston RE
Source: IRMLS,MLS#: 202642698
Facts & features
Interior
Bedrooms & bathrooms
- Bedrooms: 4
- Bathrooms: 2
- Full bathrooms: 2
- Main level bedrooms: 4
Bedroom 1
- Level: Main
Bedroom 2
- Level: Main
Dining room
- Level: Main
- Area: 130
- Dimensions: 13 x 10
Family room
- Level: Main
- Area: 208
- Dimensions: 16 x 13
Kitchen
- Level: Main
- Area: 143
- Dimensions: 13 x 11
Living room
- Level: Main
- Area: 260
- Dimensions: 20 x 13
Heating
- Natural Gas, Forced Air
Cooling
- Central Air
Appliances
- Included: Range/Oven Hook Up Gas, Dishwasher, Microwave, Refrigerator, Washer, Dryer-Electric, Gas Range, Gas Water Heater
- Laundry: Electric Dryer Hookup, Main Level, Washer Hookup
Features
- Ceiling Fan(s), Vaulted Ceiling(s), Walk-In Closet(s), Laminate Counters, Eat-in Kitchen, Open Floorplan, Stand Up Shower, Tub and Separate Shower, Tub/Shower Combination, Main Level Bedroom Suite, Formal Dining Room
- Flooring: Carpet, Vinyl
- Basement: Crawl Space,Block,Sump Pump
- Has fireplace: No
- Fireplace features: None
Interior area
- Total structure area: 1,782
- Total interior livable area: 1,782 sqft
- Finished area above ground: 1,782
- Finished area below ground: 0
Video & virtual tour
Property
Parking
- Parking features: Gravel
- Has uncovered spaces: Yes
Features
- Levels: One
- Stories: 1
- Patio & porch: Deck, Porch
- Fencing: None
Lot
- Size: 0.91 Acres
- Dimensions: 100x195, 105x196
- Features: Level, Rural
Details
- Additional structures: Shed
- Additional parcels included: 9173-09-000-028.004-011
- Parcel number: 917309000028.003011
- Other equipment: Sump Pump
Construction
Type & style
- Home type: MobileManufactured
- Architectural style: Ranch
- Property subtype: Manufactured Home
Materials
- Vinyl Siding
- Roof: Asphalt,Shingle
Condition
- New construction: No
- Year built: 2006
Details
- Builder model: PFS951022&PFS951023
Utilities & green energy
- Electric: REMC
- Sewer: Public Sewer
- Water: Well
Community & HOA
Community
- Security: Smoke Detector(s)
- Subdivision: Other
Location
- Region: Monticello
Financial & listing details
- Annual tax amount: $2,169
- Date on market: 10/15/2026
- Listing terms: Cash,Conventional,USDA Loan,Indiana Housing Authority,VA Loan
Estimated market value
$164,800
$133,000 - $194,000
Not available
Price history
| Date | Event | Price |
|---|---|---|
| 10/15/2026 | Listed for sale | $222,000 |
Source:  IRMLS #202642698 Report a problem IRMLS #202642698 Report a problem | ||
| 9/30/2026 | Listing removed | -- |
Source:  Hubzu REO #90117787703 Report a problem Hubzu REO #90117787703 Report a problem | ||
| 8/1/2026 | Pending sale | -- |
Source: Hubzu REO #90117787703 Report a problem | ||
Public tax history
Tax history is unavailable.
Monthly payment
Climate risks
Neighborhood: 47960
Nearby schools
Schools provided by the listing agent
- Elementary: Twin Lakes
- Middle: Twin Lakes
- High: Twin Lakes
- District: Twin Lakes School Corp.
Source: IRMLS. This data may not be complete. We recommend contacting the local school district to confirm school assignments for this home.
- $205,300-- bd1 ba1.7k sqft3973 N Lake Rd #26, Monticello, IN 47960Off Market
- $204,100-- bd-- ba-- sqft3973 N Lake Rd #26, Monticello, IN 47960Off Market
- $177,9003 bd2 ba1.5k sqft3951 N Lake Rd #26, Monticello, IN 47960Off Market
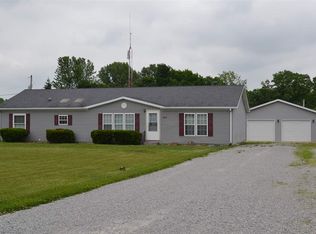
- $166,400-- bd2 ba1.2k sqft3962 N Lake Rd #25, Monticello, IN 47960Off Market
Similar homes
- $249,0003 bd2 ba1.8k sqft6506 E 250 N, Monticello, IN 47960For Sale
 MLS ID #202639039, David A Nolan, Redlow Group. IRMLS
 - $235,0004 bd2 ba2.5k sqft7101 E Washburn Dr, Monticello, IN 47960Active
 MLS ID #22117768, Alexandra Mohringer, Wolfpack Realty. MIBOR as distributed by MLS GRID
 - $209,9003 bd2 ba1.3k sqft606 Maple St, Monticello, IN 47960For Sale
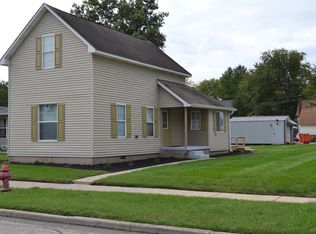 MLS ID #202641043, John Koppelmann, CRS, e-PRO, GRI, SRES, Koppelmann Real Estate. IRMLS
 - $216,5003 bd2 ba1.7k sqft210 N Railroad St, Monticello, IN 47960For Sale
 MLS ID #202633112, Lynn Edgell, @properties. IRMLS
 - $249,9003 bd2 ba1.3k sqft2155 N West Shafer Dr, Monticello, IN 47960For Sale
 MLS ID #842039, Michael Santos, Mount Moriah Real Estate Compa. NIRA as distributed by MLS GRID
