This charming 2-bedroom home features a bonus room that could easily serve as a 3rd bedroom, home office, or playroom, giving you the flexibility to fit your lifestyle. The open-concept living room and kitchen create a welcoming space that’s perfect for entertaining or spending time with family. Sliding glass doors lead to a spacious deck overlooking the large backyard—ideal for summer barbecues, relaxing evenings, or letting kids and pets play. Additional features include an attached 2-car garage and an enclosed porch, providing extra space to enjoy year-round. One of this home’s standout features is the walk-to-lake easement, making it easy to enjoy the water whenever you like! Recent updates include: New well, Pella replacement windows, Durable metal roof, Updated flooring in the kitchen and living room Don’t miss this opportunity to own a home that combines modern updates, flexible living space, and the added bonus of convenient lake access. Schedule your private showing today!
Active
$165,800
3634 E Conwell Dr, Monticello, IN 47960
2beds
1,040sqft
Single Family Residence
Built in 1965
0.3 Acres Lot
$159,600 Zestimate®
$--/sqft
$-- HOA
What's special
Pella replacement windowsEnclosed porchDurable metal roofBonus roomSliding glass doorsFlexible living space
- 35 days
- 986
- 42
Likely to sell faster than
Zillow last checked:
Listing updated:
Listed by:
Brenda Sprunger 574-870-2993,
Redlow Group
Source: IRMLS,MLS#: 202631431
Facts & features
Interior
Bedrooms & bathrooms
- Bedrooms: 2
- Bathrooms: 1
- Full bathrooms: 1
- Main level bedrooms: 2
Bedroom 1
- Level: Main
Bedroom 2
- Level: Main
Kitchen
- Level: Main
- Area: 144
- Dimensions: 12 x 12
Living room
- Level: Main
- Area: 210
- Dimensions: 14 x 15
Heating
- Forced Air
Cooling
- Central Air
Appliances
- Included: Dishwasher, Refrigerator, Washer, Dryer-Gas, Exhaust Fan, Gas Oven, Gas Water Heater, Water Softener Owned
Features
- Ceiling Fan(s), Open Floorplan
- Basement: Crawl Space
- Has fireplace: No
- Fireplace features: None
Interior area
- Total structure area: 1,040
- Total interior livable area: 1,040 sqft
- Finished area above ground: 1,040
- Finished area below ground: 0
Video & virtual tour
Property
Parking
- Total spaces: 2
- Parking features: Attached, Asphalt
- Attached garage spaces: 2
- Has uncovered spaces: Yes
Features
- Levels: One
- Stories: 1
- Patio & porch: Deck, Enclosed
- Exterior features: Fire Pit
- Fencing: None
- Waterfront features: Walk to Lake Access, Access to Ski Lake, Lake
- Body of water: Lake Shafer
Lot
- Size: 0.3 Acres
- Features: Level
Details
- Additional structures: Shed
- Parcel number: 917309000032.200011
Construction
Type & style
- Home type: SingleFamily
- Architectural style: Ranch
- Property subtype: Single Family Residence
Materials
- Vinyl Siding
- Roof: Metal
Condition
- New construction: No
- Year built: 1965
Utilities & green energy
- Electric: NIPSCO
- Gas: NIPSCO
- Sewer: Regional
- Water: Well
Community & HOA
Community
- Subdivision: None
Location
- Region: Monticello
Financial & listing details
- Tax assessed value: $158,700
- Annual tax amount: $609
- Date on market: 8/3/2026
Estimated market value
$159,600
$152,000 - $168,000
$1,419/mo
Price history
| Date | Event | Price |
|---|---|---|
| 8/3/2026 | Listed for sale | $165,800-2.4% |
Source:  IRMLS #202631431 Report a problem IRMLS #202631431 Report a problem | ||
| 7/25/2026 | Listing removed | $169,900 |
Source: IRMLS #202547155 Report a problem | ||
| 5/27/2026 | Price change | $169,900-5.6% |
Source: IRMLS #202547155 Report a problem | ||
| 3/26/2026 | Price change | $179,900-5.3% |
Source: IRMLS #202547155 Report a problem | ||
| 11/24/2025 | Listed for sale | $189,900+279.8% |
Source: IRMLS #202547155 Report a problem | ||
| 3/25/2010 | Sold | $50,000$48/sqft |
Source: Agent Provided Report a problem | ||
Public tax history
| Year | Property taxes | Tax assessment |
|---|---|---|
| 2025 | $609 +61.9% | $158,700 +3.5% |
| 2024 | $376 +9.2% | $153,300 +34.6% |
| 2023 | $345 +61.5% | $113,900 +9.5% |
| 2022 | $213 +28.8% | $104,000 +26.1% |
| 2021 | $166 +15.9% | $82,500 +11.8% |
| 2020 | $143 +2.1% | $73,800 +8.8% |
| 2019 | $140 -45.3% | $67,800 |
| 2018 | $256 | $67,800 +0.3% |
| 2017 | $256 +82.2% | $67,600 -0.1% |
| 2016 | $140 -79.2% | $67,700 +0.3% |
| 2014 | $674 +387.2% | $67,500 -0.1% |
| 2013 | $138 -2.9% | $67,600 |
| 2012 | $143 +26.4% | $67,600 +20.7% |
| 2011 | $113 -39.1% | $56,000 -10.3% |
| 2010 | $185 -72.2% | $62,400 |
| 2009 | $666 | $62,400 |
Find assessor info on the county website
Monthly payment
Est. payment
Payment breakdown
Explore the cost of this home by adjusting the details. Changes won't be saved.Climate risks
Neighborhood: 47960
Nearby schools
Schools provided by the listing agent
- Elementary: Twin Lakes
- Middle: Twin Lakes
- High: Twin Lakes
- District: Twin Lakes School Corp.
Source: IRMLS. This data may not be complete. We recommend contacting the local school district to confirm school assignments for this home.
Similar homes
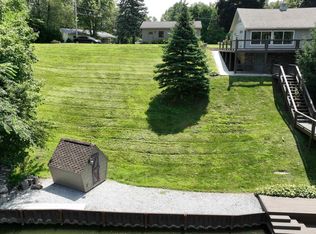
- $187,5003 bd2 ba1k sqft11977 W Woodbine Rd, Monticello, IN 47960For Sale
 MLS ID #202634464, Paula Brooks, Redlow Group. IRMLS
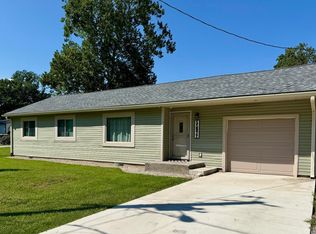
 - $--2 bd1 ba890 sqft606 N Illinois St, Monticello, IN 47960Auction
 ServiceLink Auction
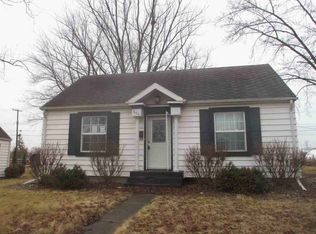
 - $179,9002 bd1 ba912 sqft618 East St, Monticello, IN 47960For Sale
 MLS ID #202633548, Jeffrey W Bossung, VOGEL REAL ESTATE. IRMLS
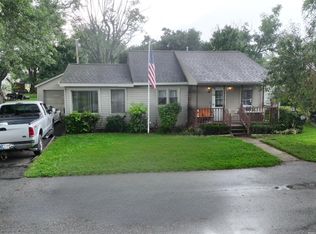
 - $204,9002 bd1 ba1k sqft713 Hanawalt St, Monticello, IN 47960For Sale
 MLS ID #202634433, Kathleen Bassett, Redlow Group. IRMLS
