Here's your chance to own a rare piece of riverfront paradise! Situated on a .405 lot that gently slopes to the water’s edge, this gutted home is ready for your vision and creativity. Enjoy panoramic views of the river right from your living room, with direct access to the water for fishing, kayaking, boating, or simply relaxing and taking in the serene surroundings. The interior has been completely stripped to the studs, providing a clean slate and saving you demo costs. Utilities are on and functioning... has bathroom & water, hooked to TLSD ! This property is in the flood zone.
Active
$89,900
8049 E Pondview Ct, Monticello, IN 47960
2beds
944sqft
Single Family Residence
Built in 1960
0.4 Acres Lot
$-- Zestimate®
$--/sqft
$-- HOA
What's special
Riverfront paradise
- 10 days
- 1,106
- 41
Zillow last checked:
Listing updated:
Listed by:
John Schmicker Cell:574-225-0292,
All American Realty
Source: IRMLS,MLS#: 202635625
Facts & features
Interior
Bedrooms & bathrooms
- Bedrooms: 2
- Bathrooms: 1
- Full bathrooms: 1
- Main level bedrooms: 2
Bedroom 1
- Level: Main
Bedroom 2
- Level: Main
Heating
- None
Cooling
- None
Features
- Has basement: No
- Number of fireplaces: 1
- Fireplace features: Family Room
Interior area
- Total structure area: 944
- Total interior livable area: 944 sqft
- Finished area above ground: 944
- Finished area below ground: 0
Video & virtual tour
Property
Parking
- Total spaces: 1
- Parking features: Attached
- Attached garage spaces: 1
Features
- Levels: One
- Stories: 1
- Has view: Yes
- On waterfront: Yes
- Waterfront features: Waterfront-Level Bank, River Front, River
- Body of water: Tippecanoe River
- Frontage length: Water Frontage(60)
Lot
- Size: 0.4 Acres
- Features: Level
Details
- Parcel number: 918312000003.001010
Construction
Type & style
- Home type: SingleFamily
- Architectural style: Ranch
- Property subtype: Single Family Residence
Materials
- Wood Siding
- Foundation: Slab
Condition
- New construction: No
- Year built: 1960
Utilities & green energy
- Sewer: Regional
- Water: Well
Community & HOA
Community
- Subdivision: None
Location
- Region: Monticello
Financial & listing details
- Tax assessed value: $109,400
- Annual tax amount: $600
- Date on market: 8/29/2026
Estimated market value
Not available
Estimated sales range
Not available
Not available
Price history
| Date | Event | Price |
|---|---|---|
| 8/29/2026 | Listed for sale | $89,900+259.6% |
Source:  IRMLS #202635625 Report a problem IRMLS #202635625 Report a problem | ||
| 7/30/2015 | Sold | $25,000-49%$26/sqft |
Source: Agent Provided Report a problem | ||
| 2/23/2015 | Listed for sale | $49,000$52/sqft |
Source: Keller Williams Signature Partners Report a problem | ||
| 1/8/2015 | Listing removed | $49,000$52/sqft |
Source: Keller Williams - Lafayette, IN #201428204 Report a problem | ||
| 8/19/2014 | Price change | $49,000-12.5%$52/sqft |
Source: Keller Williams Signature Partners Report a problem | ||
| 7/9/2014 | Listed for sale | $56,000$59/sqft |
Source: Keller Williams Signature Partners Report a problem | ||
Public tax history
| Year | Property taxes | Tax assessment |
|---|---|---|
| 2023 | $580 -7% | $109,400 +88.3% |
| 2022 | $623 -17.2% | $58,100 -4.4% |
| 2021 | $753 +4.7% | $60,800 -9.4% |
| 2020 | $719 +18.7% | $67,100 -0.1% |
| 2019 | $606 -0.5% | $67,200 +16.1% |
| 2018 | $609 | $57,900 +6.6% |
| 2017 | $609 +1.1% | $54,300 -1.1% |
| 2016 | $603 | $54,900 |
| 2014 | $603 +17.7% | $54,900 +0.5% |
| 2013 | $512 -16.9% | $54,600 +0.2% |
| 2012 | $616 -30.1% | $54,500 -29.1% |
| 2011 | $881 -7.3% | $76,900 -2.3% |
| 2010 | $950 +25.8% | $78,700 |
| 2009 | $755 | $78,700 +9.6% |
| 2007 | -- | $71,800 +19.3% |
| 2006 | -- | $60,200 +21.6% |
| 2005 | -- | $49,500 |
Find assessor info on the county website
Monthly payment
Est. payment
Payment breakdown
Explore the cost of this home by adjusting the details. Changes won't be saved.Climate risks
Neighborhood: 47960
Nearby schools
Schools provided by the listing agent
- Elementary: Twin Lakes
- Middle: Twin Lakes
- High: Twin Lakes
- District: Twin Lakes School Corp.
Source: IRMLS. This data may not be complete. We recommend contacting the local school district to confirm school assignments for this home.
Similar homes
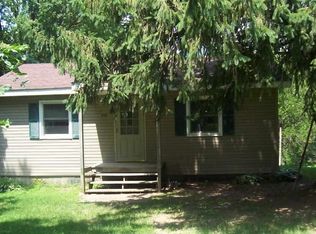
- $95,0003 bd2 ba1.4k sqft1624 N 300 W, Winamac, IN 46996For Sale

 MLS ID #843594, Timothy Sullivan, Baird & Warner Res. Sales Inc.. NIRA as distributed by MLS GRID
 - $99,0002 bd1 ba912 sqft9477 W 300 N, Winamac, IN 46996For Sale
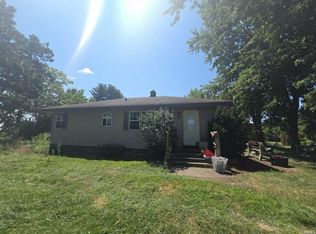 MLS ID #202631482, Anthony Cohen, Summerland Realty Group, LLC. IRMLS
 - $89,9003 bd1 ba1.3k sqft203 South St, Royal Center, IN 46978For Sale
 MLS ID #202624249, Memi P Rennewanz, MPR Realty, LLC. IRMLS
 - $111,0001 bd1 ba834 sqft4915 E White Point Dr, Monticello, IN 47960For Sale
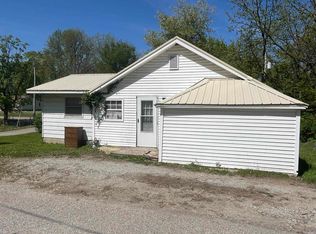 MLS ID #202511538, Evan Vogel, VOGEL REAL ESTATE. IRMLS
