Discover the perfect blend of comfort, style, and value with this brand-new 2 bedroom, 2 bathroom home in Kewanna Manufactured Home Community. Priced to sell at $59,900, this modern home offers instant equity and is an excellent opportunity for first-time buyers or those looking to downsize. Step inside to find an open-concept layout with a stunning kitchen featuring premium stainless steel Frigidaire appliances, ample cabinet space, and stylish finishes. The home is equipped with central air, built-in energy efficiency, and includes a home warranty for added peace of mind. Located in a rural setting on the outskirts of Kewanna, this community offers a convenient and quiet small-town lifestyle with easy access to nearby amenities. Please note: This home is for sale only - not available for rent or rent-to-own. Monthly lot rent of $375 to Kewanna MHC LLC.
For sale
Price cut: $5K (7/7)
$59,900
418 N Troutman St #6, Kewanna, IN 46939
2beds
960sqft
Manufactured Home
Built in 2026
-- sqft lot
$-- Zestimate®
$62/sqft
$-- HOA
What's special
Central airStylish finishesBuilt-in energy efficiencyOpen-concept layoutStunning kitchenAmple cabinet space
- 175 days |
- 258 |
- 5 |
Zillow last checked:
Listing updated:
Listed by:
Frank Sheppard,
Thrive Communities, LLC
Source: My State MLS,MLS#: 11652334
Facts & features
Interior
Bedrooms & bathrooms
- Bedrooms: 2
- Bathrooms: 2
- Full bathrooms: 2
Rooms
- Room types: Dining Room, Kitchen, Laundry Room, Living Room, Master Bedroom, Walk-in Closet
Kitchen
- Features: Open, Laminate Counters
Basement
- Area: 0
Heating
- Gas, Forced Air, Zoned
Cooling
- Central, Zoned
Appliances
- Included: Dishwasher, Disposal, Refrigerator, Microwave, Oven, Water Heater, Stainless Steel Appliances
Features
- Flooring: Carpet, Linoleum
- Has basement: No
- Has fireplace: No
Interior area
- Total structure area: 960
- Total interior livable area: 960 sqft
- Finished area above ground: 960
Property
Features
- Stories: 1
- Patio & porch: Patio, Deck
- Has view: Yes
- View description: Farm, Street
Lot
- Features: Trees
Details
- On leased land: Yes
- Lease amount: $375
Construction
Type & style
- Home type: MobileManufactured
- Property subtype: Manufactured Home
Materials
- Vinyl Siding
- Roof: Asphalt
Condition
- New construction: No
- Year built: 2026
Utilities & green energy
- Electric: Amps(100)
- Sewer: Municipal
- Water: Municipal
- Utilities for property: Naturl Gas Available
Community & HOA
HOA
- Has HOA: No
- Amenities included: Pets Allowed
Location
- Region: Kewanna
Financial & listing details
- Price per square foot: $62/sqft
- Date on market: 2/10/2026
- Date available: 02/10/2026
- Listing agreement: Exclusive
F
Frank Sheppard
By pressing Contact Agent, you agree that the real estate professional identified above may call/text you about your search, which may involve use of automated means and pre-recorded/artificial voices. You don't need to consent as a condition of buying any property, goods, or services. Message/data rates may apply. You also agree to our Terms of Use. Zillow does not endorse any real estate professionals. We may share information about your recent and future site activity with your agent to help them understand what you're looking for in a home.
Estimated market value
Not available
Estimated sales range
Not available
Not available
Price history
| Date | Event | Price |
|---|---|---|
| 7/7/2026 | Price change | $59,900-7.7%$62/sqft |
Source: My State MLS #11652334 Report a problem | ||
| 6/25/2026 | Listed for sale | $64,900$68/sqft |
Source: My State MLS #11652334 Report a problem | ||
| 5/5/2026 | Contingent | $64,900$68/sqft |
Source: My State MLS #11652334 Report a problem | ||
| 3/10/2026 | Listed for sale | $64,900$68/sqft |
Source: My State MLS #11652334 Report a problem | ||
| 3/5/2026 | Contingent | $64,900$68/sqft |
Source: My State MLS #11652334 Report a problem | ||
| 2/10/2026 | Listed for sale | $64,900$68/sqft |
Source: My State MLS #11652334 Report a problem | ||
Public tax history
Tax history is unavailable.
Monthly payment
Climate risks
Neighborhood: 46939
Nearby schools
GreatSchools rating
- 7/10Caston Elementary SchoolGrades: K-5Distance: 10.4 mi
- 6/10Caston Jr-Sr High SchoolGrades: 6-12Distance: 10.4 mi
Schools provided by the listing agent
- District: Rochester Community School Corp
Source: My State MLS. This data may not be complete. We recommend contacting the local school district to confirm school assignments for this home.
- $211,0003 bd2 ba1.6k sqft408 N Troutman St, Kewanna, IN 46939Off Market
- $47,3002 bd1 ba684 sqft501 N Troutman St, Kewanna, IN 46939Off Market
- $105,8003 bd1 ba1.3k sqft414 W Brunk St, Kewanna, IN 46939Off Market
- $175,0003 bd2 ba1.6k sqft409 N Troutman St, Kewanna, IN 46939Sold
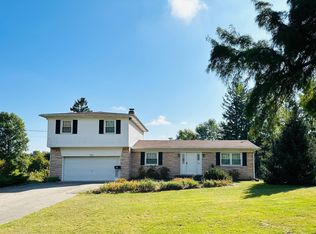
- $1,300-- bd-- ba-- sqft509 N Troutman St, Kewanna, IN 46939Off Market
- $155,6002 bd2 ba1k sqft513 N Troutman St, Kewanna, IN 46939Off Market
- $---- bd-- ba-- sqft312 N Troutman St, Kewanna, IN 46939Off Market
- $15,2003 bd1 ba1.5k sqft312 Shorty St, Kewanna, IN 46939Off Market
Similar homes
- $64,9002 bd2 ba960 sqft4684 N State Road 25 #21, Rochester, IN 46975For Sale
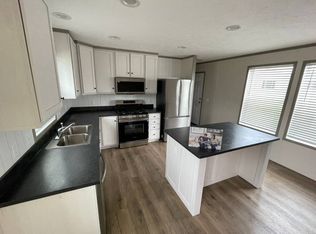 MLS ID #11872605, Frank Sheppard, Thrive Communities, LLC. My State MLS
 - $53,5003 bd2 ba1.1k sqft705 E 4th St Lot 60, Rochester, IN 46975New Construction
 RHP Properties
 - $55,0003 bd2 ba1.2k sqft705 E 4th St Lot 66, Rochester, IN 46975New Construction
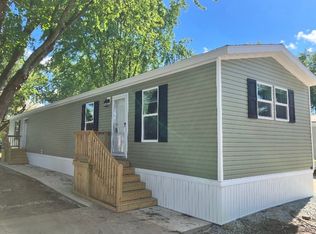 RHP Properties
 - $53,5003 bd2 ba1.1k sqft705 E 4th St #44, Rochester, IN 46975New Construction
 RHP Properties
 - $53,5003 bd2 ba1.1k sqft705 E 4th St #7, Rochester, IN 46975New ConstructionRHP Properties
- $52,0003 bd2 ba1.2k sqft110 E North St, Royal Center, IN 46978ActiveMLS ID #22111847, Rylan Stoller, eXp Realty, LLC. MIBOR as distributed by MLS GRID
- $69,9003 bd2 ba1.2k sqftBoulders MHP, Logansport, IN 46947For SaleMLS ID #557186, Mark Harmon. MHBO
- $89,5003 bd2 ba980 sqft350 S Main St, Macy, IN 46951For SaleMLS ID #202616309, Audrey Steffel, Rogers Auction & Real Estate. IRMLS
- $70,0002 bd1 ba480 sqft3174 E High St, Macy, IN 46951For SaleMLS ID #202608687, Ty Mills, Mossy Oak Properties/Indiana Land and Lifestyle. IRMLS
- $88,5002 bd2 ba924 sqft5799 N Lakeshore Dr, Macy, IN 46951For SaleMLS ID #202611538, Orville M Haney, Homes Land & Lakes Realty. IRMLS
- $70,0001 bd1 ba480 sqft3174 E High St #3166, Macy, IN 46951For SaleMLS ID #100901, Ty Mills. REALSTACK
- $79,0003 bd1 ba1.4k sqft308 W Dunn St, Fulton, IN 46931For SaleMLS ID #202549075, Jarred D Moen, eXp Realty, LLC. IRMLS
- $75,0003 bd1 ba1.3k sqft6401 N Sunset Blvd, Macy, IN 46951For SaleMLS ID #202620138, Donald K Owens, Carriger Oldfather Realty, Inc. IRMLS
- $83,0002 bd1 ba954 sqft1208 Elm St, Rochester, IN 46975For SaleMLS ID #202547455, Jarred D Moen, eXp Realty, LLC. IRMLS
- $39,6002 bd1 ba1.3k sqft422 Michigan Ave, Logansport, IN 46947For SaleMLS ID #202625396, Seth Dawson, Connected America LLC. IRMLS
